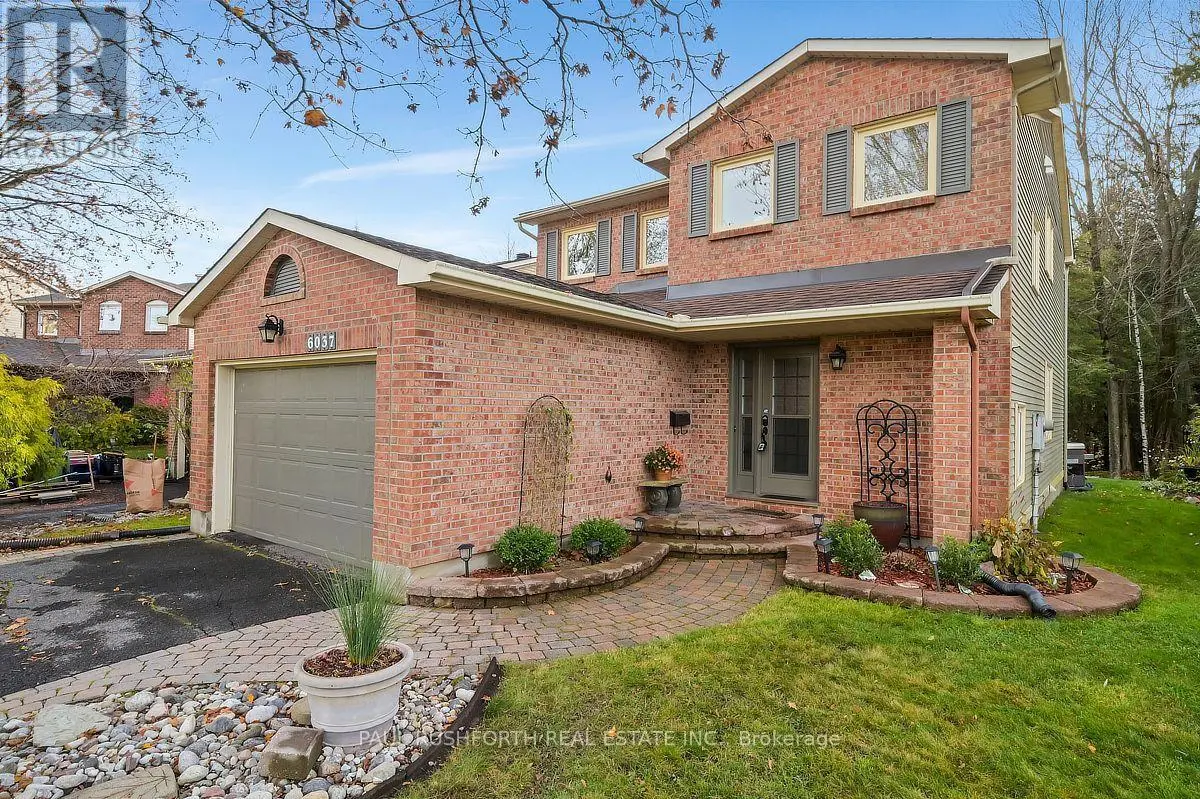
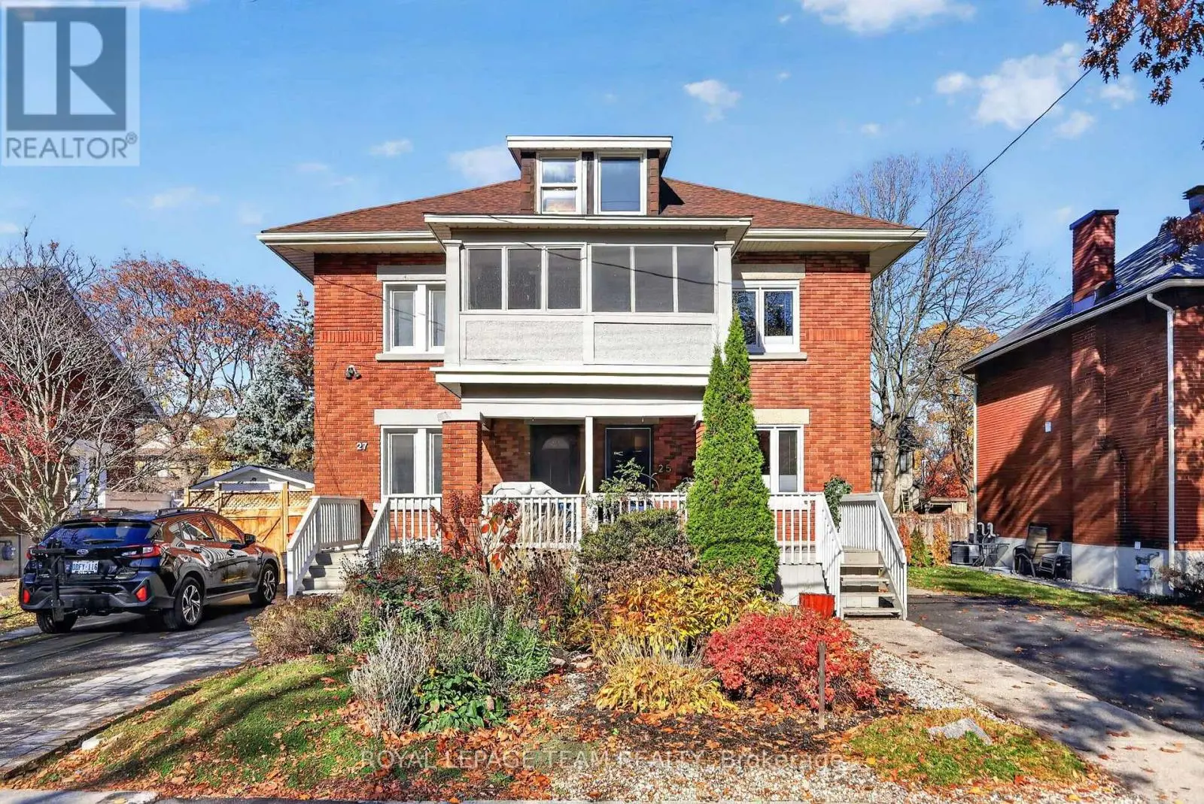
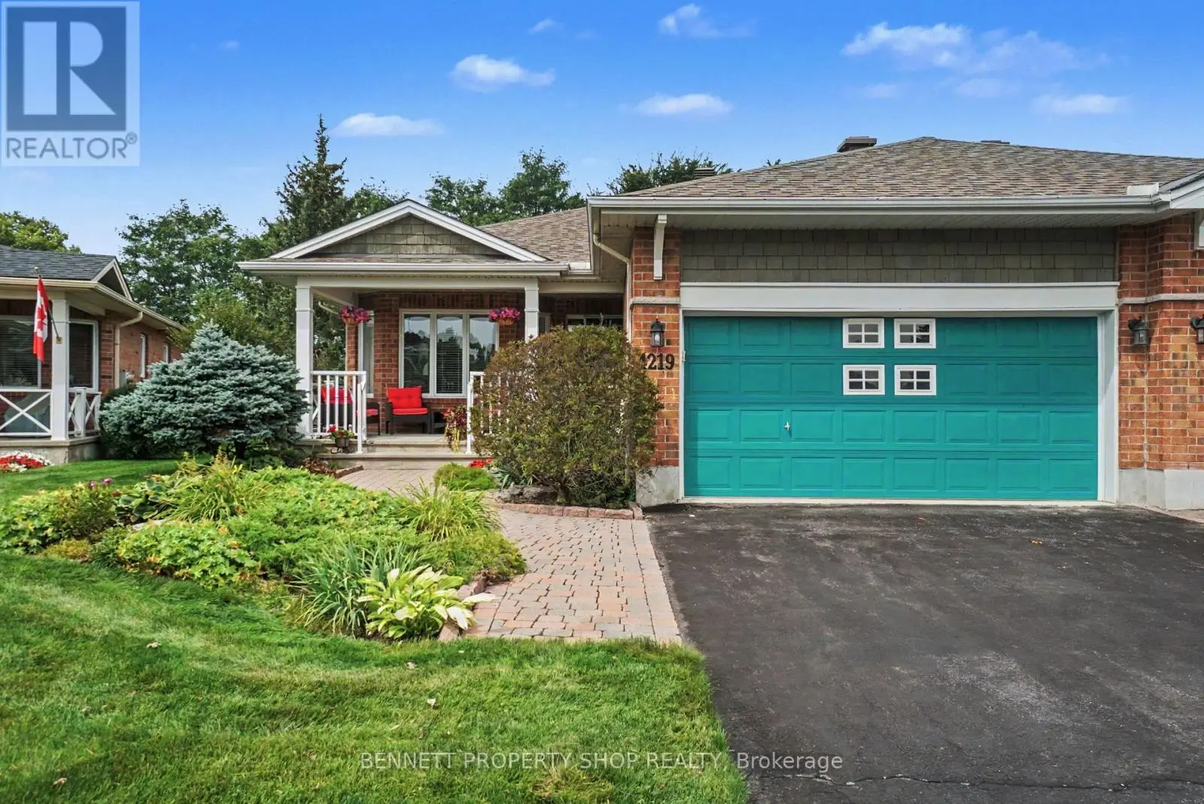
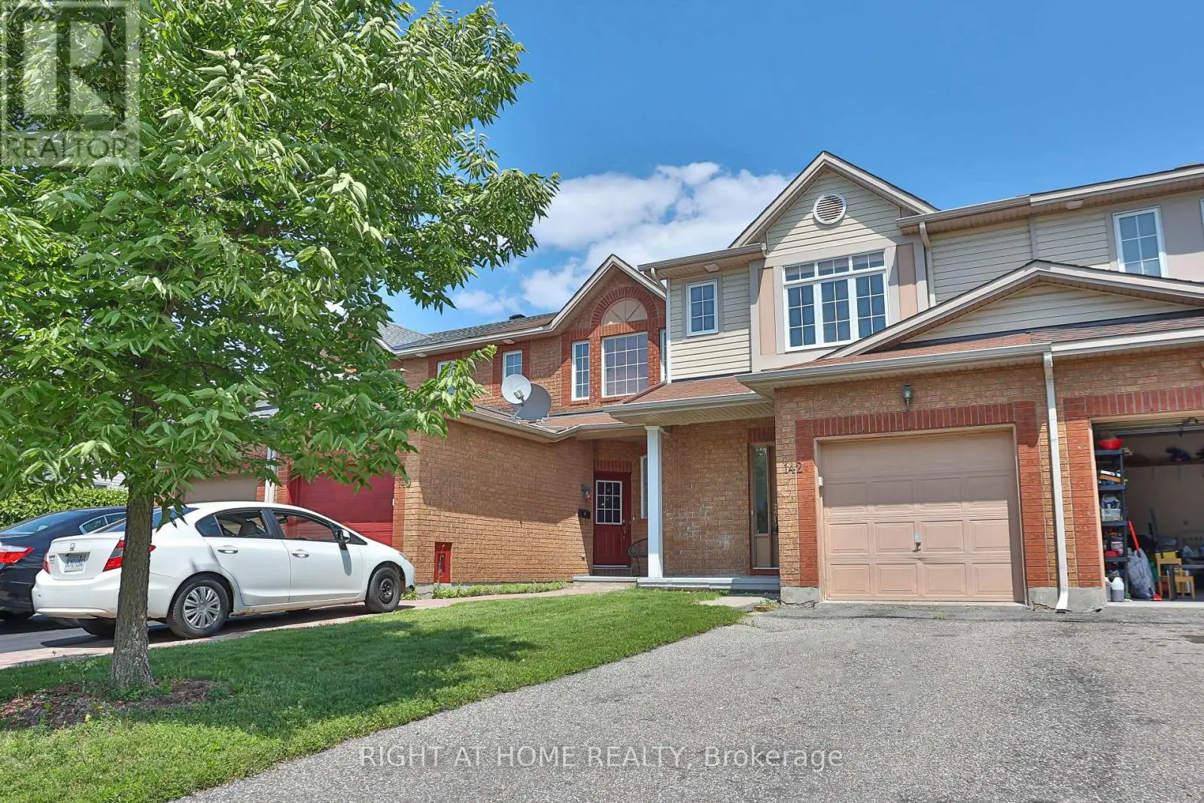
This 4-bedroom, 4-bathroom home in Ottawa is for sale offering roughly 1,750 sq ft of space. Listed at $599,991, it is attractively priced about 20% below the $749,900 median asking price in Ottawa. It has been on the market 50 days, fresher than the Ottawa average of 62 days.
This is your opportunity to be the first to live in this fully colour specified townhome located in Wateridge Village, built by Mattamy Homes! This Energy Star-certified Bellshore model has 1,875 sq. ft. and will be ready for occupancy in March 2027. The ground level features a welcoming foyer, direct access to the 2-car attached garage, a mudroom with laundry facilities, and a guest suite with a walk-in closet and 3-piece ensuite with a glass shower. The second level, finished with engineered hardwood flooring throughout, houses the main living spaces, including a powder room, a front-facing great room, and a rear-facing family room with access to the large terrace. The galley kitchen features quartz countertops, while the dedicated sleeping quarters are on the third level and feature a spacious primary bedroom with a walk-in closet and a 3-piece ensuite with a glass shower, along with two additional bedrooms and another full bathroom. Additional highlights include 9' ceilings on the ground level, rough-in for central A/C, a cold-water line, a smart home thermostat and front door lock, an on-demand hot water tank, and Tarion warranty coverage through the builder. Located close to the Montfort Hospital, the Ottawa River pathways, multiple parks, schools, public transit, and community amenities, this pre-construction opportunity offers the chance to secure a brand-new home in one of Ottawa's most anticipated master-planned neighbourhoods. The listing price incorporates an estimated amount for the temporary Ontario enhanced new housing HST rebate. This pricing assumes that the purchaser meets all eligibility criteria for the rebate. If it is determined that the purchaser is not eligible, the rebate will not apply, and the purchaser may be responsible for a higher purchase price without the benefit of the rebate. (id:66096)
Property Details
MLS®
X13798556
Property Type
Single Family
Bedrooms
4
Beds (above / below)
4 above · 0 below
Bathrooms
4
Half Baths
1
Parking
2
Interior Size
1,750 ft²
Storeys
3
Basement
Unfinished, N/A
Heating
Forced air, Natural gas
Garage
Attached Garage, Garage
Ownership
Freehold
Listed
50 days ago
Rooms
Main level
Bedroom 4
3.35 x 3.5 meters
Second level
Great room
5.8 x 3.5 meters
Kitchen
2.6 x 4.05 meters
Eating area
3.2 x 4.05 meters
Third level
Primary Bedroom
4.14 x 3.35 meters
Bedroom 2
2.83 x 2.89 meters
Bedroom 3
2.83 x 3.28 meters
Room details as supplied by the listing brokerage. Dimensions are shown in the unit the listing states, and are approximate.
Features
Appliances
Refrigerator, Dishwasher, Stove, Water Heater - Tankless
Foundation
Concrete
Exterior
Vinyl siding
Services
Water
Municipal water
Sewer
Sanitary sewer
Features and services as supplied by the listing brokerage.
Market Timing
Days on market
50d
Ottawa listings, avg age
62d
Price / ft²
$343
List price
$600K
Long Listed: 50 days on market, against an average age of 62 days across the listings currently for sale in this city
Market timing · days on market0 → 62d avg age of current listings
Long Listed · day 50
Haho
This 4-bed single family in Ottawa has been listed for 50 days, which is 12 days fresher than the city average of 62. Act while there is still low competition.
Estimate the monthly cashflow if you bought this home as a rental. Every figure below is an editable estimate. This is education only, not financial advice.
$
Enter the monthly rent you expect, or adjust our estimate.
$
$
$
$
Enter an estimated monthly rent to see the cashflow.
Estimates only, not a mortgage approval or financial advice. Rate, taxes, and allowances are assumptions you can edit above.