$850,000
Ottawa
6038 Vineyard Drive, Ottawa, Ontario, K1C2M5
This 4-bedroom, 3-bathroom home in Ottawa is for sale offering roughly 2,750 sq ft of space. It has been on the market 7 days, fresher than the Ottawa average of 63 days.
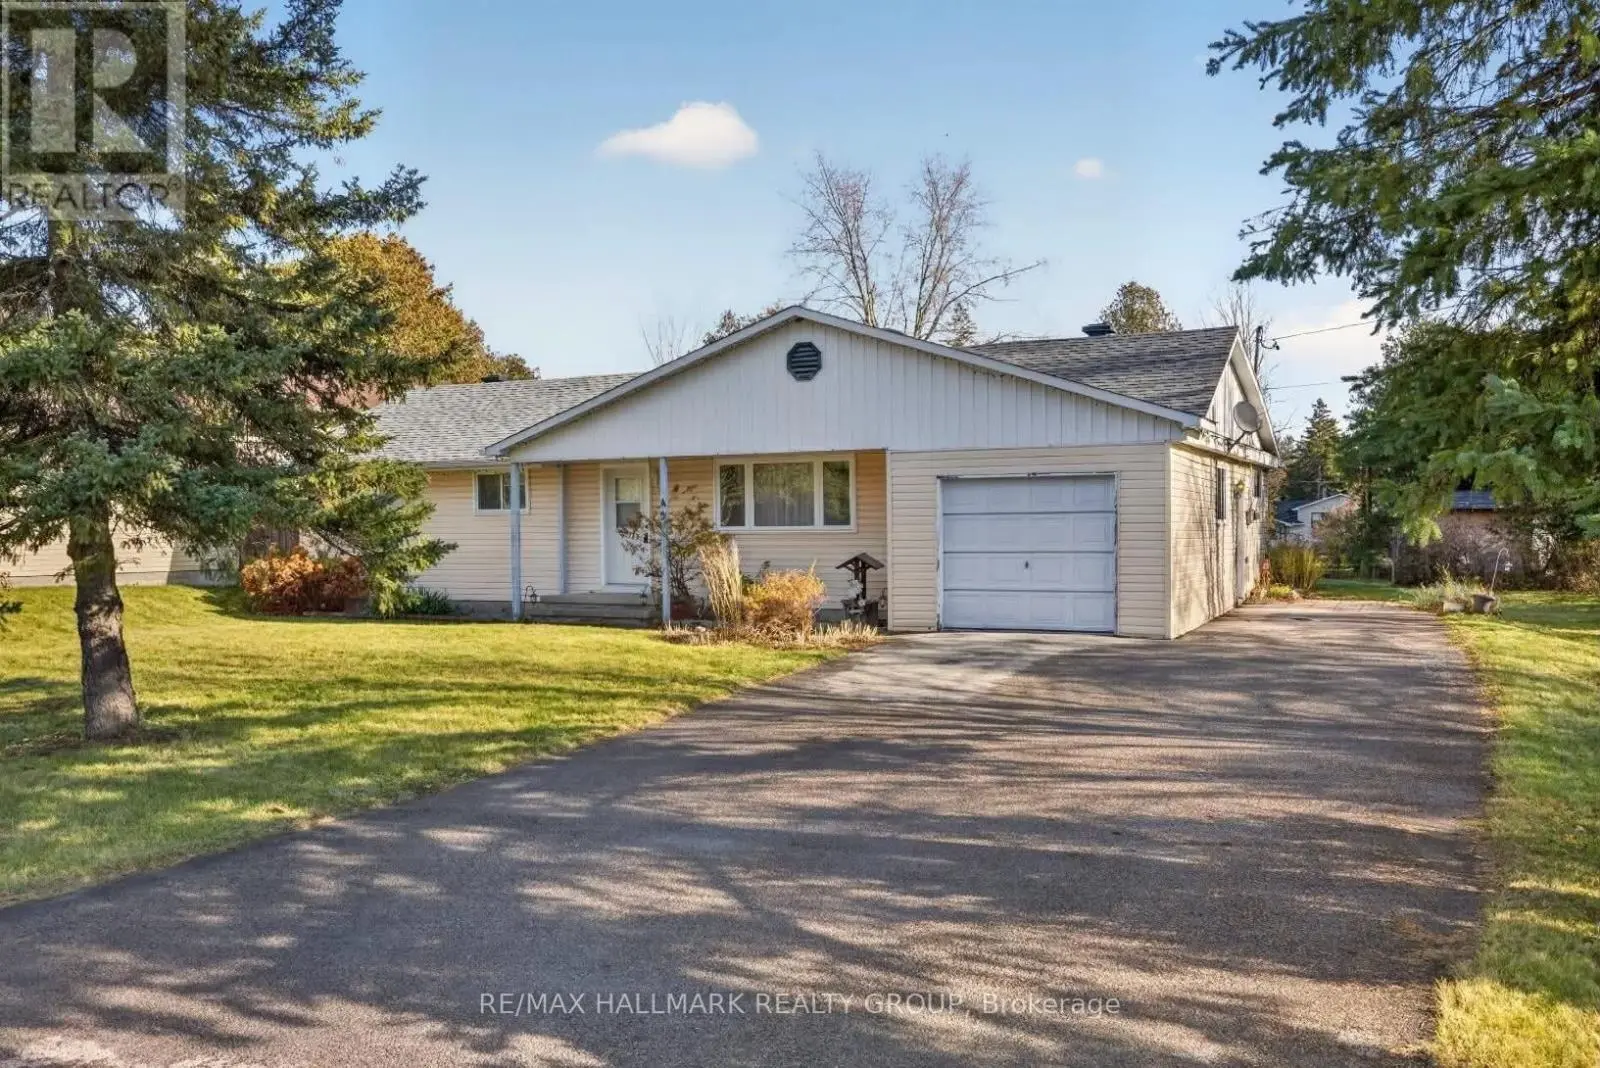
Classic all-brick 4-bedroom residence backing onto parkland & the NCC Greenbelt in established Convent Glen North. Distinguished by a grand circular staircase, second-level mezzanine, versatile loft & private primary bedroom balcony w/western exposure. Double-door entrance opens to a tiled foyer w/mirrored closet doors & sweeping staircase connecting all three levels. Main-floor den features hardwood flooring & wet bar. Formal living room offers a bay window, while the dining room showcases panoramic Greenbelt views, French glass doors & side passage access. Family room features a wood-burning fireplace & patio door to the rear interlock patio. Spacious kitchen appointed w/coffered ceiling, LED pot lighting, quartz countertops, breakfast bar, recessed double sink, horizontal backsplash & pantry station. Adjoining eating area features expansive windows overlooking the natural setting & direct patio access. Main-floor laundry w/soaker sink, side entrance & additional storage. Convenient 2-piece powder room w/pocket door. Upper level features an open loft/library, walk-in linen closet & 4 generously proportioned bedrooms. Primary suite offers double-door entry, hardwood flooring, twin walk-in closets & patio access to an elevated west-facing balcony overlooking the Greenbelt. Five-piece ensuite includes double-sink vanity, soaker tub w/panoramic views, separate shower & private water closet. Three additional bedrooms feature double closets & share a 5-piece bathroom w/twin sinks & ceramic tile. Finished lower level offers an expansive L-shaped recreation room w/multiple windows, cold room, utility room & additional storage. Private rear yard features interlock patio, side patio w/covered barbecue station overlooking parkland & the NCC Greenbelt. Double-wide driveway, attached double garage w/twin doors & convenient passage access. An exceptional combination of traditional architecture, functional living spaces & a distinctive natural setting, 24 hour irrev on offers. (id:66096)
Features and services as supplied by the listing brokerage.
Just listed: 7 days on market, against an average age of 63 days across the listings currently for sale in this city
This 4-bed single family in Ottawa has been listed for 7 days, which is 56 days fresher than the city average of 63. Act while there is still low competition.
Approximate location — exact address confirmed upon showing
This home lists at $850,000, about 7.3× the local median household income of $117,000.
Carrying it typically needs a household income of about $166,035 (20% down, 25-yr amortization, stress-tested) — roughly 42% above the area median.
Source: Statistics Canada, 2021 Census (FSA K1C)
Pick a time that suits you. A verified local agent confirms within 24h.
Loading rates, 30-yr amortization
Cash Needed to Close
Rates via our partner mortgage brokers at iShopRates · Estimates only, not financial advice


Estimate the monthly cashflow if you bought this home as a rental. Every figure below is an editable estimate. This is education only, not financial advice.
Enter the monthly rent you expect, or adjust our estimate.
Enter an estimated monthly rent to see the cashflow.
Estimates only, not a mortgage approval or financial advice. Rate, taxes, and allowances are assumptions you can edit above.
Room details as supplied by the listing brokerage. Dimensions are shown in the unit the listing states, and are approximate.