$1,800,000
Ottawa
5851 Knights Drive, Ottawa, Ontario, K4M1K3
This 4-bedroom, 3-bathroom home in Ottawa is for sale offering roughly 4,250 sq ft of space. It has been on the market 19 days, fresher than the Ottawa average of 63 days.
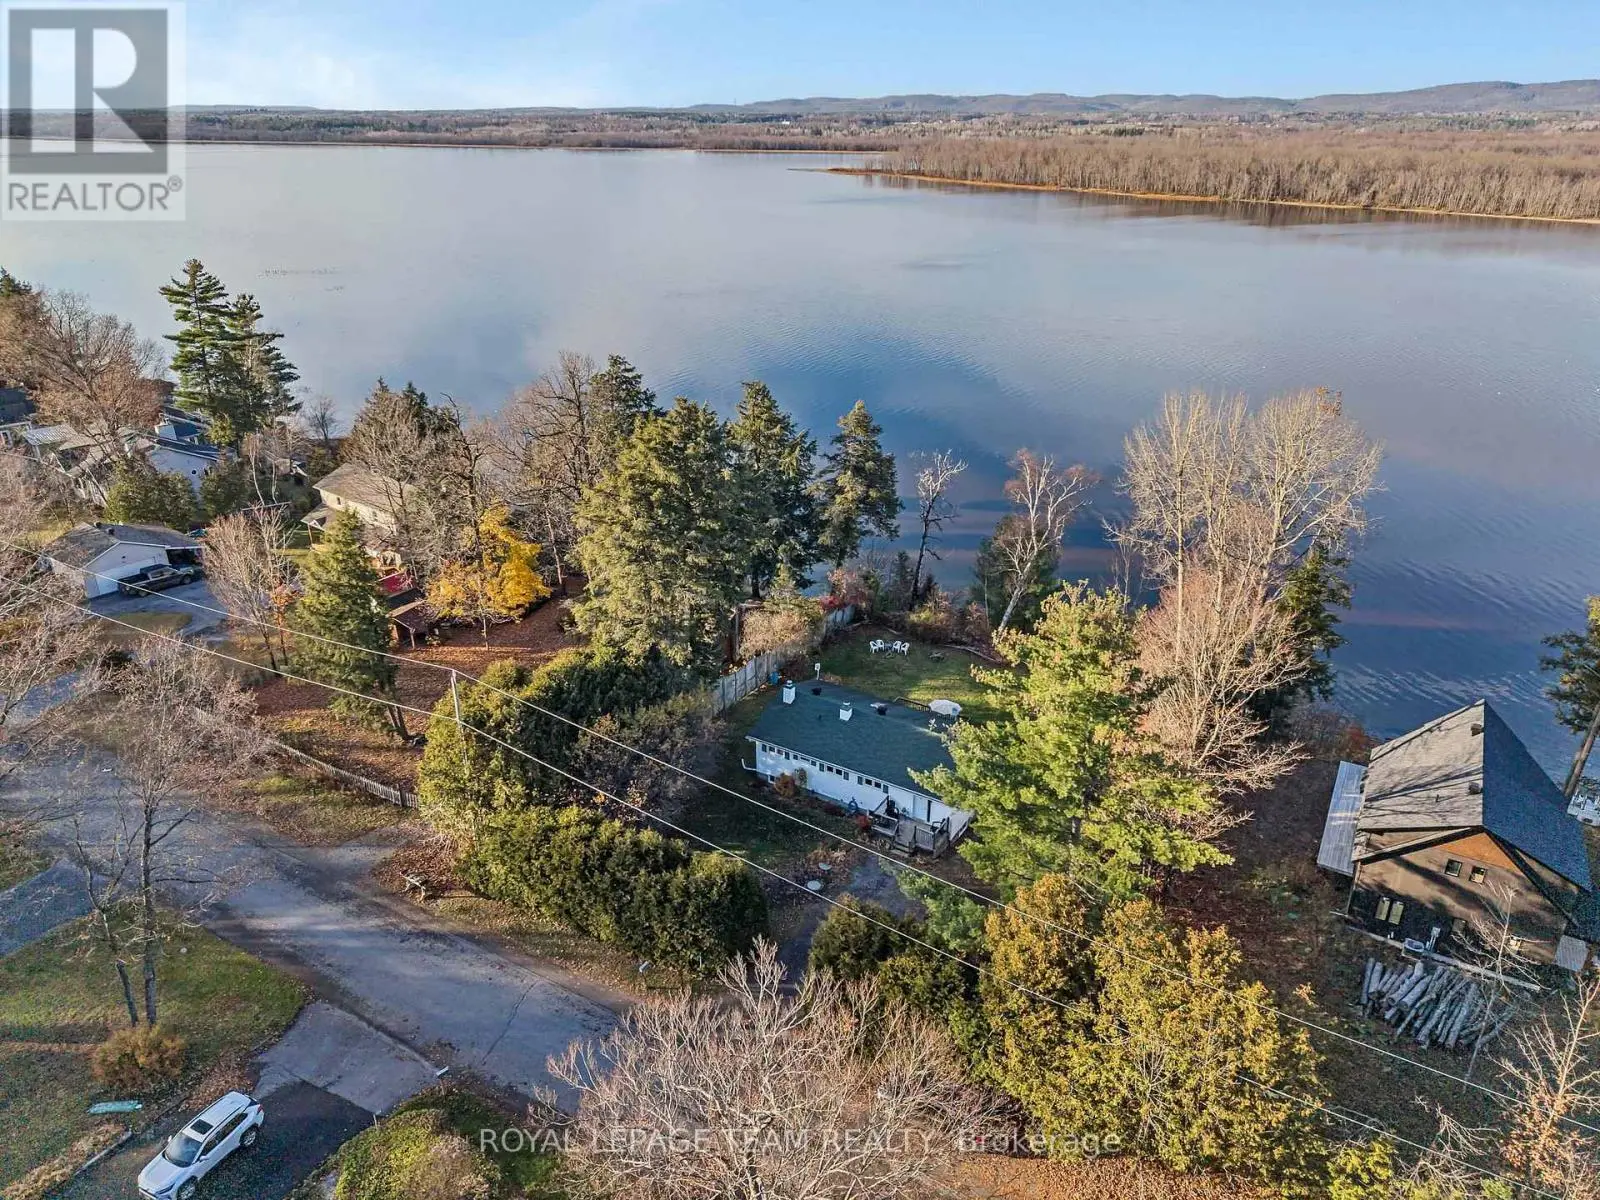
Click brochure link for more details. An Exceptional Estate Bungalow on 2.46 Acres. A rare opportunity to own an expansive, custom-built home offering space, privacy and versatility. Situated on a beautiful 2.46-acre property, 5851 Knights Drive offers an impressive 4,167 sq. ft. main floor plus 4,517 sq. ft. of basement space, providing approximately 8,683 sq. ft. of combined floor area (based on MPAC assessment). Designed for comfortable family living, this unique property is ideally suited to a growing family, multigenerational living or anyone seeking the convenience of bungalow living without compromising on space. The home features a wood-burning fireplace, two high-efficiency furnaces, durable concrete roof tiles and a substantial 400-amp electrical supply. There are speakers in the ceiling at a variety of locations ready to be connected to your home entertainment system. Outside, the property offers an exceptional setting for entertaining and recreation. A 44,000-litre in-ground concrete swimming pool features a specialty glass-bead-style finish and an impressive custom-built concrete rock feature with an attached in ground hot tub and and integrated waterslide, creating a private resort-like atmosphere. A separate 720 sq. ft. garage with its own 125-amp electrical supply (included in the 400 amps) provides valuable additional space for vehicles, hobbies, a workshop or other uses. Additional infrastructure includes a double septic tank system and three wells. 2 wells are used for the geothermal pool heater. With its generous proportions in every room of the house, expansive grounds and distinctive amenities, this property presents an opportunity to enjoy country-estate living with the flexibility to accommodate changing family needs for years to come. *Some photos are AI staged with more modern furniture but the rooms are not altered. The one room that does not look like the AI photo is the one with the barrel table. A real version is included in the photos. (id:66096)
Features and services as supplied by the listing brokerage.
Active: 19 days on market, against an average age of 63 days across the listings currently for sale in this city
This 4-bed single family in Ottawa has been listed for 19 days, which is 44 days fresher than the city average of 63. Act while there is still low competition.
Approximate location — exact address confirmed upon showing
This home lists at $1,800,000, about 12.3× the local median household income of $146,000.
Carrying it typically needs a household income of about $351,603 (20% down, 25-yr amortization, stress-tested) — roughly 141% above the area median.
Source: Statistics Canada, 2021 Census (FSA K4M)
Pick a time that suits you. A verified local agent confirms within 24h.
Loading rates, 30-yr amortization
Cash Needed to Close
Rates via our partner mortgage brokers at iShopRates · Estimates only, not financial advice


Estimate the monthly cashflow if you bought this home as a rental. Every figure below is an editable estimate. This is education only, not financial advice.
Enter the monthly rent you expect, or adjust our estimate.
Enter an estimated monthly rent to see the cashflow.
Estimates only, not a mortgage approval or financial advice. Rate, taxes, and allowances are assumptions you can edit above.