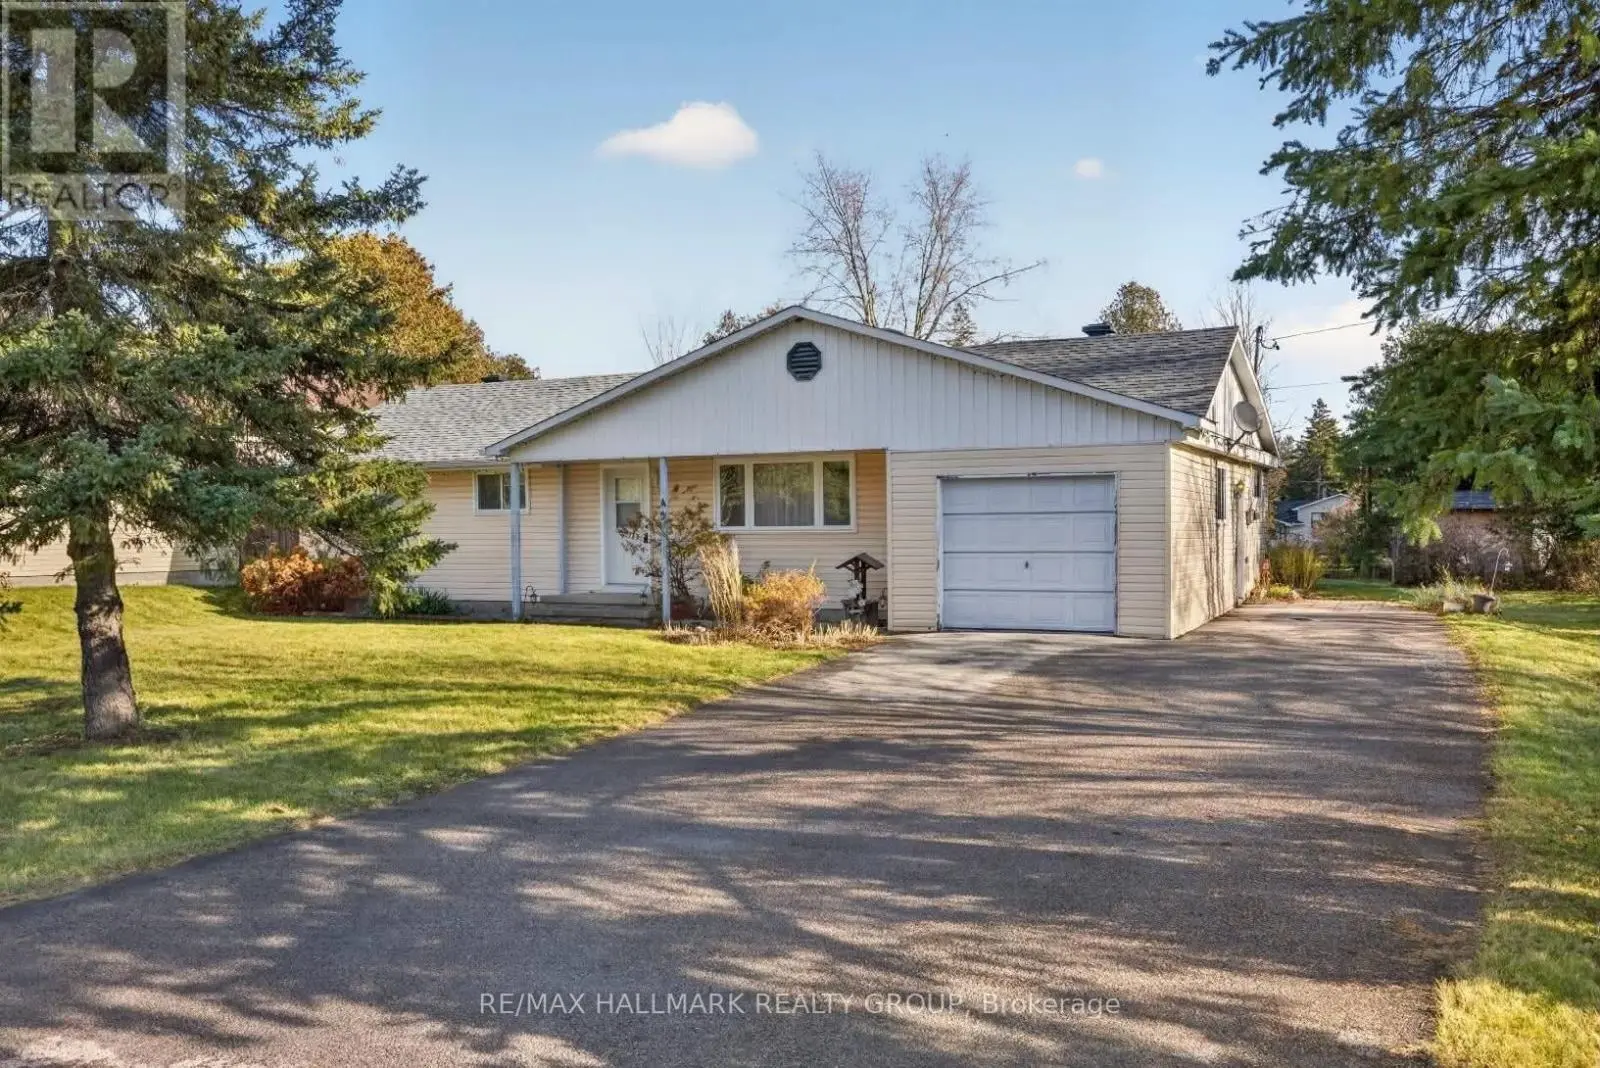
56 EVERGREEN Drive, Ottawa - Single Family for Sale
56 EVERGREEN Drive, Ottawa, Ontario, K2H6C9
5 beds3 baths4 parking1,300 ft²75 × 100 ft (7,500 sq ft) lot sizeListed 2 days ago
Overview
This 5-bedroom, 3-bathroom home in Ottawa is for sale offering roughly 1,300 sq ft of space. It has been on the market 2 days, fresher than the Ottawa average of 63 days.
OPEN HOUSE SUNDAY NOVEMBER 8 FROM 2-4 PM! Bright and spacious 3+2 bedroom, 3.5 bathroom detached bungalow offering a versatile layout with a legal secondary dwelling unit and numerous updates throughout. The main level features a bright open-concept layout with a living area showcasing a fireplace with updated stone surround, in-ceiling and fireplace speakers, and large windows, plus a beautifully updated kitchen with quartz counters, cabinetry, backsplash, faucets and appliances, and a centre island. Hardwood flooring runs throughout the main level, complemented by updated doors, trim, baseboards, hardware, blinds and upgraded closet mirrors. The main level also offers three bedrooms, two fully renovated 3-piece bathrooms, including a jacuzzi tub, and a convenient powder room.The legal secondary dwelling unit, converted in 2022, offers a full kitchen, living and dining areas, two bedrooms, 3-piece bathroom and separate laundry. The unit also features separate hydro for heat and electricity and electric baseboard heating, providing excellent income potential. Extensive exterior improvements include backyard landscaping with interlock-style pavers, flower beds, new fencing and sod, plus a large shed. Front yard updates include a new walkway, repaved driveway, flower beds and new sod. Additional updates include main-floor painting and duct cleaning in 2025, a new A/C in 2025, and a new furnace and hot water tank in 2026. A move-in-ready home offering exceptional versatility, modern updates and income potential. (id:66096)
Property Details
MLS®
X14141330
Property Type
Single Family
Zoning
R1F
Bedrooms
5
Beds (above / below)
3 above · 2 below
Bathrooms
3
Parking
4
Interior Size
1,300 ft²
Lot Size
75 × 100 ft (7,500 sq ft)
Frontage
75 ft
Storeys
1
Style
Bungalow
Basement
Finished, Full
Heating
Baseboard heaters, Forced air, Electric, Natural gas
Cooling
Central air conditioning
Garage
Garage, Carport
Fireplace
Yes
Ownership
Rooms
Main level
Foyer
1.07 x 3.51 meters
Living room
5.46 x 3.45 meters
Kitchen
2.69 x 3.76 meters
Dining room
3.43 x 3.51 meters
Laundry room
0.64 x 1.09 meters
Bathroom
1.5 x 1.4 meters
Primary Bedroom
4.22 x 3.66 meters
Bathroom
1.32 x 3.4 meters
Bedroom 2
2.64 x 3.51 meters
Bedroom 3
3.23 x 2.54 meters
Basement
Features
Appliances
Jacuzzi, Dishwasher, Dryer, Two stoves, Two Washers, Water Heater, Two Refrigerators
Foundation
Concrete
Exterior
Brick
Lot Features
In-Law Suite
Services
Water
Municipal water
Sewer
Sanitary sewer
Features and services as supplied by the listing brokerage.
Market Timing
Days on market
2d
Ottawa listings, avg age
63d
Price / ft²
$668
List price
$869K
Just listed: 2 days on market, against an average age of 63 days across the listings currently for sale in this city
Market timing · days on market0 → 63d avg age of current listings
Just listed · day 2
Haho
This 5-bed single family in Ottawa has been listed for 2 days, which is 61 days fresher than the city average of 63. Act while there is still low competition.
Estimate the monthly cashflow if you bought this home as a rental. Every figure below is an editable estimate. This is education only, not financial advice.
$
Enter the monthly rent you expect, or adjust our estimate.
$
$
$
$
Enter an estimated monthly rent to see the cashflow.
Estimates only, not a mortgage approval or financial advice. Rate, taxes, and allowances are assumptions you can edit above.
Freehold
Property Tax
$5,164.8/yr
Listed
2 days ago
Living room
10.14 x 7.01 meters
Bathroom
1.78 x 2.62 meters
Laundry room
3.15 x 3.61 meters
Bedroom 4
3.89 x 3.53 meters
Bedroom 5
3.25 x 3.48 meters
Room details as supplied by the listing brokerage. Dimensions are shown in the unit the listing states, and are approximate.