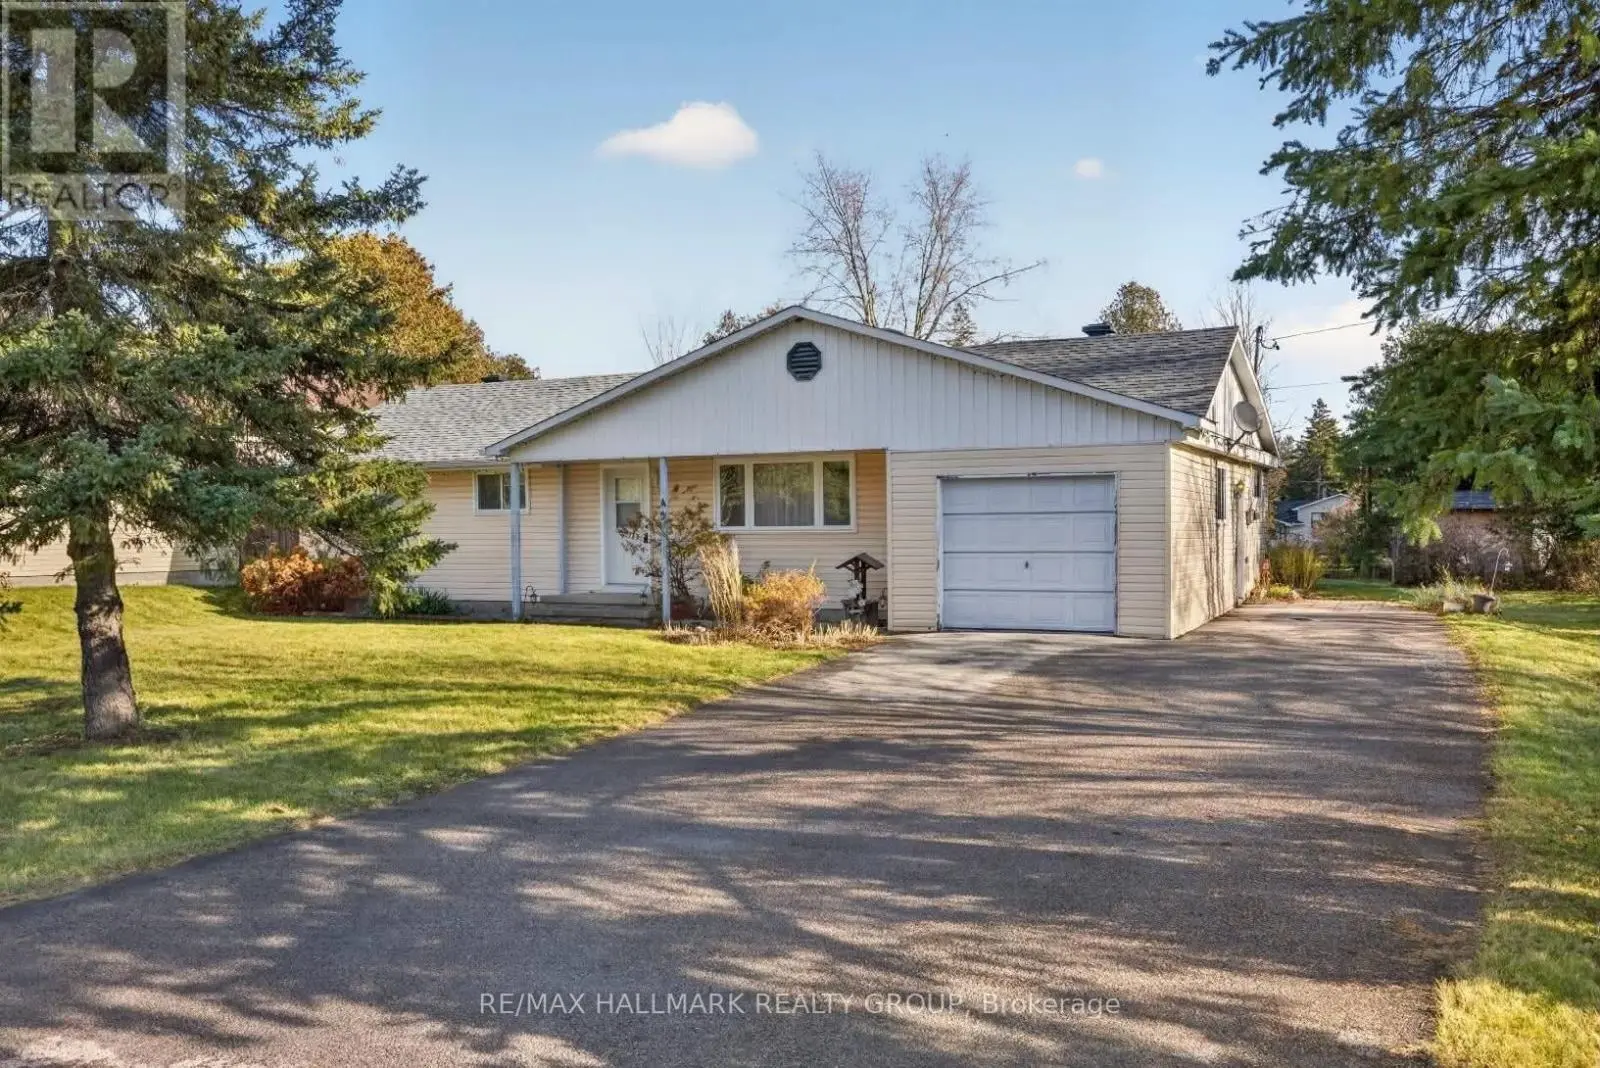
$814,990
Ottawa
513 Egret Way West, Ottawa, Ontario, K2C3H2
This 4-bedroom, 3-bathroom home in Ottawa is for sale offering roughly 2,750 sq ft of space. It has been on the market 3 days, fresher than the Ottawa average of 63 days.
Welcome to 513 Egret Way, an exceptional former model home showcasing over $180K in premium upgrades and designer finishes throughout. This stunning 4-bedroom, 3-bathroom residence offers a rare combination of refined luxury, modern comfort, and impeccable craftsmanship. From the moment you step inside, you'll be impressed by the bright, sophisticated open-concept design. Upgraded flooring, custom details, and oversized windows create an inviting atmosphere filled with natural light. At the heart of the home is the spectacular chef-inspired kitchen, featuring elegant quartz countertops, premium cabinetry, high-end appliances, and a striking statement island - perfectly designed for both everyday living and effortless entertaining. The expansive living and dining areas offer a seamless flow with a warm yet sophisticated ambiance. Retreat to the luxurious primary suite, complete with a spa-inspired ensuite and generous walk-in closet, creating a private sanctuary at the end of the day. Three additional well-appointed bedrooms provide exceptional flexibility for family, overnight guests, or a dedicated home office. Every element of this remarkable residence reflects the quality and attention to detail expected of a true model home. With its impressive upgrades, elevated finishes, and sophisticated design, 513 Egret Way is a rare opportunity to own a showcase property in one of Ottawa's sought-after communities. Luxury. Style. Lifestyle. Welcome home. Open House Sunday November 8, 2026 from 2 PM - 4 PM (id:66096)
Features and services as supplied by the listing brokerage.
Just listed: 3 days on market, against an average age of 63 days across the listings currently for sale in this city
This 4-bed single family in Ottawa has been listed for 3 days, which is 60 days fresher than the city average of 63. Act while there is still low competition.
Approximate location — exact address confirmed upon showing
This home lists at $814,990, about 9.5× the local median household income of $86,000.
Carrying it typically needs a household income of about $159,196 (20% down, 25-yr amortization, stress-tested) — roughly 85% above the area median.
Source: Statistics Canada, 2021 Census (FSA K2C)
Pick a time that suits you. A verified local agent confirms within 24h.
Loading rates, 30-yr amortization
Cash Needed to Close
Rates via our partner mortgage brokers at iShopRates · Estimates only, not financial advice


Estimate the monthly cashflow if you bought this home as a rental. Every figure below is an editable estimate. This is education only, not financial advice.
Enter the monthly rent you expect, or adjust our estimate.
Enter an estimated monthly rent to see the cashflow.
Estimates only, not a mortgage approval or financial advice. Rate, taxes, and allowances are assumptions you can edit above.