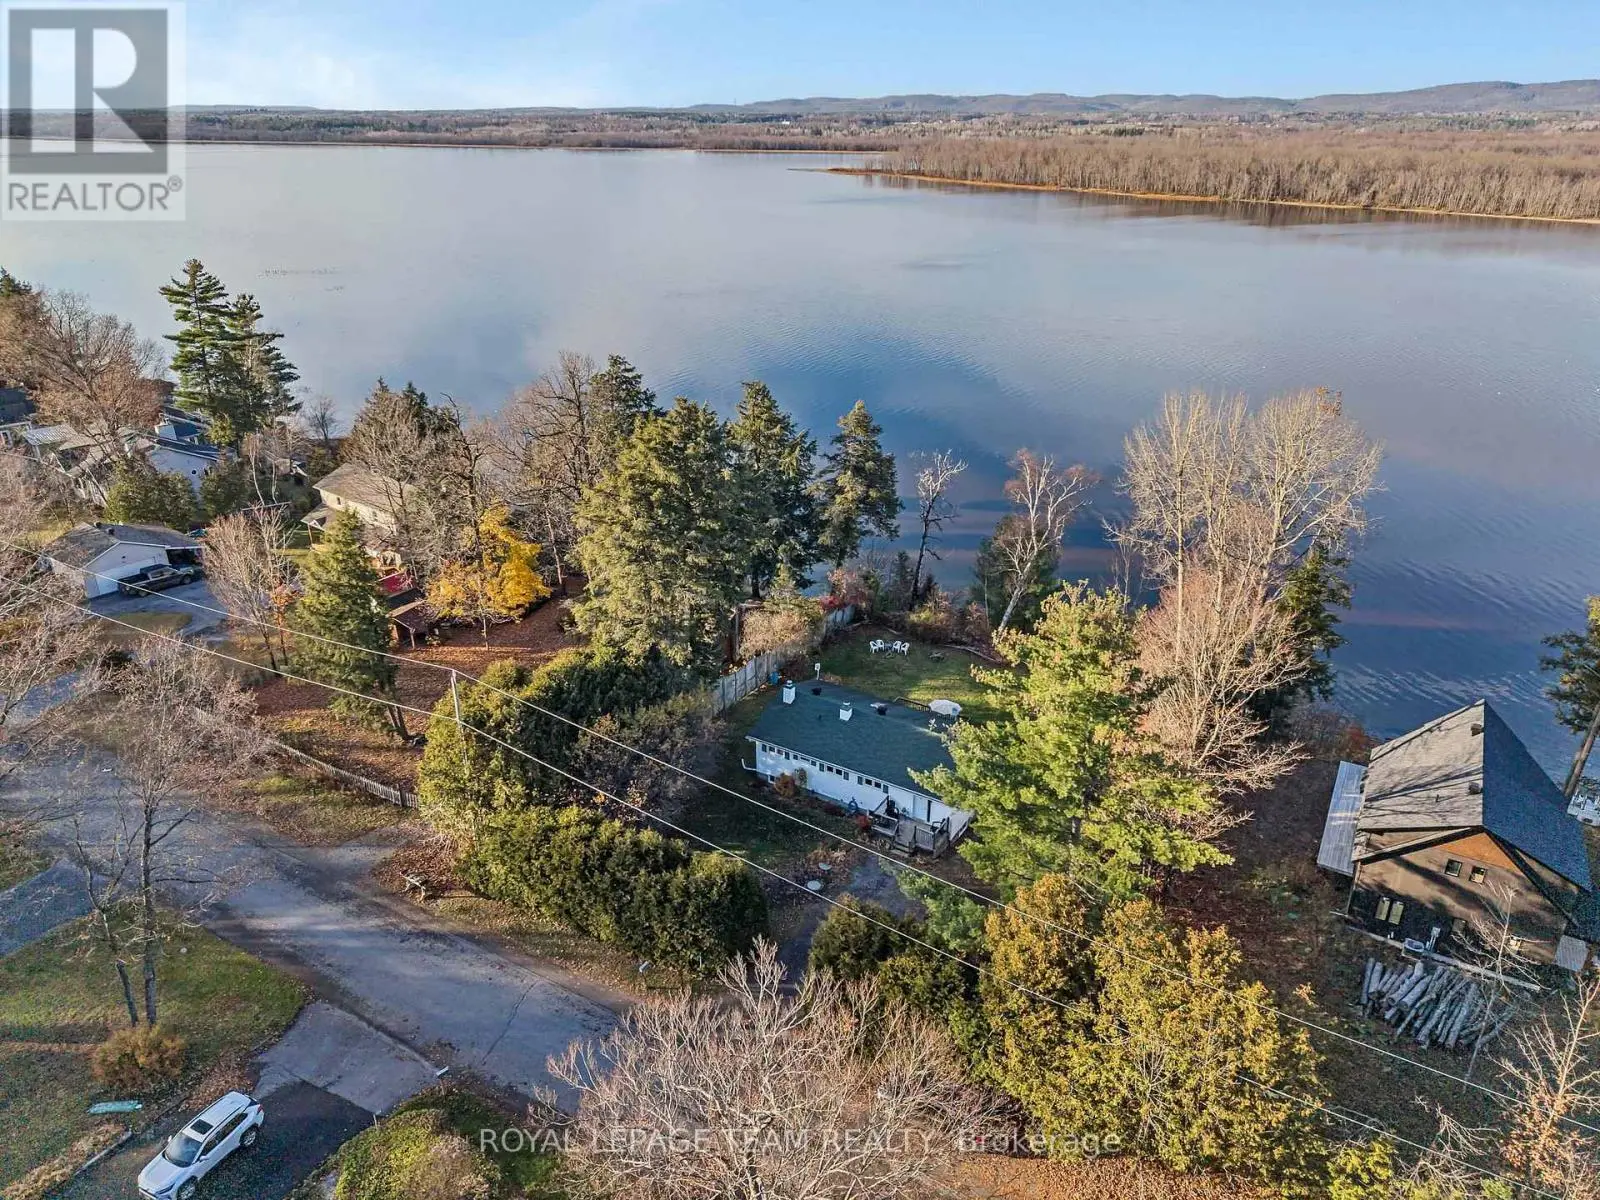
448 Rahul Crescent, Ottawa - Single Family for Sale
448 Rahul Crescent, Ottawa, Ontario, K2C4H7
5 beds3 baths6 parking3,250 ft²50 × 112 ft (5,580 sq ft) lot sizeListed 46 days ago
Overview
This 5-bedroom, 3-bathroom home in Ottawa is for sale offering roughly 3,250 sq ft of space. It has been on the market 46 days, fresher than the Ottawa average of 63 days.
Stunning custom-built home nestled in an exclusive neighbourhood of well maintained executive homes. Pride of original ownership is evident! Superior craftsmanship & unique architectural finishes. This impeccable residence boasts over 3300 sq ft. with approx. 2400 on the main level. It has 3 bedrooms (primary and 2nd bedroom on upper & 2nd primary on main), 3 full baths & an additional 2 bedrooms in the lower level self-contained unit. Some features include oversized windows, solid oak flooring throughout main & second level, slate entrance, curved staircase, rounded corners, coffered ceiling in office, etc. Open-concept main level offers a 10' entrance, elegant living space with vaulted ceiling, double sided fireplace and dining area with 18' ceiling. Gourmet kitchen with ample maple cabinetry, stainless appliances, gas cooktop, granite counters, bar seating & eating area with barrel ceiling & view of private wooded area. This versatile home also features a main floor primary with cathedral ceiling & walk-in closet, a 5 piece bath with jetted tub, marble counters & travertine floors, an office/den & laundry/mud room. Second level features an open loft area, a private primary & second bedroom, walk-in closet & 5 piece bath with marble flooring. The finished 1400 sq ft lower level, with its 9' ceilings & exceptionally large windows, offers a bright and airy space with an expansive flex room, kitchen, 2 bedrooms, full bath & storage area, offering potential for multi-generational living or a rental unit with its private entrance through the garage. New flooring in 2025. Furnace 2025. 200 amp service. Fully fenced backyard offers cedar upper & lower decks, attractive stone look shed with electrical, gazebo, easy care perennial gardens & gas BBQ hookup. Desirable location steps to park, pathways, Hog's back, Mooney's Bay & minutes to new Civic campus, Carleton U, shopping, etc. (id:66096)
Property Details
MLS®
X13806084
Property Type
Single Family
Bedrooms
5
Beds (above / below)
3 above · 2 below
Bathrooms
3
Parking
6
Interior Size
3,250 ft²
Lot Size
50 × 112 ft (5,580 sq ft)
Frontage
50 ft
Storeys
2
Basement
Finished, Full
Heating
Forced air, Natural gas
Cooling
Central air conditioning
Garage
Attached Garage, Garage
Fireplace
Yes
Ownership
Freehold
Property Tax
$12,315.3/yr
Rooms
Main level
Living room
5.51 x 3.05 meters
Dining room
4.57 x 3.48 meters
Kitchen
3.4 x 3.48 meters
Eating area
3.58 x 3.28 meters
Den
3.84 x 3.3 meters
Bedroom
4.52 x 3.61 meters
Laundry room
2.84 x 2.24 meters
Basement
Kitchen
5.03 x 3.2 meters
Recreational, Games room
7.16 x 7.06 meters
Bedroom
4.01 x 2.95 meters
Features
Appliances
Washer, Refrigerator, Central Vacuum, Dishwasher, Wine Fridge, Oven, Dryer, Cooktop, Oven - Built-In, Hood Fan, Water Heater
Foundation
Concrete
Exterior
Stone, Stucco
Lot Features
Wooded area, Carpet Free, Gazebo, In-Law Suite
Services
Water
Municipal water
Sewer
Sanitary sewer
Features and services as supplied by the listing brokerage.
Market Timing
Days on market
46d
Ottawa listings, avg age
63d
Price / ft²
$537
List price
$1.75M
Long Listed: 46 days on market, against an average age of 63 days across the listings currently for sale in this city
Market timing · days on market0 → 63d avg age of current listings
Long Listed · day 46
Haho
This 5-bed single family in Ottawa has been listed for 46 days, which is 17 days fresher than the city average of 63. Act while there is still low competition.
Estimate the monthly cashflow if you bought this home as a rental. Every figure below is an editable estimate. This is education only, not financial advice.
$
Enter the monthly rent you expect, or adjust our estimate.
$
$
$
$
Enter an estimated monthly rent to see the cashflow.
Estimates only, not a mortgage approval or financial advice. Rate, taxes, and allowances are assumptions you can edit above.
Listed
46 days ago
Bedroom
4.72 x 3.78 meters
Furnace
6.73 x 4.24 meters
Second level
Loft
5.69 x 4.75 meters
Primary Bedroom
8.31 x 4.62 meters
Bedroom
5.36 x 3.3 meters
Room details as supplied by the listing brokerage. Dimensions are shown in the unit the listing states, and are approximate.