325 Upcountry Drive East, Ottawa - Single Family for Sale
325 Upcountry Drive East, Ottawa, Ontario, K2S2H6
3 beds4 baths6 parking1,750 ft²41 × 98 ft (4,030 sq ft) lot sizeListed 43 days ago
Overview
This 3-bedroom, 4-bathroom home in Ottawa is for sale offering roughly 1,750 sq ft of space. It has been on the market 43 days, fresher than the Ottawa average of 62 days.
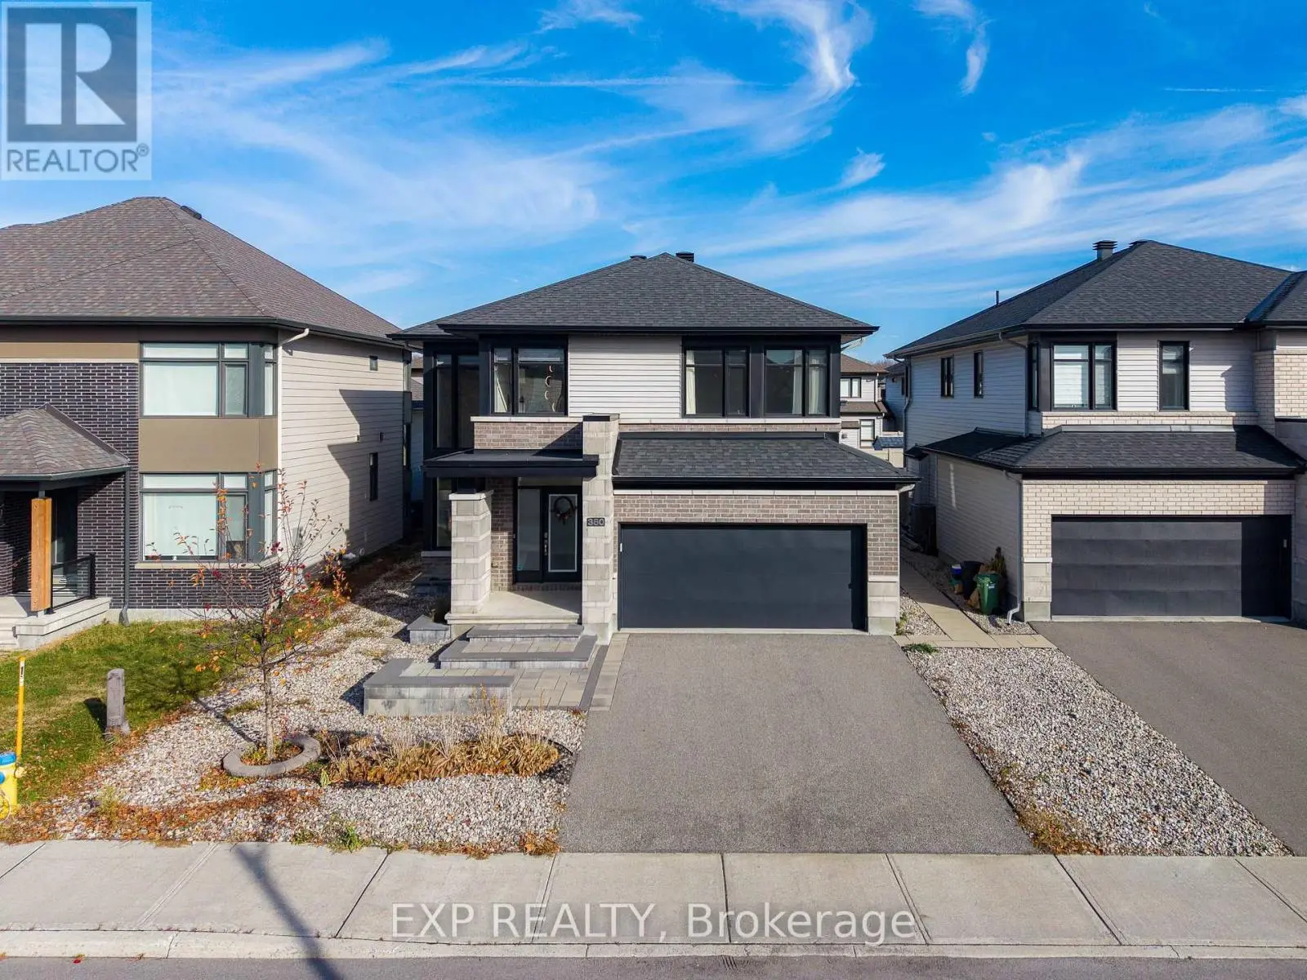
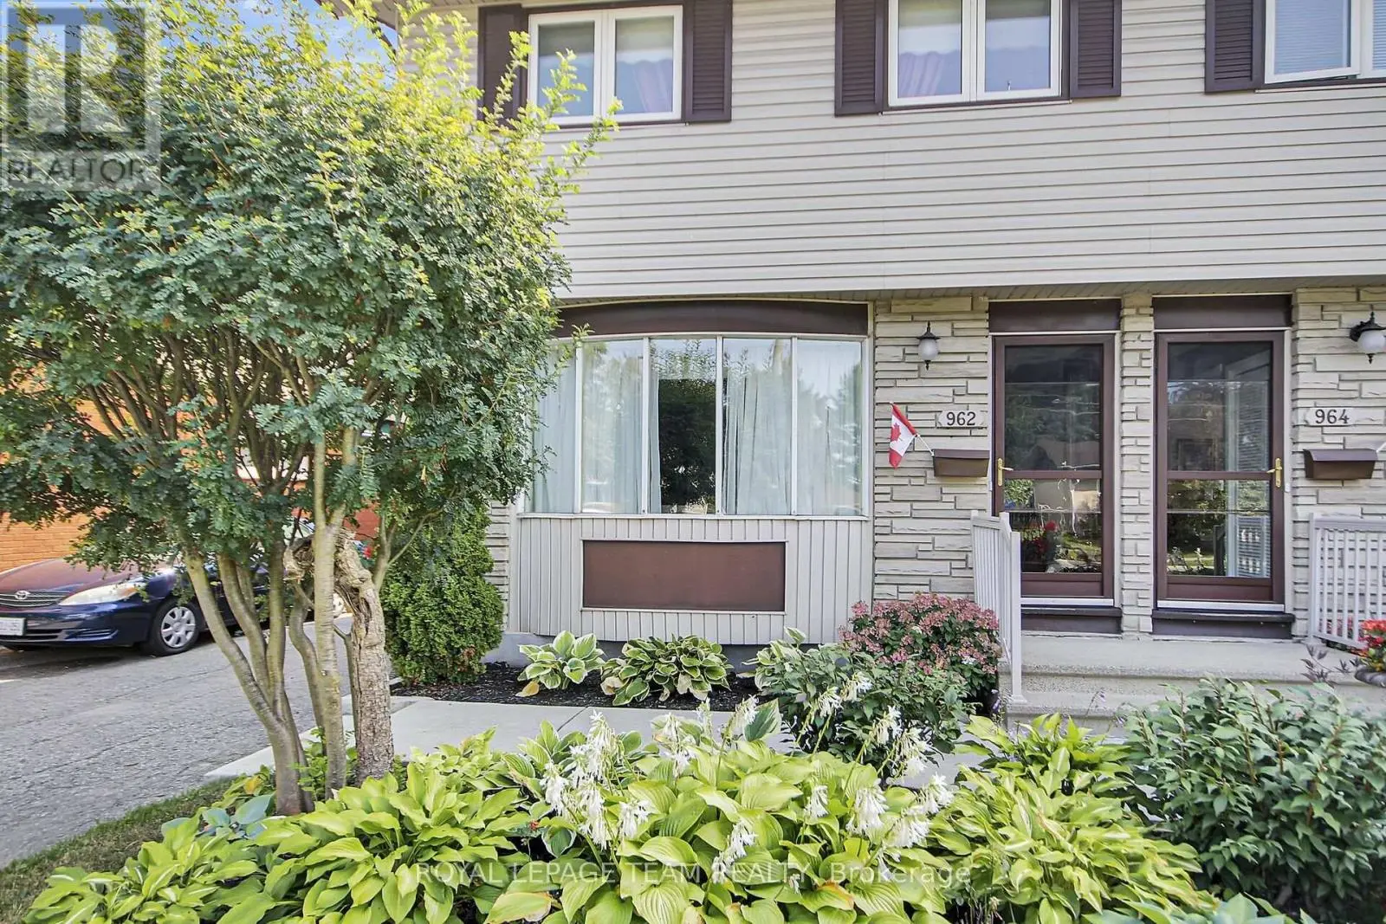
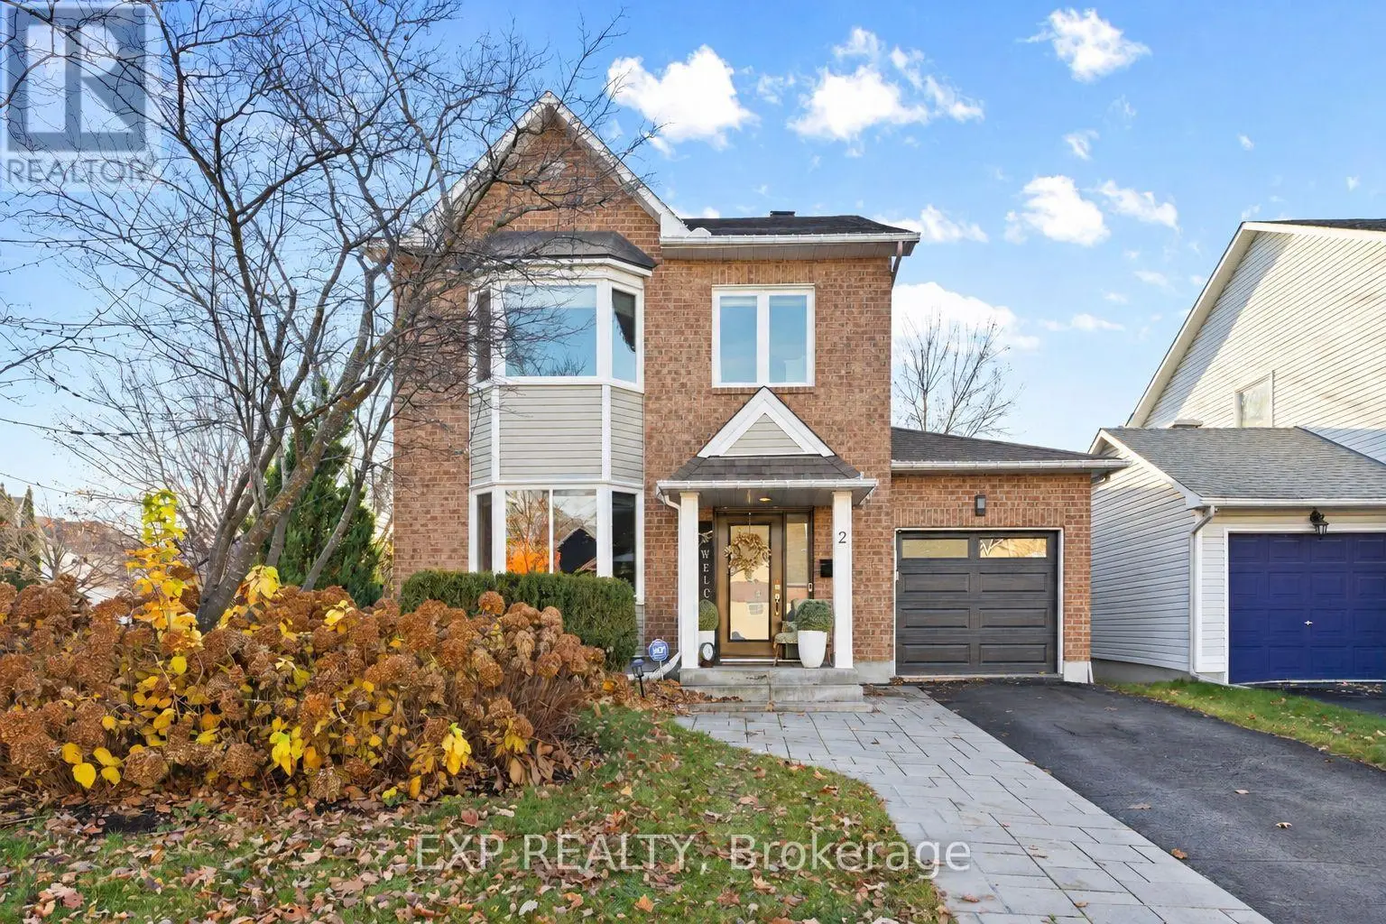
This well-appointed 3-bedroom, 4-bathroom residence offers 1,953 sq. ft. of above-grade living space, an impressive finished lower level & a double-car garage. The sophisticated open-concept main floor brings the living, dining & kitchen spaces together effortlessly, creating a warm and welcoming atmosphere for family gatherings and entertaining. A striking floor-to-ceiling stone-surround gas fireplace anchors the living room, offering the perfect place to unwind on crisp autumn evenings. Beautiful hardwood and tile flooring add timeless appeal, while the refreshed kitchen features updated cabinetry, new granite countertops, sink, faucet and hardware. Direct interior access from the garage leads conveniently to the pantry and mudroom area, with main-floor laundry adding another layer of everyday convenience particularly welcome as cooler weather arrives.Upstairs, the oversized primary retreat provides a peaceful place to recharge, complete with a private ensuite. Two additional bedrooms, a full bathroom and a spacious landing offer flexibility for family, guests or a dedicated workspace.The finished lower level extends the home's living space with over 400 sq. ft. of additional finished area, including a versatile game and movie room, an inviting reading nook, space for a home gym and a convenient powder room. With more than 300 sq. ft. of additional storage, there is plenty of room to keep seasonal décor, outdoor equipment and everyday essentials organized.While summer may be behind us, the private backyard with its inground pool offers a wonderful reminder of the outdoor enjoyment this property delivers when warmer days return - making this home an appealing choice in every season.Set on a family-friendly street with a neighbourhood park just steps away and two elementary schools nearby, this desirable Stittsville location offers convenient access to parks, trails, recreation, shopping, restaurants and everyday amenities (id:66096)
Property Details
MLS®
X13817240
Property Type
Single Family
Zoning
residential
Bedrooms
3
Beds (above / below)
3 above · 0 below
Bathrooms
4
Half Baths
2
Parking
6
Interior Size
1,750 ft²
Lot Size
41 × 98 ft (4,030 sq ft)
Frontage
41 ft
Storeys
2
Basement
Finished, N/A
Heating
Forced air, Natural gas
Cooling
Central air conditioning
Garage
Attached Garage, Garage
Fireplace
Yes
Pool
Rooms
Main level
Foyer
2.1 x 4.81 meters
Partial bathroom
1.06 x 2.2 meters
Kitchen
3.47 x 4.82 meters
Dining room
3.22 x 2.58 meters
Living room
4.55 x 4.33 meters
Laundry room
1.85 x 2.59 meters
Upper Level
Bathroom
2.36 x 2.61 meters
Primary Bedroom
4.96 x 5.45 meters
Bedroom 2
2.71 x 4.37 meters
Bedroom 3
3.06 x 3.5 meters
Features
Appliances
Washer, Refrigerator, Water meter, Central Vacuum, Dishwasher, Stove, Dryer, Microwave, Blinds, Window Coverings
Foundation
Poured Concrete
Exterior
Stone, Vinyl siding
Lot Features
Flat site
Services
Water
Municipal water
Sewer
Sanitary sewer
Utilities
Sewer, Electricity, Cable
Features and services as supplied by the listing brokerage.
Market Timing
Days on market
43d
Ottawa listings, avg age
62d
Price / ft²
$491
List price
$860K
Extended: 43 days on market, against an average age of 62 days across the listings currently for sale in this city
Market timing · days on market0 → 62d avg age of current listings
Extended · day 43
Haho
This 3-bed single family in Ottawa has been listed for 43 days, which is 19 days fresher than the city average of 62. Act while there is still low competition.
Estimate the monthly cashflow if you bought this home as a rental. Every figure below is an editable estimate. This is education only, not financial advice.
$
Enter the monthly rent you expect, or adjust our estimate.
$
$
$
$
Enter an estimated monthly rent to see the cashflow.
Estimates only, not a mortgage approval or financial advice. Rate, taxes, and allowances are assumptions you can edit above.
Yes
Ownership
Freehold
Property Tax
$5,533.68/yr
Listed
43 days ago
Bathroom
3.06 x 3.5 meters
Basement
Utility room
3.37 x 4.24 meters
Other
2.84 x 5.48 meters
Recreational, Games room
4.43 x 7.39 meters
Other
3.62 x 2.21 meters
Bathroom
1.68 x 1.54 meters
Room details as supplied by the listing brokerage. Dimensions are shown in the unit the listing states, and are approximate.