246 Cooks Mill Crescent, Ottawa - Single Family for Sale
246 Cooks Mill Crescent, Ottawa, Ontario, K1V2N1
3 beds3 baths4 parking1,750 ft²21 × 121 ft (2,496 sq ft) lot sizeListed 36 days ago
Overview
This 3-bedroom, 3-bathroom home in Ottawa is for sale offering roughly 1,750 sq ft of space. Its $729,999 asking price sits right in line with the $749,900 median in Ottawa. It has been on the market 36 days, fresher than the Ottawa average of 62 days.
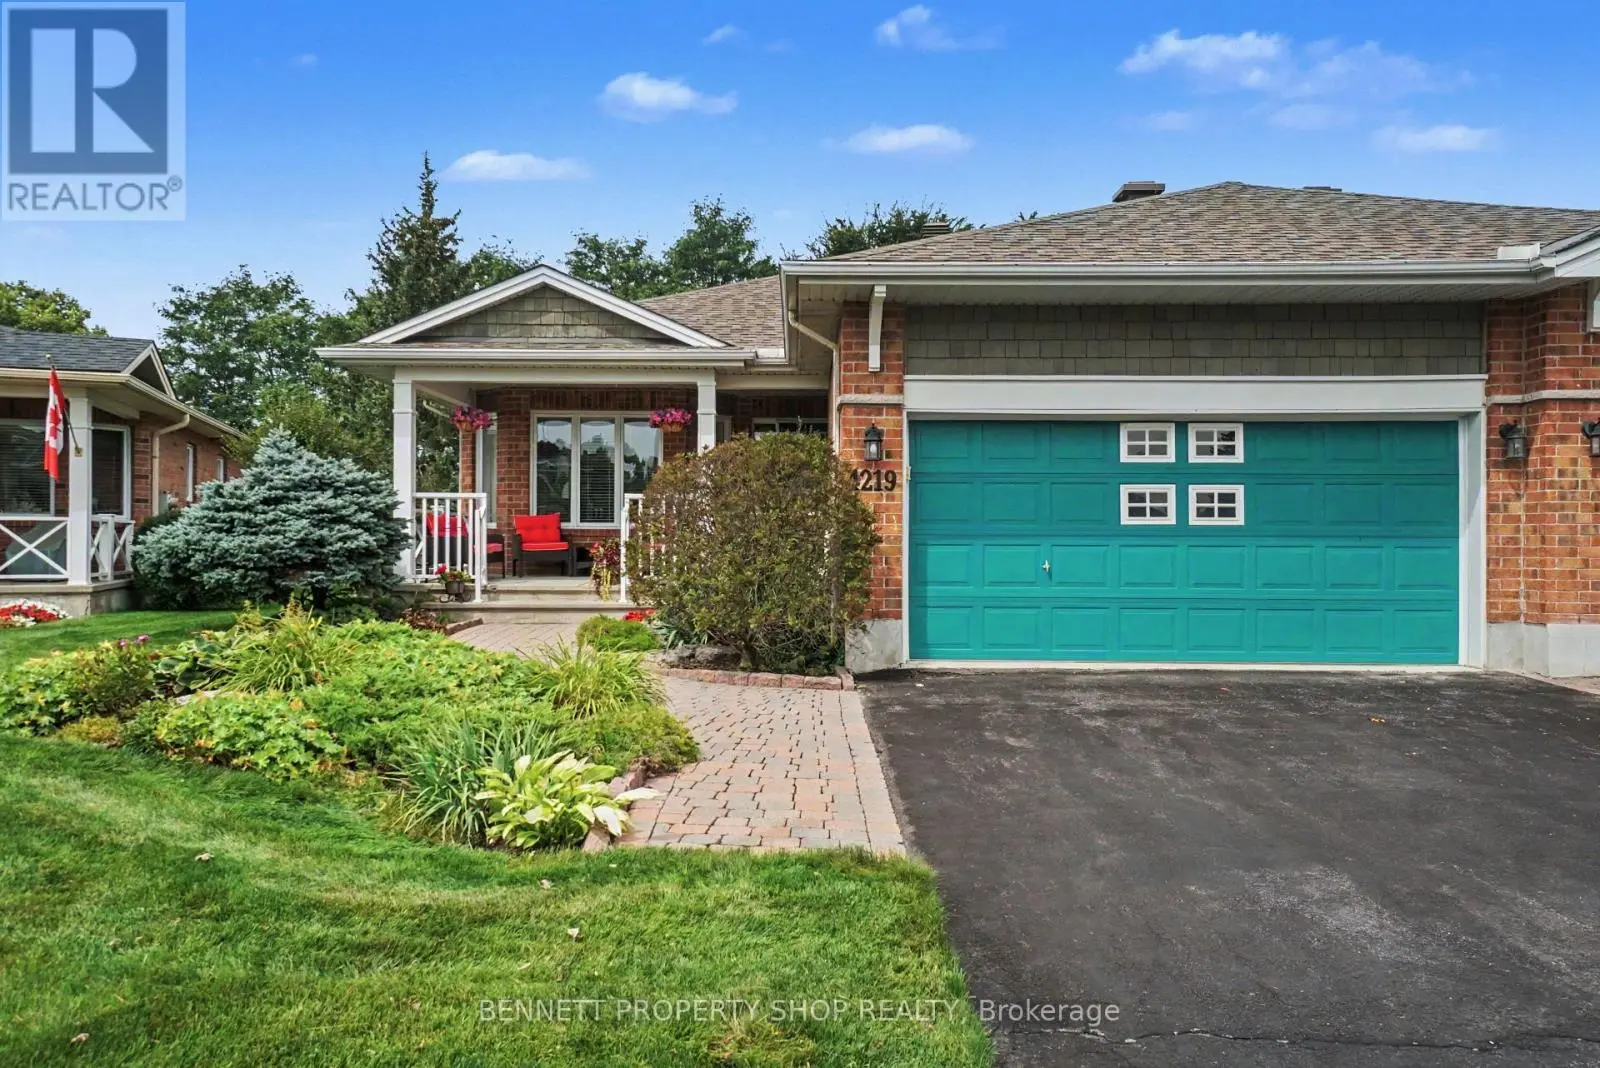
**OPEN HOUSE: SUNDAY THE 4TH 2-4PM** Beautifully renovated and move-in ready, this stylish family home is ideally situated in the heart of Riverside South, one of Ottawa's most sought-after master-planned communities. Charming curb appeal welcomes you with a covered front porch, cedar shake accents, stone detailing and an attached garage.Inside, thoughtful updates and designer finishes create a warm, polished feel throughout. The recently renovated kitchen is the heart of the home, featuring granite countertops, quality cabinetry, a large centre island, pot lights, walk-in pantry and gas stove. Designed for both entertaining and everyday living, the open-concept main level offers luxury vinyl flooring, statement feature walls and bright, inviting living spaces. An elegant curved staircase leads upstairs to the spacious primary suite with walk-in closet and private ensuite. Two additional bedrooms, a full bathroom and convenient second-floor laundry complete this functional family-friendly level. The finished lower level extends the living space with an inviting recreation room featuring upgraded flooring, pot lights and a cozy gas fireplace. Step outside to a fully fenced backyard designed for summer enjoyment, complete with a large deck, pergola and dedicated BBQ area with gas hookup. An oversized driveway provides plenty of additional parking. Walk to Riverside South Secondary School, parks and trails, with shopping, restaurants and everyday amenities just minutes away. The nearby Trillium Line LRT offers convenient connections to downtown, Carleton University, the airport and beyond. Even more is coming to the community with the Southeast Recreation Complex, planned to feature pools, ice rinks, sports courts, playgrounds, splash pads and more. A beautifully updated home in a thriving, connected community-simply move in and enjoy! (id:66096)
Property Details
MLS®
X13851720
Property Type
Single Family
Bedrooms
3
Beds (above / below)
3 above · 0 below
Bathrooms
3
Parking
4
Interior Size
1,750 ft²
Lot Size
21 × 121 ft (2,496 sq ft)
Frontage
21 ft
Storeys
2
Basement
Finished, Full
Heating
Forced air, Natural gas
Cooling
Central air conditioning
Garage
Attached Garage, Garage
Fireplace
Yes
Ownership
Freehold
Property Tax
$4,004/yr
Rooms
Main level
Foyer
3.01 x 5.44 meters
Living room
3.13 x 7.99 meters
Dining room
2.54 x 2.79 meters
Upper Level
Bedroom
3.93 x 4.94 meters
Bedroom 2
2.67 x 3.32 meters
Bedroom 3
2.9 x 3.64 meters
Lower level
Recreational, Games room
5.67 x 6.93 meters
Room details as supplied by the listing brokerage. Dimensions are shown in the unit the listing states, and are approximate.
Features
Appliances
Washer, Refrigerator, Dishwasher, Stove, Dryer, Hood Fan
Foundation
Concrete
Exterior
Brick
Services
Water
Municipal water
Sewer
Sanitary sewer
Features and services as supplied by the listing brokerage.
Market Timing
Days on market
36d
Ottawa listings, avg age
62d
Price / ft²
$417
List price
$730K
Extended: 36 days on market, against an average age of 62 days across the listings currently for sale in this city
Market timing · days on market0 → 62d avg age of current listings
Extended · day 36
Haho
This 3-bed single family in Ottawa has been listed for 36 days, which is 26 days fresher than the city average of 62. Act while there is still low competition.
Estimate the monthly cashflow if you bought this home as a rental. Every figure below is an editable estimate. This is education only, not financial advice.
$
Enter the monthly rent you expect, or adjust our estimate.
$
$
$
$
Enter an estimated monthly rent to see the cashflow.
Estimates only, not a mortgage approval or financial advice. Rate, taxes, and allowances are assumptions you can edit above.