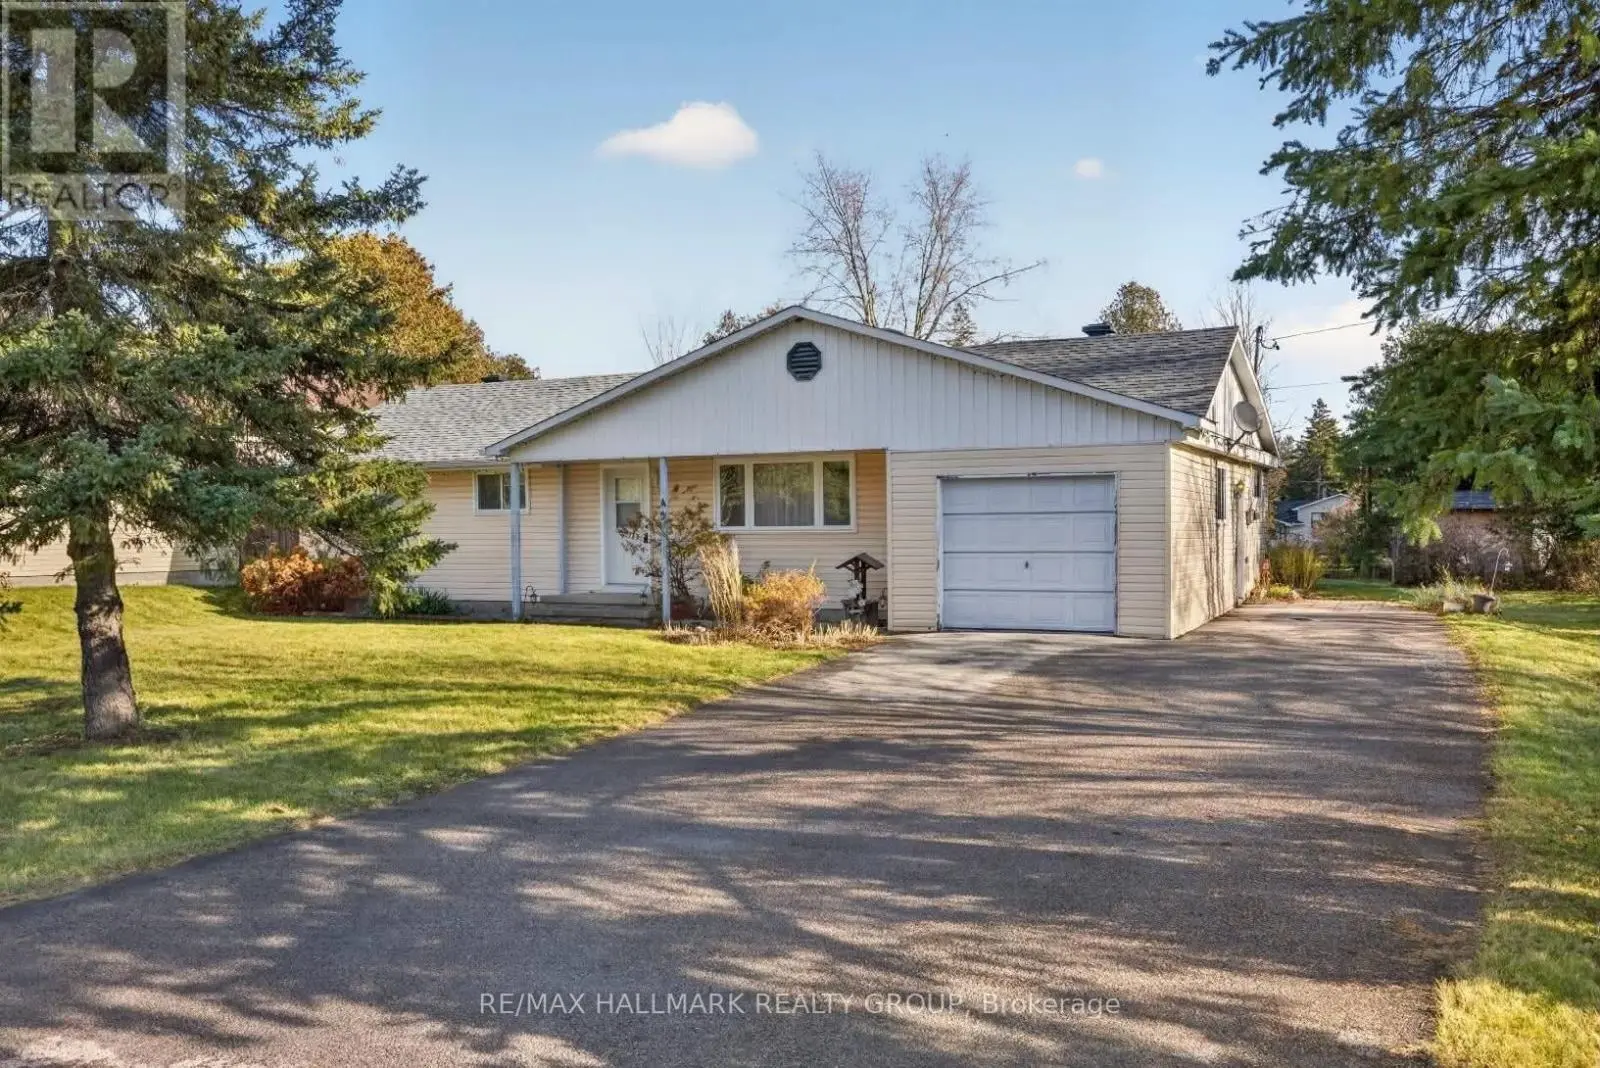
5 beds2 baths8 parking1,750 ft²110 × 106 ft (11,573 sq ft) lot sizeListed 8 days ago
Overview
This 5-bedroom, 2-bathroom home in Ottawa is for sale offering roughly 1,750 sq ft of space. It has been on the market 8 days, fresher than the Ottawa average of 63 days.
Originally the Kemp family house, 24 Kemp Drive sits on an elevated, exceptionally wide and deep lot framed by mature maples, towering pines and established gardens.Its red-brick exterior, contrasting upper elevations, decorative timber detailing and covered front veranda reflect the home's traditional character.A vintage wooden front door opens to high ceilings, hardwood floors, detailed window casings and traditional mouldings. The inviting living room features exposed ceiling beams, a wood-burning fireplace with a traditional mantel, and decorative glass-pane windows that add to the room's character. Built-in bookshelves and a charming window-side reading nook overlook the gardens, while large windows and recessed lighting contribute to the bright, welcoming atmosphereAn adjoining formal dining room offers that traditional feel, crown mouldings and a decorative ceiling medallion. The bright kitchen features extensive white cabinetry, warm wood countertops, and a central island with additional preparation space, storage, and breakfast seating. Large windows are consistent throughout, inviting natural light while overlooking the surrounding property. Classic patterned wallpaper accents the staircase to the second level, where four spacious bedrooms offer large windows, hardwood floors and details including deep closets, wainscoting and built-in shelving. A shared four-piece bathroom completes this floor. Above, is the finished primary loft provides a private retreat beneath sloped ceilings, with pine flooring, integrated storage and room for a sitting area. Its four-piece ensuite includes a freestanding clawfoot tub, separate shower and wide vanity; laundry is conveniently located in the loft. The unfinished basement offers substantial storage and utility space. Outdoors, the scale of the property takes centre stage: broad lawns, mature trees, garden beds, stone pathways, a fire pit area and a garden shed. A deep driveway and side entrance add convenience. (id:66096)
Property Details
MLS®
X14119882
Property Type
Single Family
Bedrooms
5
Beds (above / below)
5 above · 0 below
Bathrooms
2
Parking
8
Interior Size
1,750 ft²
Lot Size
110 × 106 ft (11,573 sq ft)
Frontage
110 ft
Storeys
2
Basement
Unfinished, N/A
Heating
Forced air, Natural gas
Cooling
Central air conditioning
Garage
No Garage
Fireplace
Yes
Ownership
Freehold
Property Tax
$4,714.73/yr
Listed
Rooms
Main level
Living room
4.34 x 4.71 meters
Dining room
3.76 x 4.56 meters
Kitchen
4.4 x 4.56 meters
Second level
Bedroom
3.71 x 3.81 meters
Bedroom
3.3 x 3.38 meters
Bedroom
3.84 x 3.38 meters
Bedroom
3.37 x 3.81 meters
Third level
Primary Bedroom
5.55 x 9.38 meters
Room details as supplied by the listing brokerage. Dimensions are shown in the unit the listing states, and are approximate.
Features
Appliances
Washer, Refrigerator, Dishwasher, Stove, Dryer, Water Heater
Foundation
Poured Concrete
Exterior
Brick, Stucco
Services
Water
Municipal water
Sewer
Sanitary sewer
Features and services as supplied by the listing brokerage.
Market Timing
Days on market
8d
Ottawa listings, avg age
63d
Price / ft²
$557
List price
$975K
Active: 8 days on market, against an average age of 63 days across the listings currently for sale in this city
Market timing · days on market0 → 63d avg age of current listings
Active · day 8
Haho
This 5-bed single family in Ottawa has been listed for 8 days, which is 55 days fresher than the city average of 63. Act while there is still low competition.
Estimate the monthly cashflow if you bought this home as a rental. Every figure below is an editable estimate. This is education only, not financial advice.
$
Enter the monthly rent you expect, or adjust our estimate.
$
$
$
$
Enter an estimated monthly rent to see the cashflow.
Estimates only, not a mortgage approval or financial advice. Rate, taxes, and allowances are assumptions you can edit above.