2207 Pleasantview Court, Ottawa - Single Family for Sale
2207 Pleasantview Court, Ottawa, Ontario, K4C1H7
5 beds3 baths22 parking2,750 ft²411 × 306 ft (2.88 acres) lot sizeListed 26 days ago
Overview
This 5-bedroom, 3-bathroom home in Ottawa is for sale offering roughly 2,750 sq ft of space. It has been on the market 26 days, fresher than the Ottawa average of 62 days.
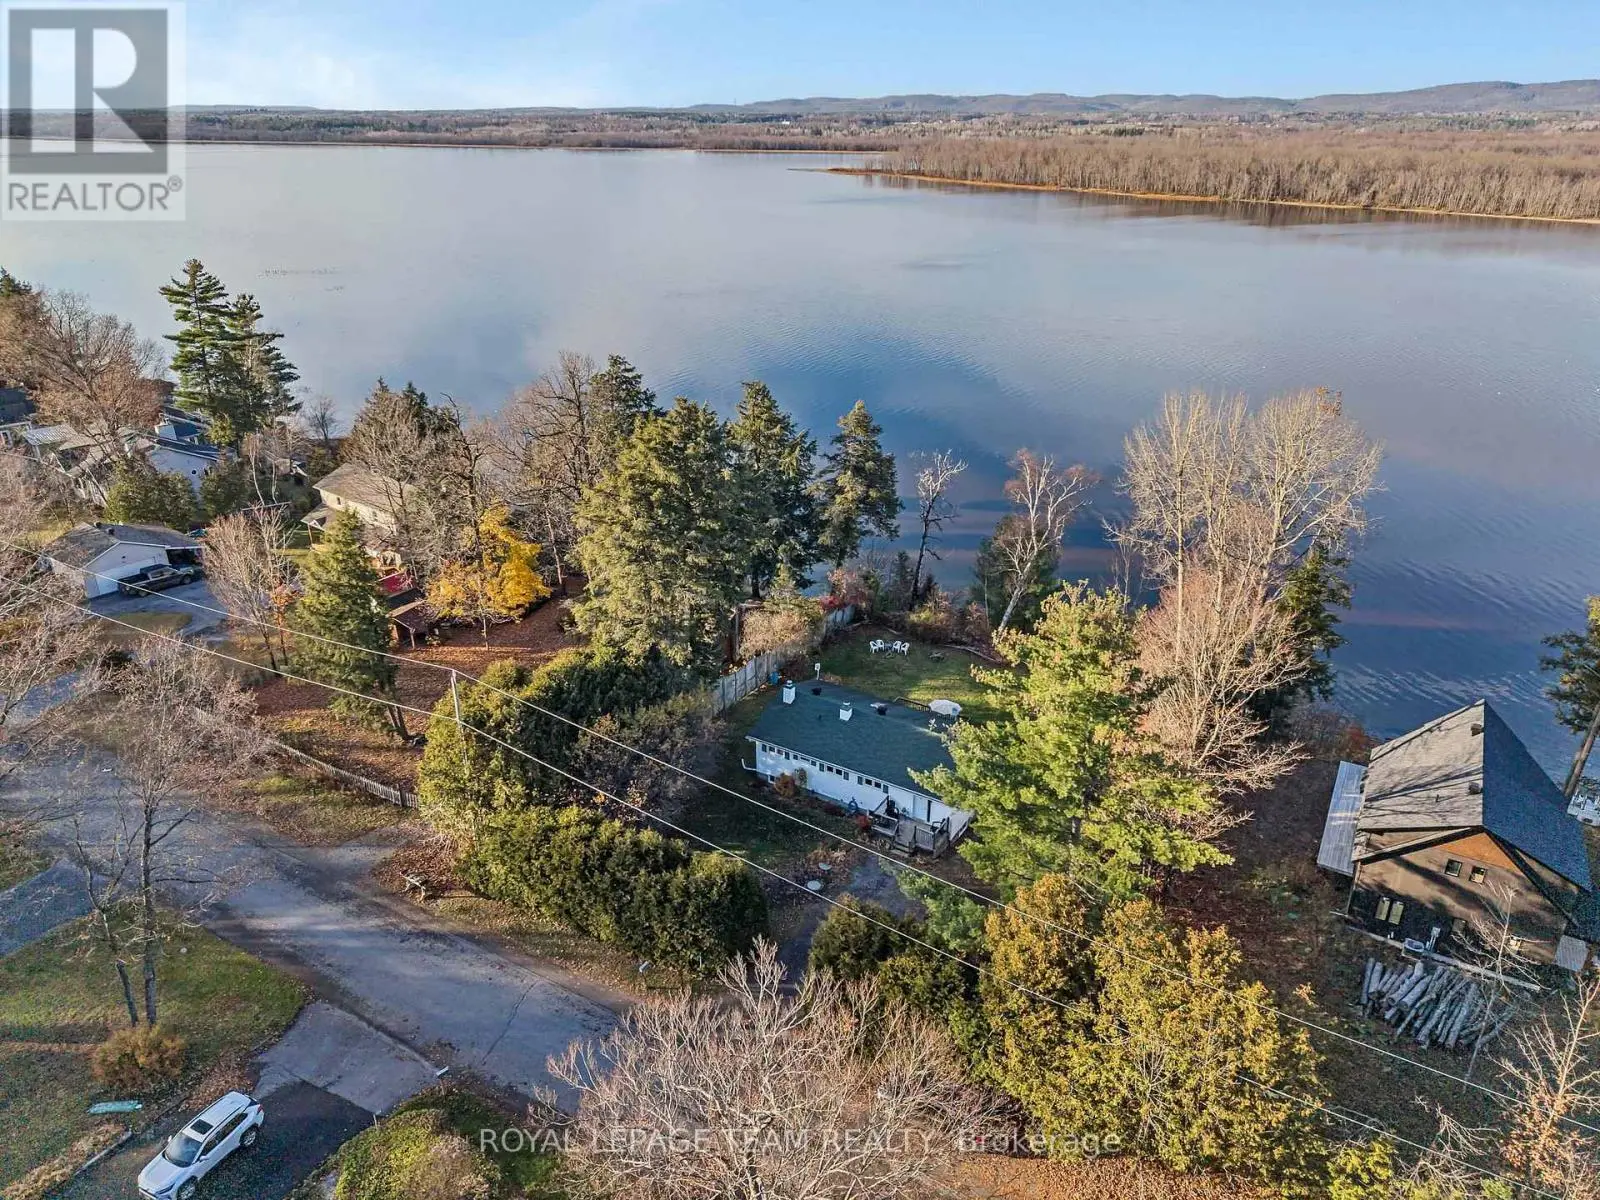
Set on a beautifully wooded 2-acre lot just minutes from Orléans, this property feels like a private escape while still keeping shopping, services, and everyday suburban conveniences close at hand. Surrounded by mature trees and landscaping, the home welcomes you with a spacious front porch and a bright main level with hardwood floors and smooth ceilings. The renovated kitchen features granite and quartz counters, generous cabinetry, ample workspace, and a breakfast bar beside the formal dining room. French doors in the living room bring in natural light and open directly to the porch. The main-floor primary suite includes a renovated ensuite, walk-in closet, and porch access. A second full bathroom, main-floor laundry, and separate exterior entrance add everyday convenience, while a versatile front room with its own entrance works beautifully as an office, guest room, or home-business space. Upstairs are 3 spacious bedrooms, another full bathroom, and multiple skylights. A 5-foot crawl space provides ample storage. Each floor, including the basement, has its own heat pump capable of heating down to -25C, with electric baseboards as backup. Outside, the oversized double detached garage with loft workshop offers excellent space for hobbies, storage, or projects, and the large interlock patio is ready for outdoor dining. Approx. 7 minutes from Orléans. Upgrades: Kitchen (2013) | Roof - asphalt south side; metal north side & detached garage (2014) | Skylights (2014) | Ensuite bathroom (2018) | Windows (2018) | Water softener (2018) | Attic insulation upgraded to code (2018) | 3 heat pumps (2019) | Exterior house & porch painted (2019) | Eavestroughs (2022) | HWT (2025) | Main floor painting (2026) | Office & upstairs hallway flooring (2026) | 2025 Hydro: $4,550 total / approx. $379/month incl. heating, cooling, electricity & regular charging of 1 electric vehicle (id:66096)
Property Details
MLS®
X13884038
Property Type
Single Family
Bedrooms
5
Beds (above / below)
5 above · 0 below
Bathrooms
3
Parking
22
Interior Size
2,750 ft²
Lot Size
411 × 306 ft (2.88 acres)
Frontage
411 ft
Storeys
2
Basement
Crawl space
Heating
Heat Pump, Baseboard heaters, Electric, Other
Cooling
Air exchanger, Wall unit
Garage
Detached Garage, Garage
Ownership
Freehold
Property Tax
$6,467.12/yr
Listed
26 days ago
Rooms
Main level
Living room
4.57 x 5.99 meters
Dining room
4.11 x 3.66 meters
Bedroom
4.11 x 5.11 meters
Office
4.47 x 4.11 meters
Bathroom
2.44 x 1.73 meters
Basement
Kitchen
4.11 x 5.08 meters
Second level
Bedroom
4.57 x 3.48 meters
Bathroom
1.5 x 3.38 meters
Bedroom
3.61 x 3.33 meters
Features
Appliances
Washer, Refrigerator, Central Vacuum, Dishwasher, Stove, Dryer, Microwave, Water Treatment, Hood Fan, Blinds, Garage door opener, Garage door opener remote(s), Water Heater
Foundation
Concrete
Exterior
Wood
Lot Features
Cul-de-sac, Wooded area, Ravine, Sump Pump
Services
Sewer
Septic System
Utilities
Electricity
Features and services as supplied by the listing brokerage.
Market Timing
Days on market
26d
Ottawa listings, avg age
62d
Price / ft²
$364
List price
$1000K
Extended: 26 days on market, against an average age of 62 days across the listings currently for sale in this city
Market timing · days on market0 → 62d avg age of current listings
Extended · day 26
Haho
This 5-bed single family in Ottawa has been listed for 26 days, which is 36 days fresher than the city average of 62. Act while there is still low competition.
Estimate the monthly cashflow if you bought this home as a rental. Every figure below is an editable estimate. This is education only, not financial advice.
$
Enter the monthly rent you expect, or adjust our estimate.
$
$
$
$
Enter an estimated monthly rent to see the cashflow.
Estimates only, not a mortgage approval or financial advice. Rate, taxes, and allowances are assumptions you can edit above.
Bedroom
4.14 x 3.76 meters
Room details as supplied by the listing brokerage. Dimensions are shown in the unit the listing states, and are approximate.