1419 Balmoral Drive, Ottawa - Single Family for Sale
1419 Balmoral Drive, Ottawa, Ontario, K1V1E2
3 beds3 baths7 parking4,250 ft²79 × 221 ft (17,317 sq ft) lot sizeListed 47 days ago
Overview
This 3-bedroom, 3-bathroom home in Ottawa is for sale offering roughly 4,250 sq ft of space. It has been on the market 47 days, fresher than the Ottawa average of 63 days.
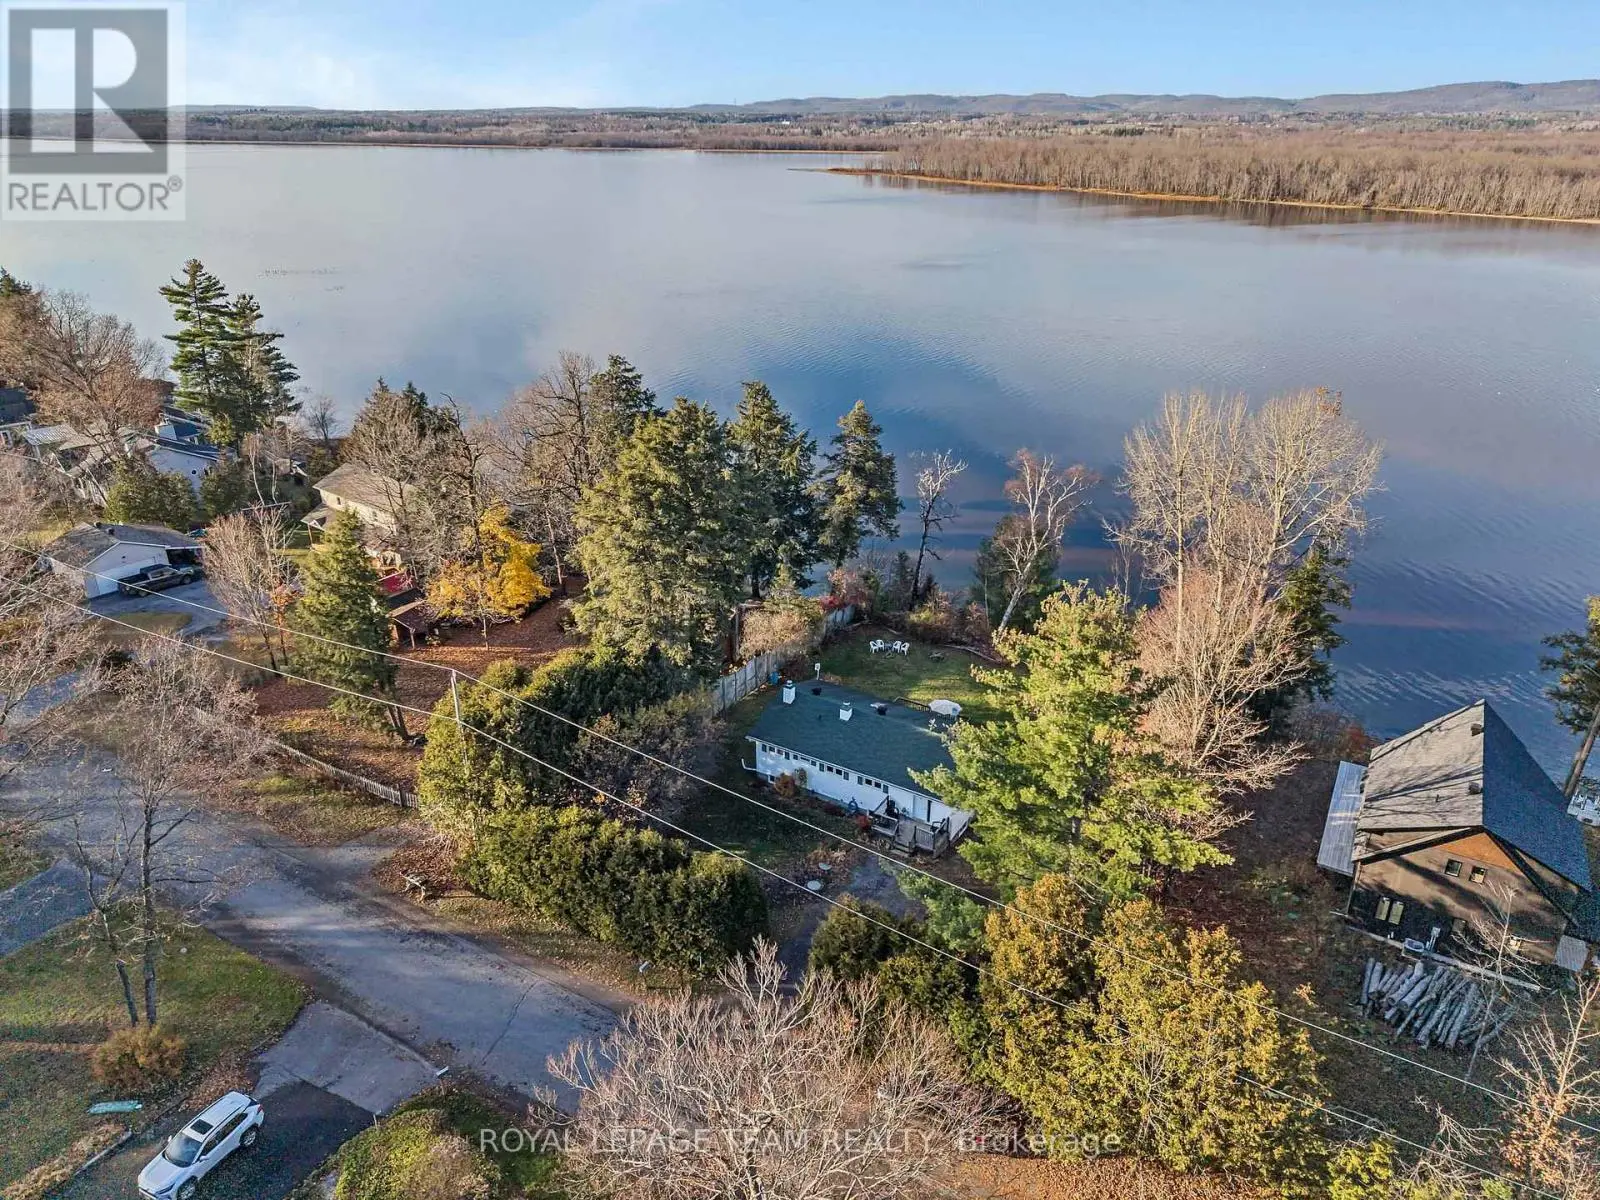
A rare sense of privacy and grandeur awaits on this extraordinary 319-ft-deep lot, where mature trees frame the property, no rear neighbours interrupt the view, and protected NCC land stretches across the street. Custom built and impeccably maintained, this exceptional estate offers 3,702 sq. ft. of beautifully appointed above-grade living space with 3 bedrooms, 3 bathrooms, and a seamless connection between refined interiors and resort-inspired outdoor living. Oversized triple-pane windows fill the home with natural light, while the sophisticated open-concept main level features 9-ft ceilings, elegant crown moulding, and thoughtfully designed spaces for everyday living and entertaining. The chef-inspired kitchen showcases extensive custom cabinetry, granite countertops, a generous centre island, gas cooktop, walk-in pantry, and separate butler's pantry with sink. The kitchen flows into a dramatic family room with a striking stone feature wall and gas fireplace. A versatile main-floor room with double-sided fireplace offers flexibility as a living room, office, or 4th bedroom. Upstairs, the expansive primary suite is a true retreat, featuring a private balcony overlooking the backyard, third fireplace, separate closets, and spa-inspired ensuite with deep soaker tub and glass-enclosed shower. Two additional bedrooms share a spacious 5-piece bathroom, complemented by second-floor laundry and dedicated linen storage. The partially finished lower level has bathroom rough-in and abundant storage, with excellent potential to be easily completed and customized to suit the new owners' vision and lifestyle. Outdoors, the fully fenced backyard creates a secluded private resort with a heated saltwater pool, fire pit, gazebo, and multiple gathering spaces. An insulated 3-car garage, irrigation system, and 2023 22 kW generac complete this exceptional offering, combining elevated comfort, impressive amenities, and rare privacy in an enviable Ottawa setting. (id:66096)
Property Details
MLS®
X13803330
Property Type
Single Family
Bedrooms
3
Beds (above / below)
3 above · 0 below
Bathrooms
3
Half Baths
1
Parking
7
Interior Size
4,250 ft²
Lot Size
79 × 221 ft (17,317 sq ft)
Frontage
79 ft
Storeys
2
Basement
Unfinished, N/A
Heating
Forced air, Natural gas
Cooling
Central air conditioning
Garage
Attached Garage, Garage
Fireplace
Yes
Pool
Yes
Ownership
Rooms
Main level
Foyer
3.37 x 1.84 meters
Office
6.42 x 3.37 meters
Dining room
4.29 x 3.38 meters
Pantry
1.52 x 1.52 meters
Kitchen
6.71 x 4.91 meters
Living room
4.91 x 3.38 meters
Mud room
3.35 x 0.95 meters
Bathroom
1.25 x 1.25 meters
Second level
Bedroom 2
3.37 x 3.37 meters
Laundry room
3.08 x 1.55 meters
Features
Appliances
Refrigerator, Water softener, Hot Tub, Cooktop - Gas, Dishwasher, Oven, Microwave, Cooktop, Water Treatment, Hood Fan, Blinds, Garage door opener, Garage door opener remote(s), Water Heater
Foundation
Poured Concrete
Exterior
Stone, Stucco
Lot Features
Sump Pump
Services
Sewer
Septic System
Features and services as supplied by the listing brokerage.
Market Timing
Days on market
47d
Ottawa listings, avg age
63d
Price / ft²
$424
List price
$1.80M
Long Listed: 47 days on market, against an average age of 63 days across the listings currently for sale in this city
Market timing · days on market0 → 63d avg age of current listings
Long Listed · day 47
Haho
This 3-bed single family in Ottawa has been listed for 47 days, which is 16 days fresher than the city average of 63. Act while there is still low competition.
Estimate the monthly cashflow if you bought this home as a rental. Every figure below is an editable estimate. This is education only, not financial advice.
$
Enter the monthly rent you expect, or adjust our estimate.
$
$
$
$
Enter an estimated monthly rent to see the cashflow.
Estimates only, not a mortgage approval or financial advice. Rate, taxes, and allowances are assumptions you can edit above.
Freehold
Property Tax
$10,999.78/yr
Listed
47 days ago
Primary Bedroom
5.18 x 3.69 meters
Bathroom
3.38 x 2.78 meters
Bedroom
3.69 x 3.38 meters
Bathroom
3.37 x 1.54 meters
Basement
Other
14.03 x 11.6 meters
Room details as supplied by the listing brokerage. Dimensions are shown in the unit the listing states, and are approximate.