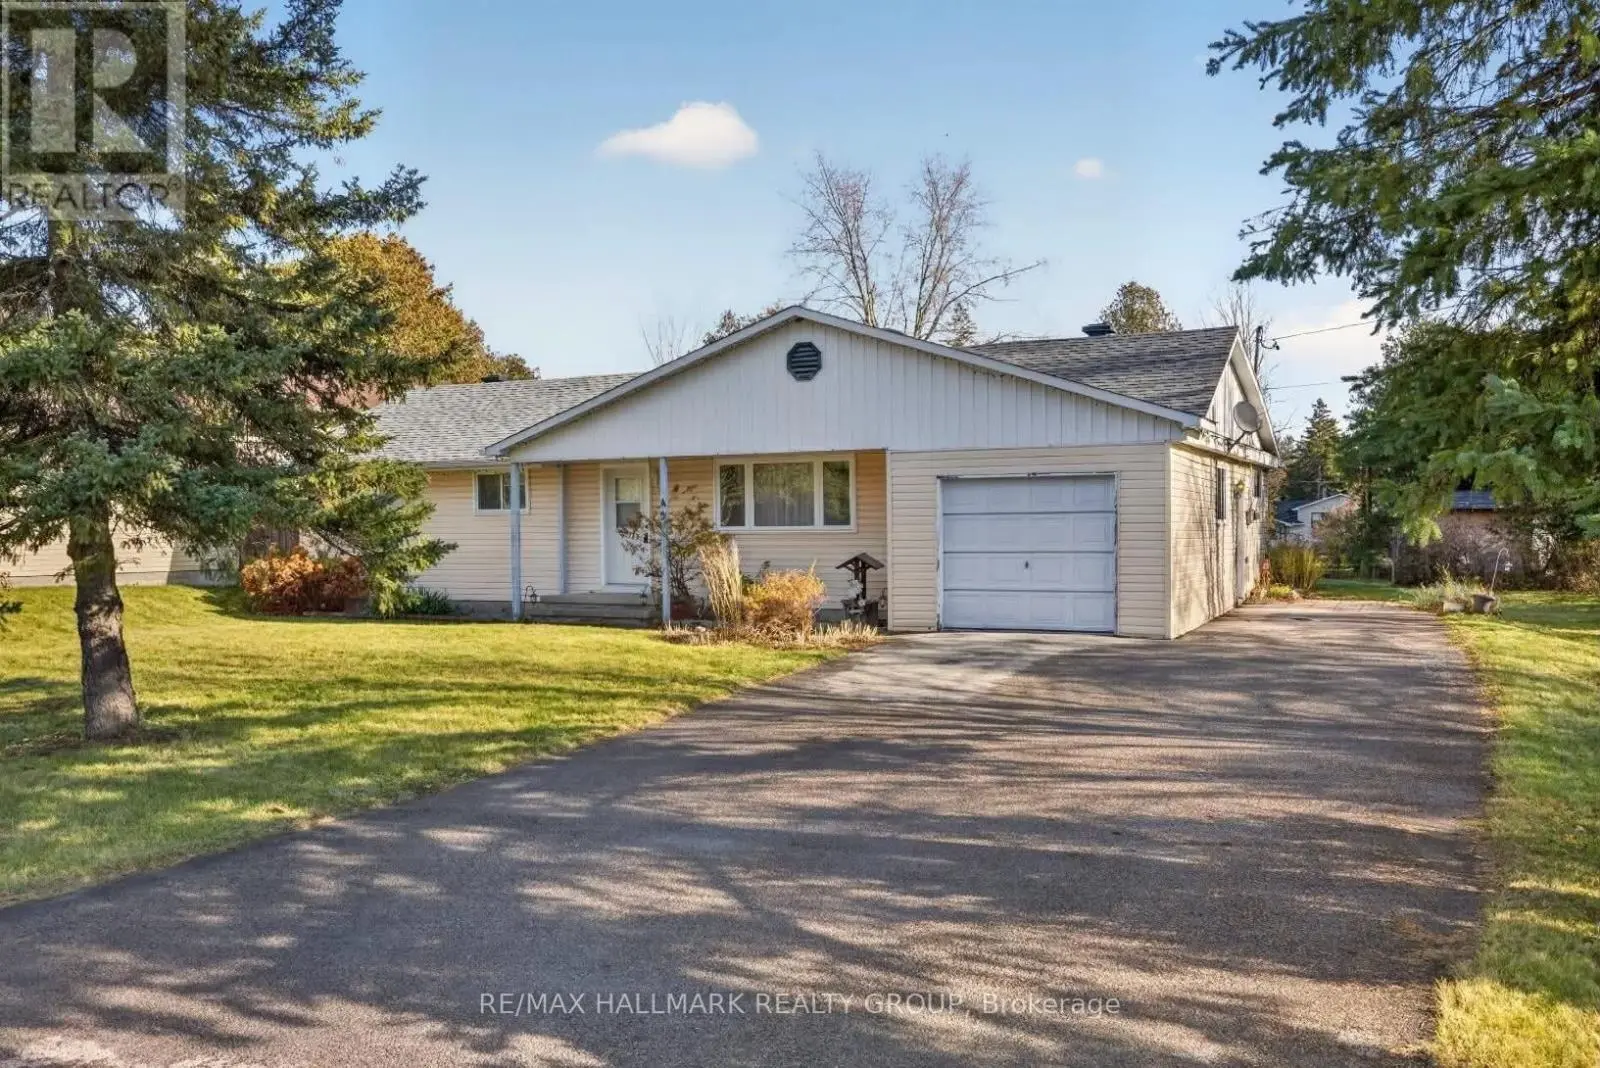
1033 Red Spruce Street, Ottawa - Single Family for Sale
1033 Red Spruce Street, Ottawa, Ontario, K1V1T5
4 beds4 baths6 parking2,750 ft²38 × 110 ft (4,202 sq ft) lot sizeListed 12 days ago
Overview
This 4-bedroom, 4-bathroom home in Ottawa is for sale offering roughly 2,750 sq ft of space. It has been on the market 12 days, fresher than the Ottawa average of 63 days.
EXCEPTIONAL ELEGANCE, TIMELESS STYLE & OUTSTANDING VERSATILITY! Offering APPROX. 3,800+ SQ FT OF BEAUTIFULLY FINISHED LIVING SPACE, this STUNNING, MOVE-IN READY 4-bedroom, 3.5-bath residence in desirable RIVERSIDE SOUTH delivers an impressive blend of sophistication, comfort & functionality! Featuring a Double car garage, MAIN-FLOOR DEN & beautifully finished lower level, this exceptional home is designed for both elegant entertaining & everyday family living! Step inside to discover gorgeous HARDWOOD flooring, elegant ceramic tile & exquisite COVE CEILINGS gracing the sophisticated formal living & dining rooms, perfect for entertaining! The beautifully designed kitchen showcases GRANITE countertops, NEW backsplash (2026), pantry, pot lights, stainless steel appliances, GAS STOVE w/DOUBLE OVEN & bright eat-in area w/direct access to the backyard & stunning COMPOSITE DECK (2022). The inviting FAMILY ROOM features a cozy GAS FIREPLACE & CUSTOM BUILT-IN SHELVING (2023), creating the perfect gathering space. A private main-floor DEN/OFFICE, convenient LAUNDRY ROOM w/garage access & powder room complete this exceptional level. Upstairs, discover FOUR GENEROUS BEDROOMS, including a spacious PRIMARY RETREAT w/DOUBLE CLOSETS & luxurious ENSUITE featuring a SOAKER TUB, separate shower & generous counter space. A second full 4-piece bath completes this level. The IMPRESSIVE FINISHED BASEMENT offers endless possibilities with an expansive RECREATION/EXERCISE ROOM, dedicated HOME THEATRE (2011), workshop, abundant storage & beautifully updated 3-piece bathroom (2017) w/HEATED FLOORS! Enjoy beautifully landscaped front grounds & a FENCED backyard featuring a COMPOSITE DECK, ideal for outdoor entertaining! NOTABLE UPGRADES include FURNACE (2025), roof venting (2023), driveway (2021), fencing (2023), shed (2021), dishwasher (2023), gas stove & hood vent (2019). Ideally situated close to SCHOOLS, PARKS & EVERYDAY AMENITIES! AN EXCEPTIONAL HOME OFFERING SPACE, STYLE & COMFORT! (id:66096)
Property Details
MLS®
X14110532
Property Type
Single Family
Bedrooms
4
Beds (above / below)
4 above · 0 below
Bathrooms
4
Half Baths
1
Parking
6
Interior Size
2,750 ft²
Lot Size
38 × 110 ft (4,202 sq ft)
Frontage
38 ft
Storeys
2
Basement
Finished, Full
Heating
Forced air, Natural gas
Cooling
Central air conditioning
Garage
Attached Garage, Garage, Inside Entry
Fireplace
Yes
Ownership
Freehold
Rooms
Main level
Living room
3.33 x 4.18 meters
Dining room
2.53 x 3.15 meters
Kitchen
3.44 x 3.96 meters
Eating area
2.59 x 3.19 meters
Family room
4.04 x 4.62 meters
Office
3.52 x 2.62 meters
Laundry room
2.45 x 2.79 meters
Foyer
3.26 x 3.68 meters
Bathroom
1.52 x 1.63 meters
Second level
Bathroom
2.76 x 3.53 meters
Features
Appliances
Washer, Refrigerator, Gas stove(s), Dishwasher, Oven, Dryer, Window Coverings, Garage door opener, Garage door opener remote(s)
Flooring
Hardwood, Ceramic
Foundation
Poured Concrete
Exterior
Brick, Vinyl siding
Services
Water
Municipal water
Sewer
Sanitary sewer
Features and services as supplied by the listing brokerage.
Market Timing
Days on market
12d
Ottawa listings, avg age
63d
Price / ft²
$345
List price
$950K
Active: 12 days on market, against an average age of 63 days across the listings currently for sale in this city
Market timing · days on market0 → 63d avg age of current listings
Active · day 12
Haho
This 4-bed single family in Ottawa has been listed for 12 days, which is 51 days fresher than the city average of 63. Act while there is still low competition.
Estimate the monthly cashflow if you bought this home as a rental. Every figure below is an editable estimate. This is education only, not financial advice.
$
Enter the monthly rent you expect, or adjust our estimate.
$
$
$
$
Enter an estimated monthly rent to see the cashflow.
Estimates only, not a mortgage approval or financial advice. Rate, taxes, and allowances are assumptions you can edit above.
Property Tax
$6,945.76/yr
Listed
12 days ago
Bedroom 2
4.05 x 3.95 meters
Bedroom 3
3.05 x 3 meters
Bedroom 4
2.57 x 4.25 meters
Bathroom
3.04 x 2.29 meters
Primary Bedroom
5.64 x 5.42 meters
Lower level
Recreational, Games room
7.21 x 5.41 meters
Media
5.78 x 5.4 meters
Workshop
3.19 x 7.37 meters
Bathroom
2.73 x 2.22 meters
Utility room
3.14 x 5.45 meters
Room details as supplied by the listing brokerage. Dimensions are shown in the unit the listing states, and are approximate.