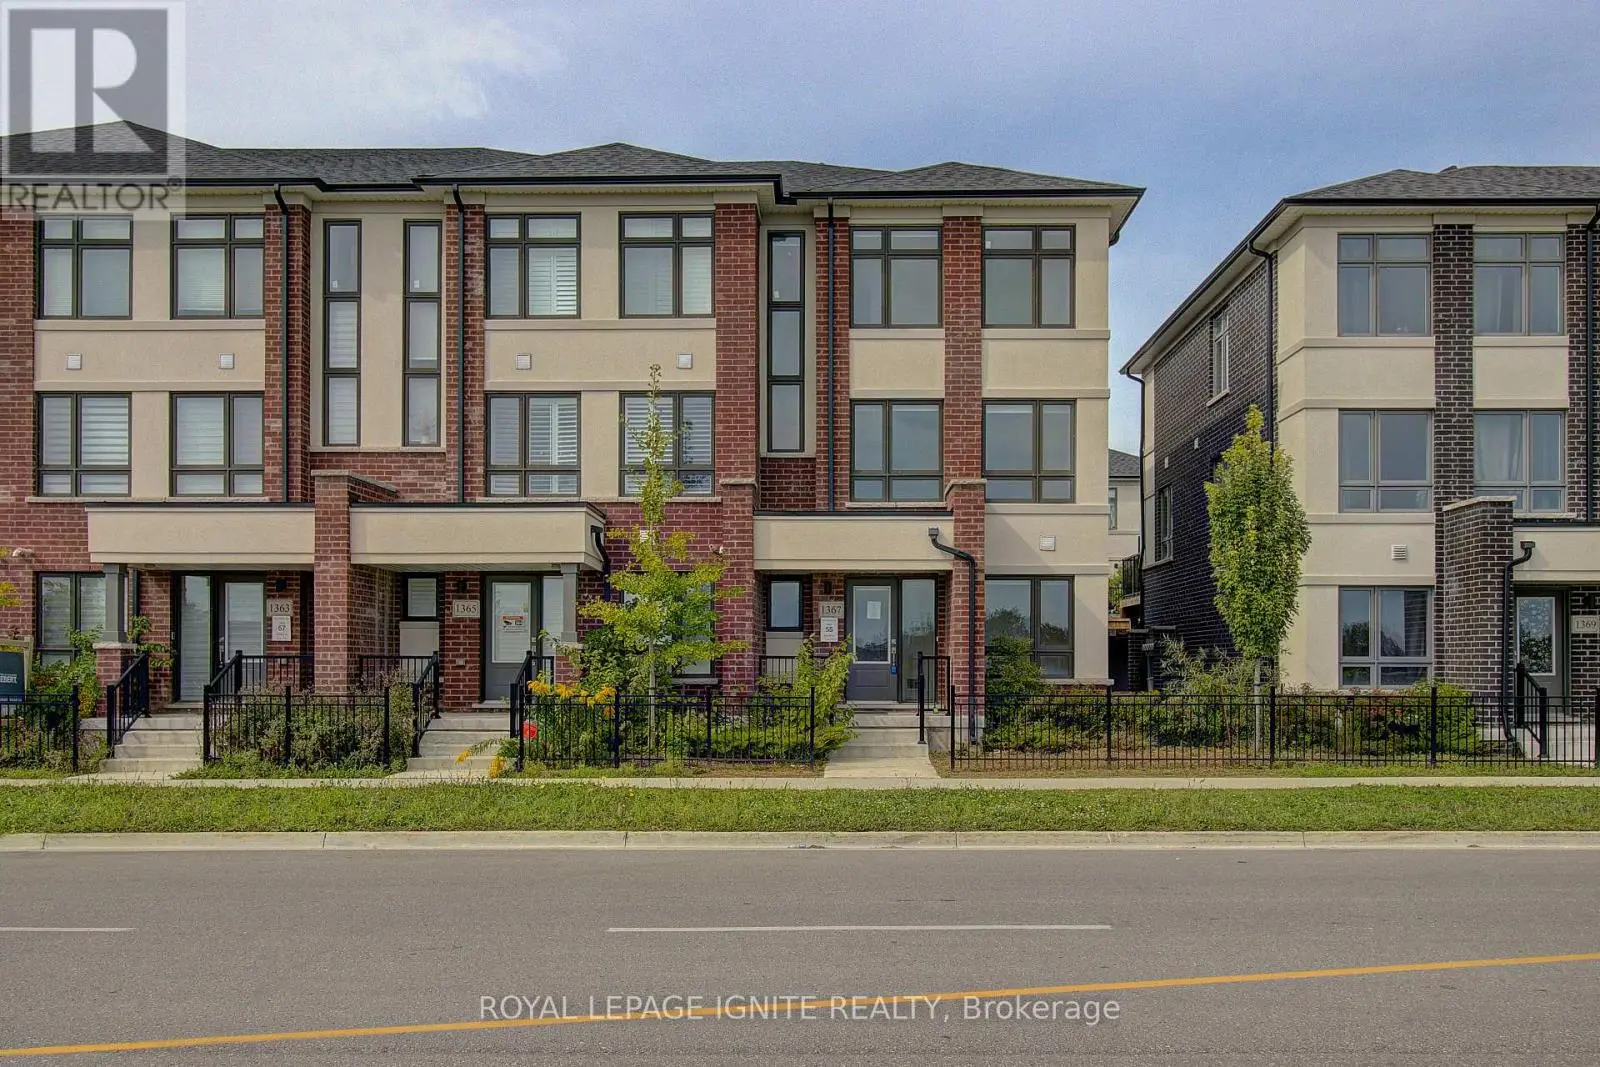
3 beds2 baths2 parking1,500 ft²$593/mo condo feeListed 15 days ago
Overview
This 3-bedroom, 2-bathroom condo in Oshawa is for sale offering roughly 1,500 sq ft of space. Listed at $449,000, it is attractively priced about 6% below the $479,900 median asking price in Oshawa. It has been on the market 15 days, fresher than the Oshawa average of 49 days.
Bright, Inviting & Move-In Ready! Welcome To This Spacious 3-Bedroom Townhome In Oshawa's Family-Friendly Eastdale Community, Offering A Fantastic Combination Of Comfortable Living, Outdoor Space & Low-Maintenance Convenience. Step Inside To A Welcoming Entry With A Convenient Powder Room & Coat Closet Before Heading Up To The Sun-Filled Main Level. The Spacious Living Room Features A Large Front-Facing Window Allowing Natural Light To Pour In, While The Dining Area Overlooks The Backyard & Flows Seamlessly Into The Kitchen With Ample Cabinetry & Counter Space, Creating A Functional Space For Everyday Living & Entertaining. Upstairs, You'll Find 3 Well-Sized Bedrooms, Including A Generous Primary With A Large Window & Double Closet, Along With A Full 4-Piece Bathroom. The Bright Finished Lower Level Adds Valuable Living Space With Vinyl Flooring, Laundry, Excellent Under-Stair Storage & A Walkout To The Backyard. Step Outside To A Spacious Patio Surrounded By Mature Trees, Creating A Private, Shaded Setting Perfect For Morning Coffee, Family BBQs, Relaxing & Summer Evenings With Friends. Residents Also Enjoy Access To The Complex's Outdoor Pool, Adding Another Fantastic Space To Enjoy Throughout The Warmer Months! Even More Exciting, The Property Directly Behind The Backyard Is Being Developed Into A Large City Park, Bringing Wonderful Green Space & Recreation Right Outside Your Door. Conveniently Located Close To Schools, Transit, Shopping & Everyday Amenities, Making Daily Life Easy & Accessible. A Wonderful Opportunity For First-Time Buyers, Growing Families Or Anyone Looking For Comfortable Living With Plenty Of Space Without The Maintenance Of A Detached Home! EXTRAS: Maintenance Fees Include Water, Landscaping, Snow Removal & Outdoor Pool Access. Roof (2021) Covered By Condo Corporation. Furnace & A/C (2023). All Windows Replaced Approx. 3 Years Ago. Fridge, Stove, Washer, Dryer, Light Fixtures, Window Coverings. (id:66096)
Property Details
MLS®
E14098650
Property Type
Single Family
Bedrooms
3
Beds (above / below)
3 above · 0 below
Bathrooms
2
Half Baths
1
Parking
2
Interior Size
1,500 ft²
Storeys
2
Basement
Finished, Walk out, N/A
Heating
Forced air, Natural gas
Cooling
Central air conditioning
Garage
Attached Garage, Garage
Condo Fee
$593/mo
Fee Includes
Common Area Maintenance, Water, Insurance, Parking
Ownership
Condo/Strata
Property Tax
$3,103.43/yr
Rooms
Main level
Kitchen
2.33 x 3.93 meters
Dining room
3.16 x 4.13 meters
Living room
3.54 x 5.25 meters
Second level
Primary Bedroom
3.58 x 4.5 meters
Bedroom 2
3.56 x 4.1 meters
Bedroom 3
2.69 x 3.14 meters
Basement
Recreational, Games room
4.03 x 4.31 meters
Laundry room
1.44 x 3.87 meters
Room details as supplied by the listing brokerage. Dimensions are shown in the unit the listing states, and are approximate.
Features
Appliances
Water Heater
Foundation
Concrete
Exterior
Brick
Features and services as supplied by the listing brokerage.
Market Timing
Days on market
15d
Oshawa (Eastdale) listings, avg age
49d
Price / ft²
$299
List price
$449K
Active: 15 days on market, against an average age of 49 days across the listings currently for sale in this city
Market timing · days on market0 → 49d avg age of current listings
Active · day 15
Homes here sell faster than most markets
Sold homes in this market spent an average of 29 days on the market over the past year, against a median of 48 days across the markets we publish.
Homes here sell close to asking price
Homes in this market sold for an average of 99.2 percent of their asking price over the past year, above the 96.4 percent median across the markets we publish.
Haho
This 3-bed single family in Oshawa (Eastdale) has been listed for 15 days, which is 34 days fresher than the city average of 49. Act while there is still low competition.
Estimate the monthly cashflow if you bought this home as a rental. Every figure below is an editable estimate. This is education only, not financial advice.
$
Enter the monthly rent you expect, or adjust our estimate.
$
$
$
$
Enter an estimated monthly rent to see the cashflow.
Estimates only, not a mortgage approval or financial advice. Rate, taxes, and allowances are assumptions you can edit above.