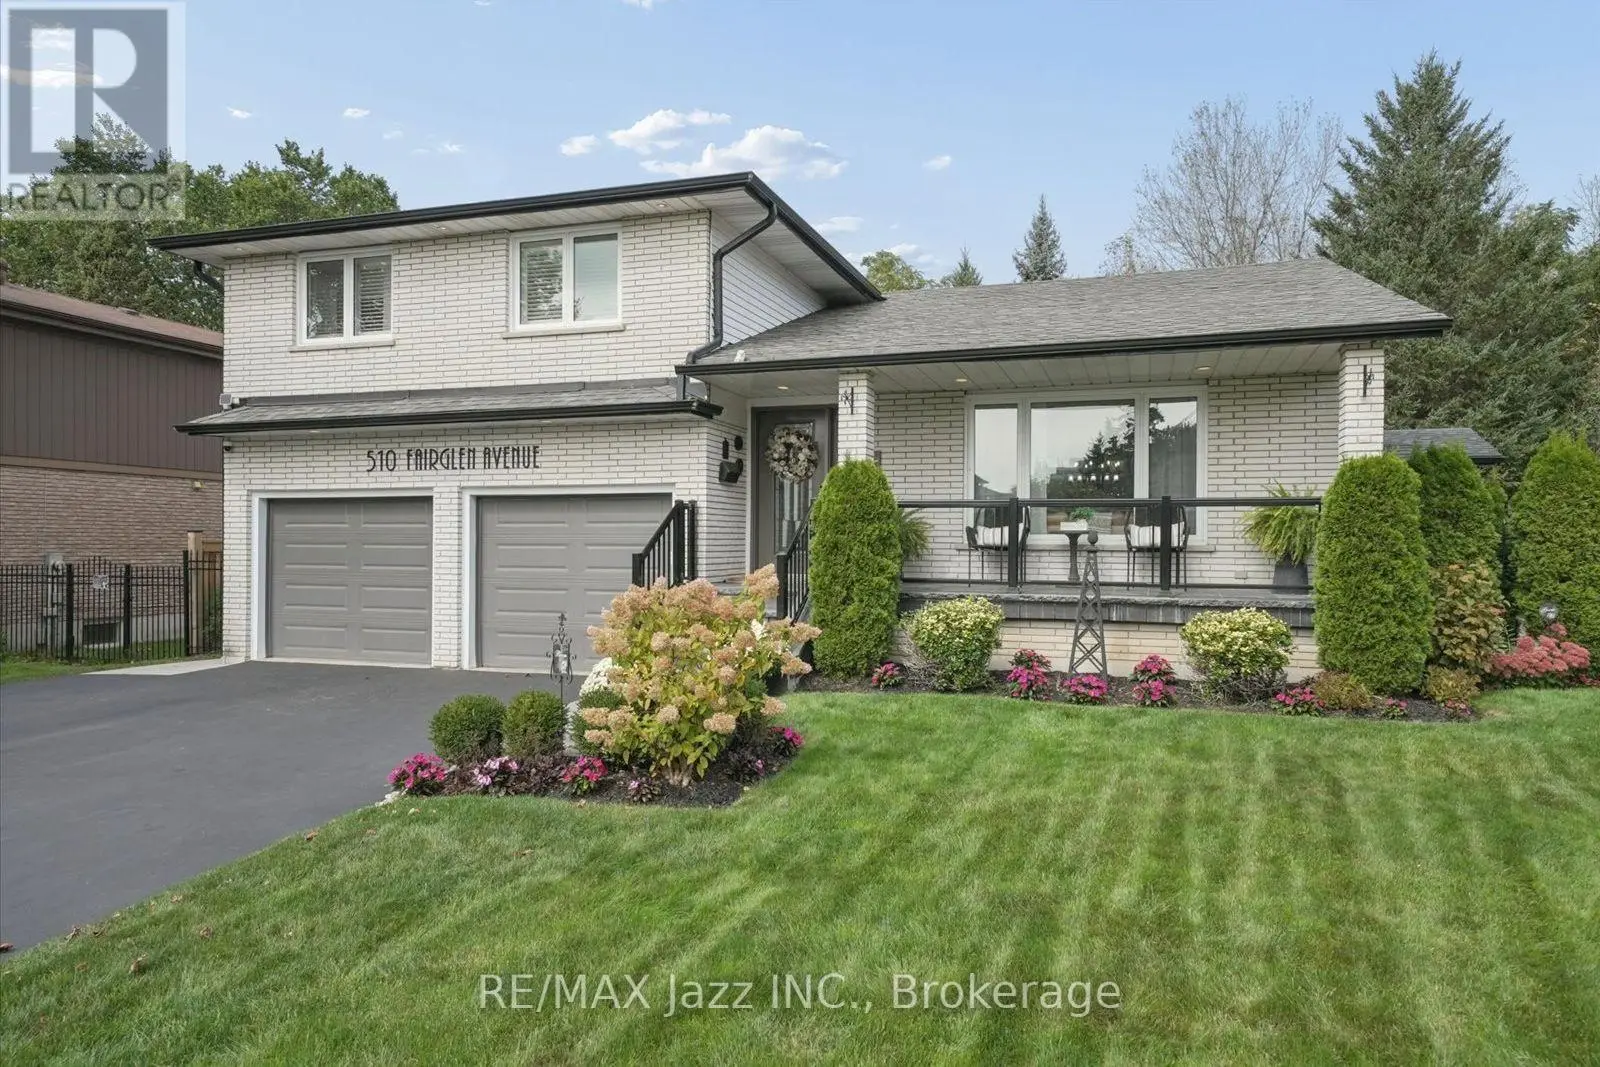
4 beds3 baths6 parking2,250 ft²48 × 120 ft (5,791 sq ft) lot sizeListed 41 days ago
Overview
This 4-bedroom, 3-bathroom home in Oshawa is for sale offering roughly 2,250 sq ft of space. It has been on the market 41 days, fresher than the Oshawa average of 50 days.
What improves on Jeffrey Home quality? A home where almost every major interior finish has been thoughtfully upgraded and renovated. Set on a quiet circle with a sun-filled south-facing yard, this four-bedroom home combines solid construction with extensive improvements and a refined, custom feel. Professional landscaping leads to a newer front door and an impressive solid oak staircase. The renovated kitchen features Silestone quartz countertops, a custom backsplash, stainless steel appliances and a dramatic floor-to-ceiling pantry, all overlooking a bright eating area framed by a wall of glass and garden doors with decorative iron inserts. The main-floor family room offers hardwood flooring and a gas fireplace, while the living and dining rooms continue the quality with hardwood floors, French doors and crown moulding. The laundry room has been beautifully finished with direct garage access. Hardwood flooring continues throughout the upper level, where four generous bedrooms include a spacious primary suite and a beautifully renovated ensuite with a freestanding tub, tempered-glass shower and heated floors. The professionally finished lower level adds a large family room and a substantial workshop, creating flexible space for recreation, hobbies or additional living needs. Outside, the private backyard is designed for both relaxation and entertaining, with custom stone patios, walkways, a dedicated seating area and a garden shed, all benefiting from excellent southern exposure. Located near the Whitby border and within walking distance of Rose Valley Community Park, pickleball courts, the BMX bike park and Airport Golf Club, this home offers a rare combination of location, quality and extensive renovation. Notable improvements include hardwood flooring throughout, renovated kitchen, stainless steel appliances, vinyl windows, California shutters, upgraded trim and doors, shingles, furnace, and central air. (id:66096)
Property Details
MLS®
E13824624
Property Type
Single Family
Zoning
Res/Rib
Bedrooms
4
Beds (above / below)
4 above · 0 below
Bathrooms
3
Half Baths
1
Parking
6
Interior Size
2,250 ft²
Lot Size
48 × 120 ft (5,791 sq ft)
Frontage
48 ft
Storeys
2
Basement
Finished, N/A
Heating
Forced air, Natural gas
Cooling
Central air conditioning
Garage
Garage
Fireplace
Yes
Ownership
Rooms
Ground level
Living room
4.7 x 3.5 meters
Eating area
3.7 x 3 meters
Family room
6 x 3.5 meters
Kitchen
3.7 x 2.5 meters
Dining room
4 x 3.5 meters
Basement
Recreational, Games room
7.5 x 7.3 meters
Second level
Bedroom 3
3.8 x 3.5 meters
Bedroom 4
3.7 x 2.3 meters
Primary Bedroom
6.3 x 4.2 meters
Features
Appliances
Washer, Refrigerator, Central Vacuum, Dishwasher, Stove, Dryer, Microwave, Window Coverings, Garage door opener, Garage door opener remote(s), Water Heater
Flooring
Tile, Hardwood, Laminate
Foundation
Poured Concrete
Exterior
Brick, Vinyl siding
Lot Features
Flat site, Carpet Free
Services
Water
Municipal water
Sewer
Sanitary sewer
Utilities
Sewer, Electricity, Cable
Features and services as supplied by the listing brokerage.
Market Timing
Days on market
41d
Oshawa (Northglen) listings, avg age
50d
Price / ft²
$422
List price
$950K
Extended: 41 days on market, against an average age of 50 days across the listings currently for sale in this city
Market timing · days on market0 → 50d avg age of current listings
Extended · day 41
Homes here sell faster than most markets
Sold homes in this market spent an average of 29 days on the market over the past year, against a median of 48 days across the markets we publish.
Homes here sell close to asking price
Homes in this market sold for an average of 99.2 percent of their asking price over the past year, above the 96.4 percent median across the markets we publish.
Haho
This 4-bed single family in Oshawa (Northglen) has been listed for 41 days, which is 9 days fresher than the city average of 50. Act while there is still low competition.
Estimate the monthly cashflow if you bought this home as a rental. Every figure below is an editable estimate. This is education only, not financial advice.
$
Enter the monthly rent you expect, or adjust our estimate.
$
$
$
$
Enter an estimated monthly rent to see the cashflow.
Estimates only, not a mortgage approval or financial advice. Rate, taxes, and allowances are assumptions you can edit above.
Freehold
Property Tax
$7,278/yr
Listed
41 days ago
Bedroom 2
3.5 x 3.5 meters
Room details as supplied by the listing brokerage. Dimensions are shown in the unit the listing states, and are approximate.