3 beds3 baths5 parking1,300 ft²40 × 150 ft (6,000 sq ft) lot sizeListed 6 days ago
Overview
This 3-bedroom, 3-bathroom home in Oshawa is for sale offering roughly 1,300 sq ft of space. Listed at $574,900, it is attractively priced about 16% below the $684,900 median asking price in Oshawa. It has been on the market 6 days, fresher than the Oshawa average of 41 days.
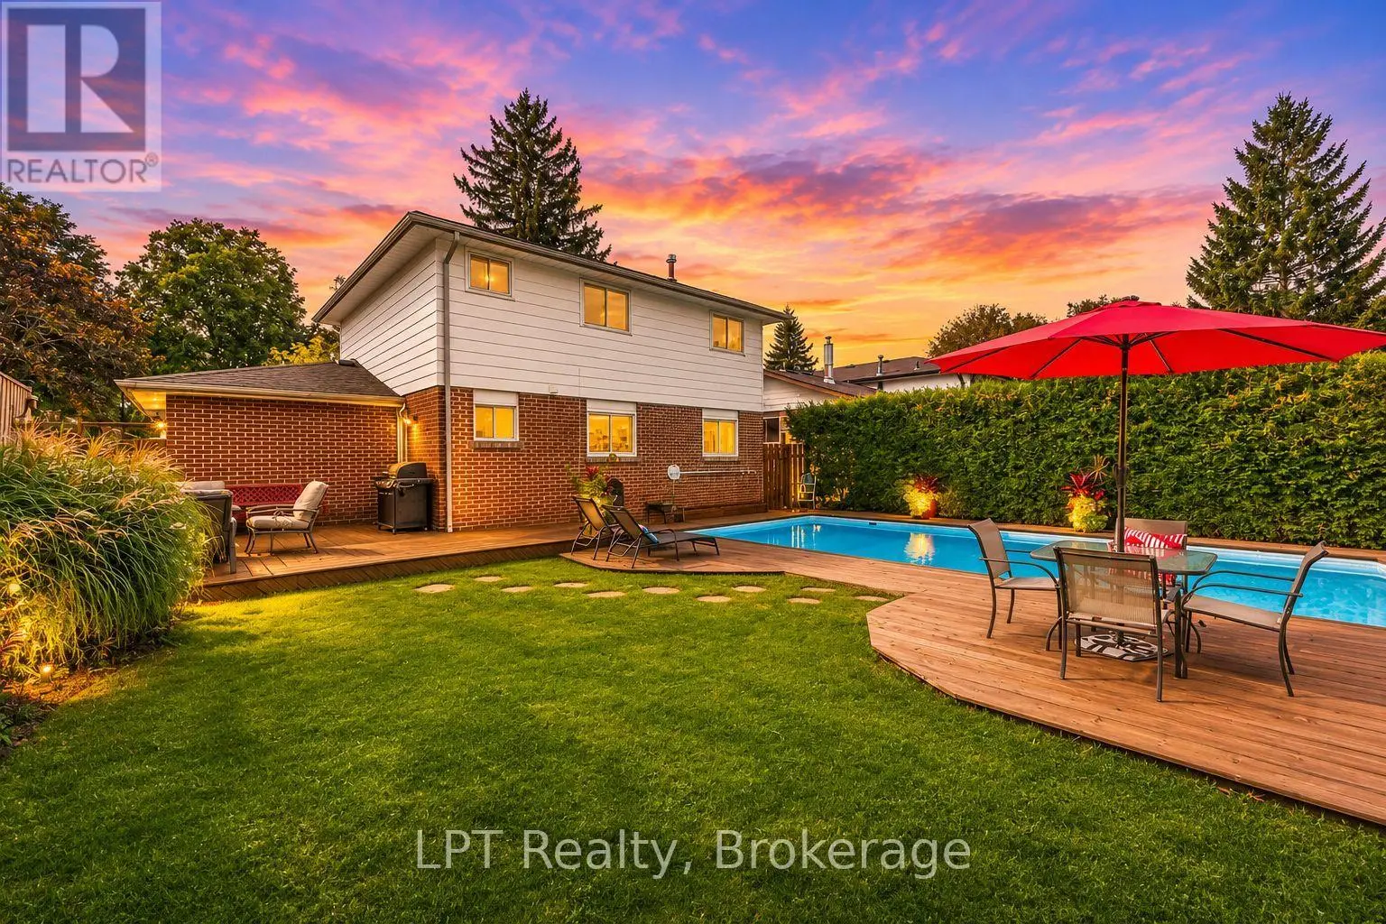
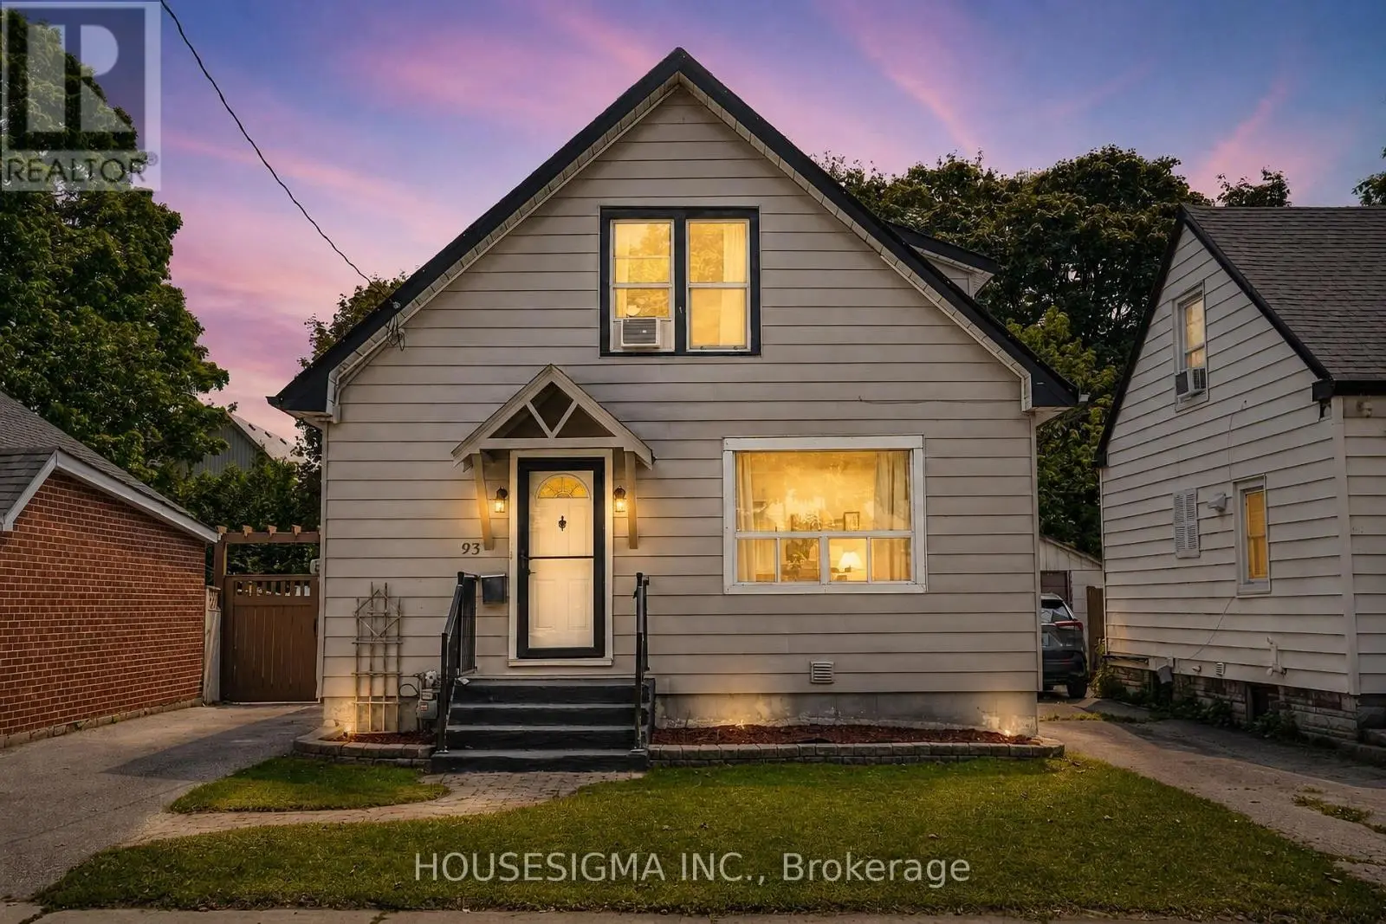
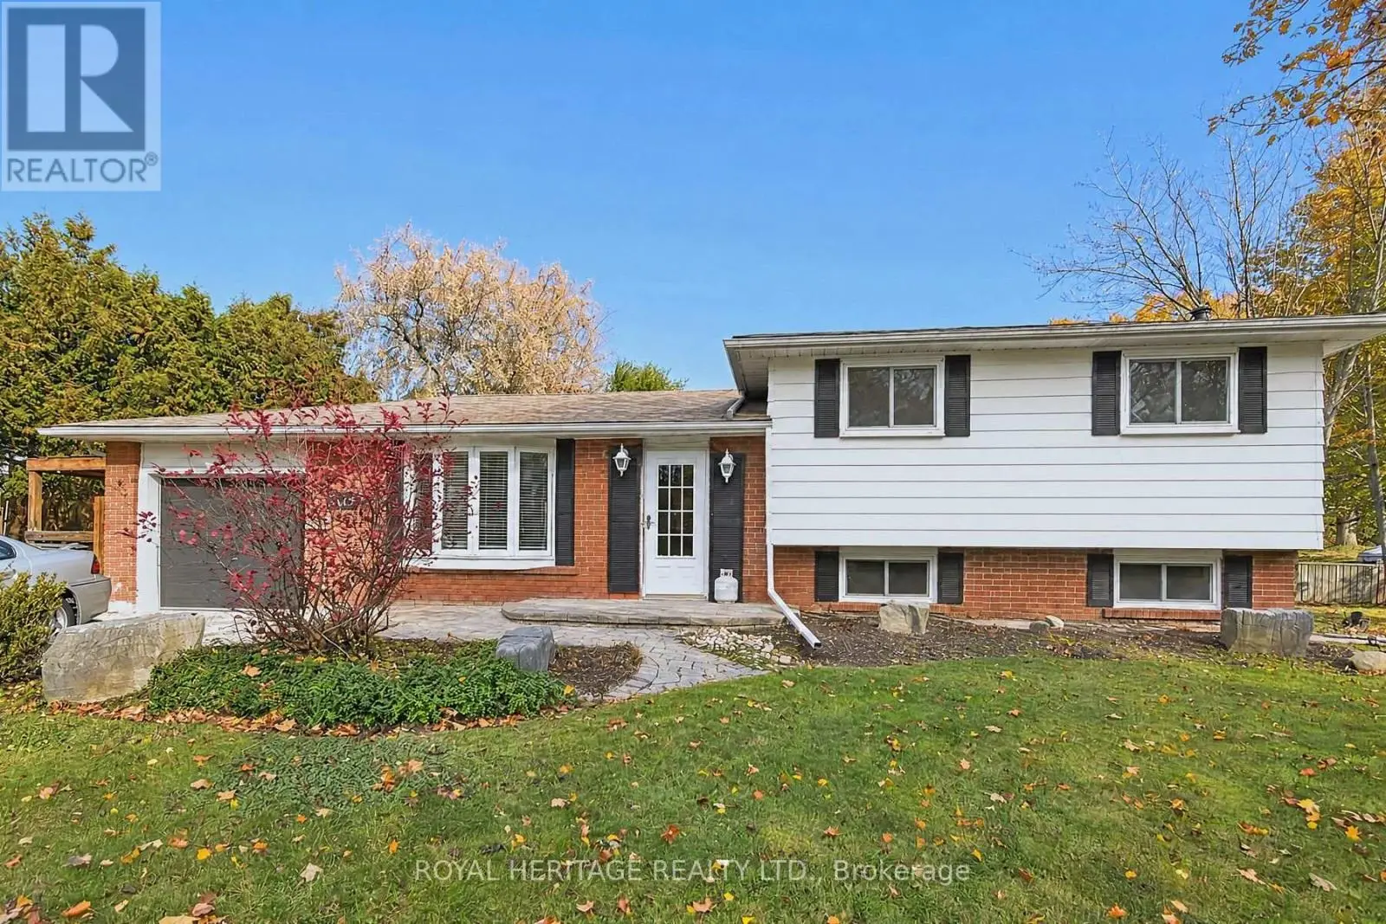
Situated On An Impressive 150-Foot-Deep Lot, This Charming Home Offers Plenty Of Space, Versatility, & Opportunity! The Main Floor Features A Bright & Inviting Living Room With Pot Lights & Multiple Windows That Fill The Space With Natural Light. The Bright, White Kitchen Features A Backsplash & A Generous Eat-In Area, Perfect For Everyday Dining. A Spacious Bedroom With Two Windows Provides A Comfortable Space To Unwind, While A Beautifully Renovated Four-Piece Bathroom Adds A Fresh, Modern Touch. Completing The Main Level Is A Laundry Room That Doubles As A Mudroom, Offering Plenty Of Functionality & Direct Walkout Access To The Backyard. Upstairs Is An Entire Level Dedicated To The Primary Bedroom Retreat W/Plenty Of Room For A Cozy Sitting Area, Along With A Charming Ensuite Feat. A Relaxing Soaker Tub. The Basement Offers Even More Versatility With A Separate Entrance, Second Kitchen, Additional Laundry, Three-Piece Bathroom, & Two Rooms With Windows That Provide Flexible Options For Additional Living Space. Step Outside To Enjoy The Large Backyard, Featuring An Updated Deck With A Seating Area And Gazebo, A Patio Below, Mature Trees, & Plenty Of Green Space To Relax, Entertain, Or Play. A Detached Single-Car Garage Adds Even More Convenience, Complete With Rooftop Solar Panel That Powers The Garage Lighting As Well As Solar Panels On The Home That Generate $600 Annually! Ideally Located Minutes From Costco, Hwy 401, Restaurants, Schools, Shopping, & Everyday Amenities, Everything You Need Is Close By! With Its Generous Lot, Flexible Living Spaces, & Convenient Location, This Home Offers Endless Possibilities To Make It Your Own! EXTRAS: Deck, Front Porch, Driveway Paving, Main Floor Bathroom Reno, Kitchen Sink (2026), Exterior Doors, Retaining Wall (2025), Stove & Dishwasher (2024), Loft Windows & Flooring, Spray Foam Insulation In Attic, Electrical & Plumbing Update In Loft (2022). (id:66096)
Property Details
MLS®
E14128466
Property Type
Single Family
Bedrooms
3
Beds (above / below)
2 above · 1 below
Bathrooms
3
Parking
5
Interior Size
1,300 ft²
Lot Size
40 × 150 ft (6,000 sq ft)
Frontage
40 ft
Storeys
1
Basement
Finished, Full
Heating
Forced air, Natural gas
Cooling
Central air conditioning
Garage
Detached Garage, Garage
Ownership
Freehold
Property Tax
$3,954.11/yr
Listed
6 days ago
Rooms
Main level
Living room
4.87 x 3.73 meters
Kitchen
2.93 x 5.51 meters
Bedroom 2
3.88 x 2.72 meters
Mud room
3.36 x 2.74 meters
Second level
Primary Bedroom
3.6 x 7.66 meters
Basement
Bedroom 3
3.48 x 4.12 meters
Other
4.14 x 3.1 meters
Kitchen
3.42 x 2.39 meters
Laundry room
2.4 x 1.66 meters
Room details as supplied by the listing brokerage. Dimensions are shown in the unit the listing states, and are approximate.
Features and services as supplied by the listing brokerage.
Market Timing
Days on market
6d
Oshawa (O'Neill) listings, avg age
41d
Price / ft²
$442
List price
$575K
Just listed: 6 days on market, against an average age of 41 days across the listings currently for sale in this city
Market timing · days on market0 → 41d avg age of current listings
Just listed · day 6
Homes here sell faster than most markets
Sold homes in this market spent an average of 29 days on the market over the past year, against a median of 48 days across the markets we publish.
Homes here sell close to asking price
Homes in this market sold for an average of 99.2 percent of their asking price over the past year, above the 96.4 percent median across the markets we publish.
Haho
This 3-bed single family in Oshawa (O'Neill) has been listed for 6 days, which is 35 days fresher than the city average of 41. Act while there is still low competition.
Estimate the monthly cashflow if you bought this home as a rental. Every figure below is an editable estimate. This is education only, not financial advice.
$
Enter the monthly rent you expect, or adjust our estimate.
$
$
$
$
Enter an estimated monthly rent to see the cashflow.
Estimates only, not a mortgage approval or financial advice. Rate, taxes, and allowances are assumptions you can edit above.