

Estimate the monthly cashflow if you bought this home as a rental. Every figure below is an editable estimate. This is education only, not financial advice.
Enter the monthly rent you expect, or adjust our estimate.
Enter an estimated monthly rent to see the cashflow.
Estimates only, not a mortgage approval or financial advice. Rate, taxes, and allowances are assumptions you can edit above.
$725,000
Oshawa
185 Georgian Court, Oshawa (Lakeview), Ontario, L1J1G3
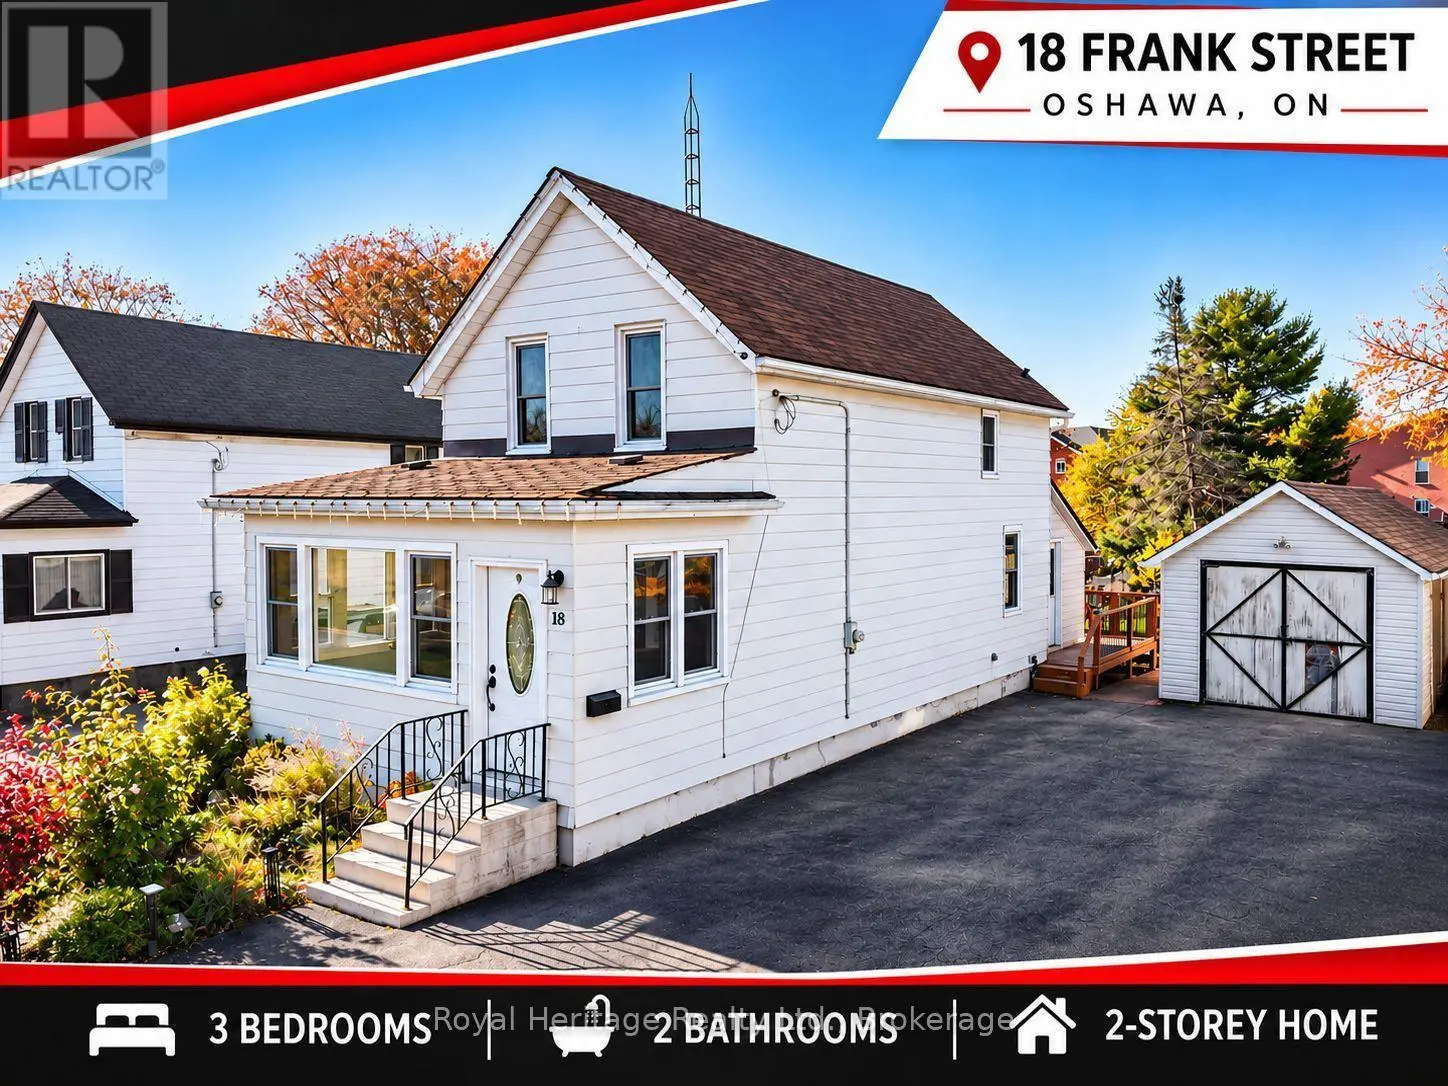
This 3-bedroom, 1-bathroom home in Oshawa is for sale offering roughly 900 sq ft of space. It has been on the market 7 days, fresher than the Oshawa average of 44 days.
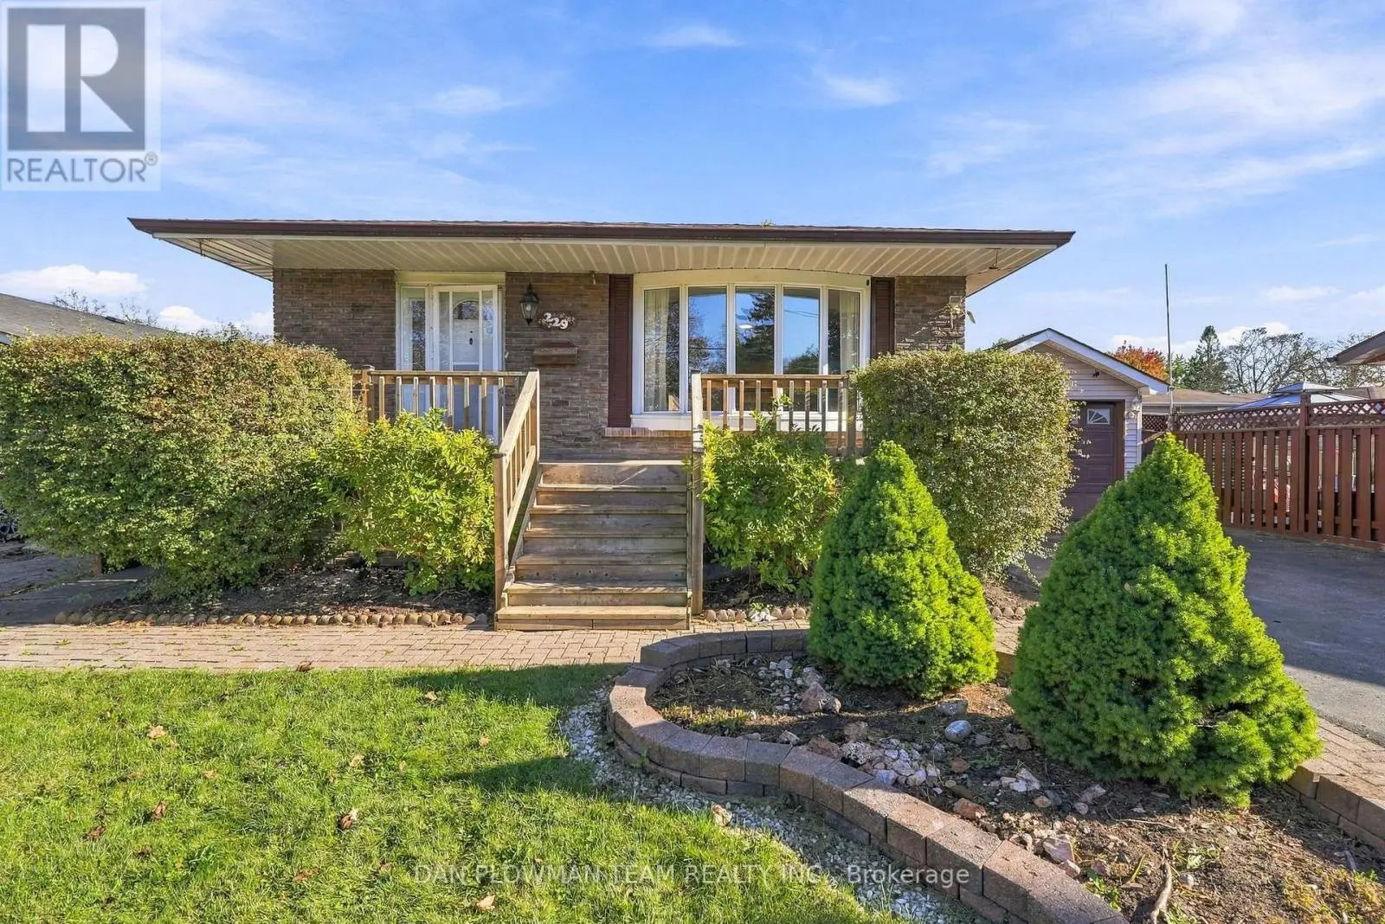
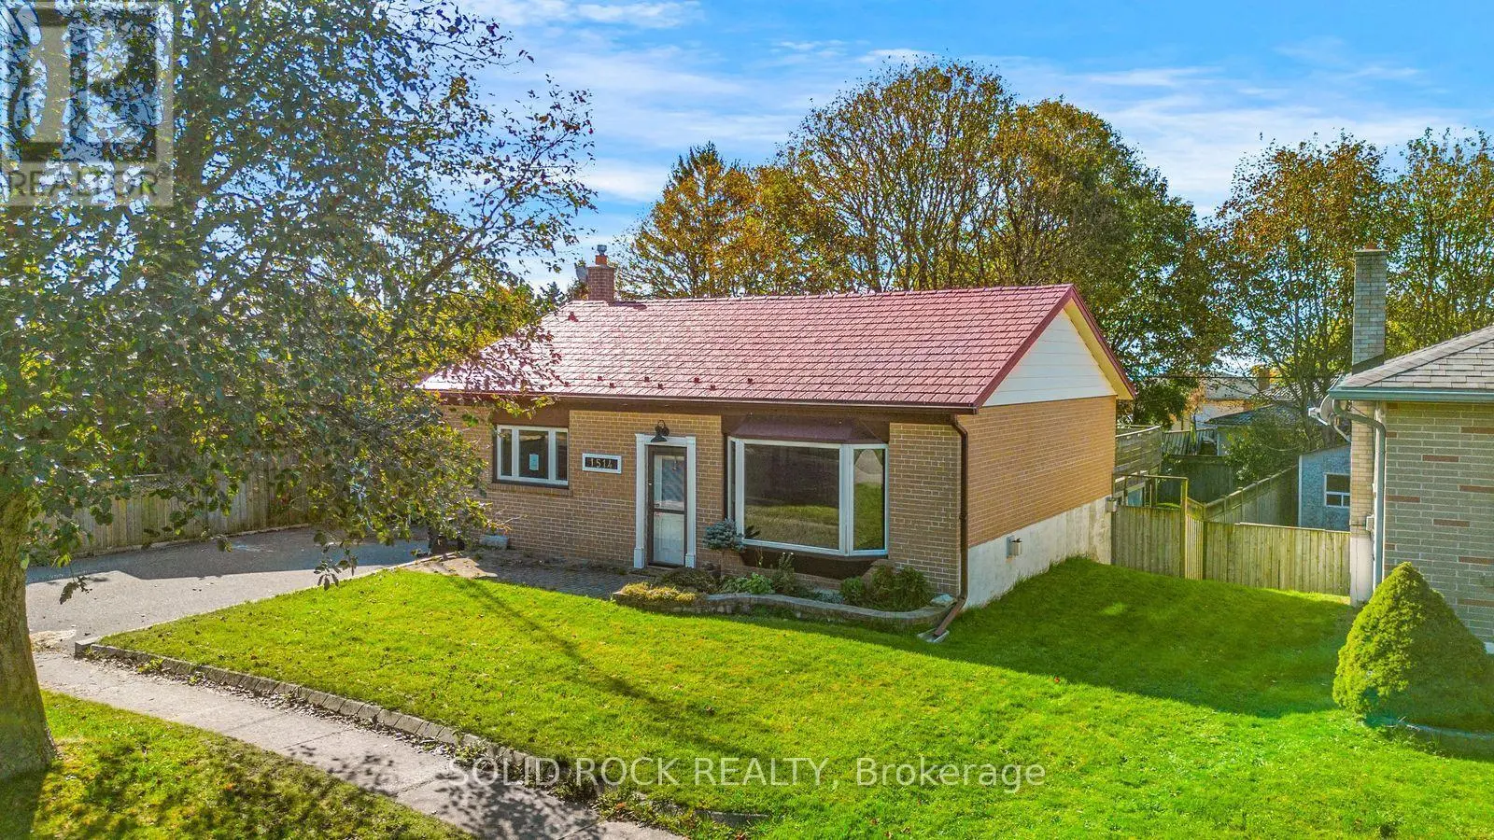
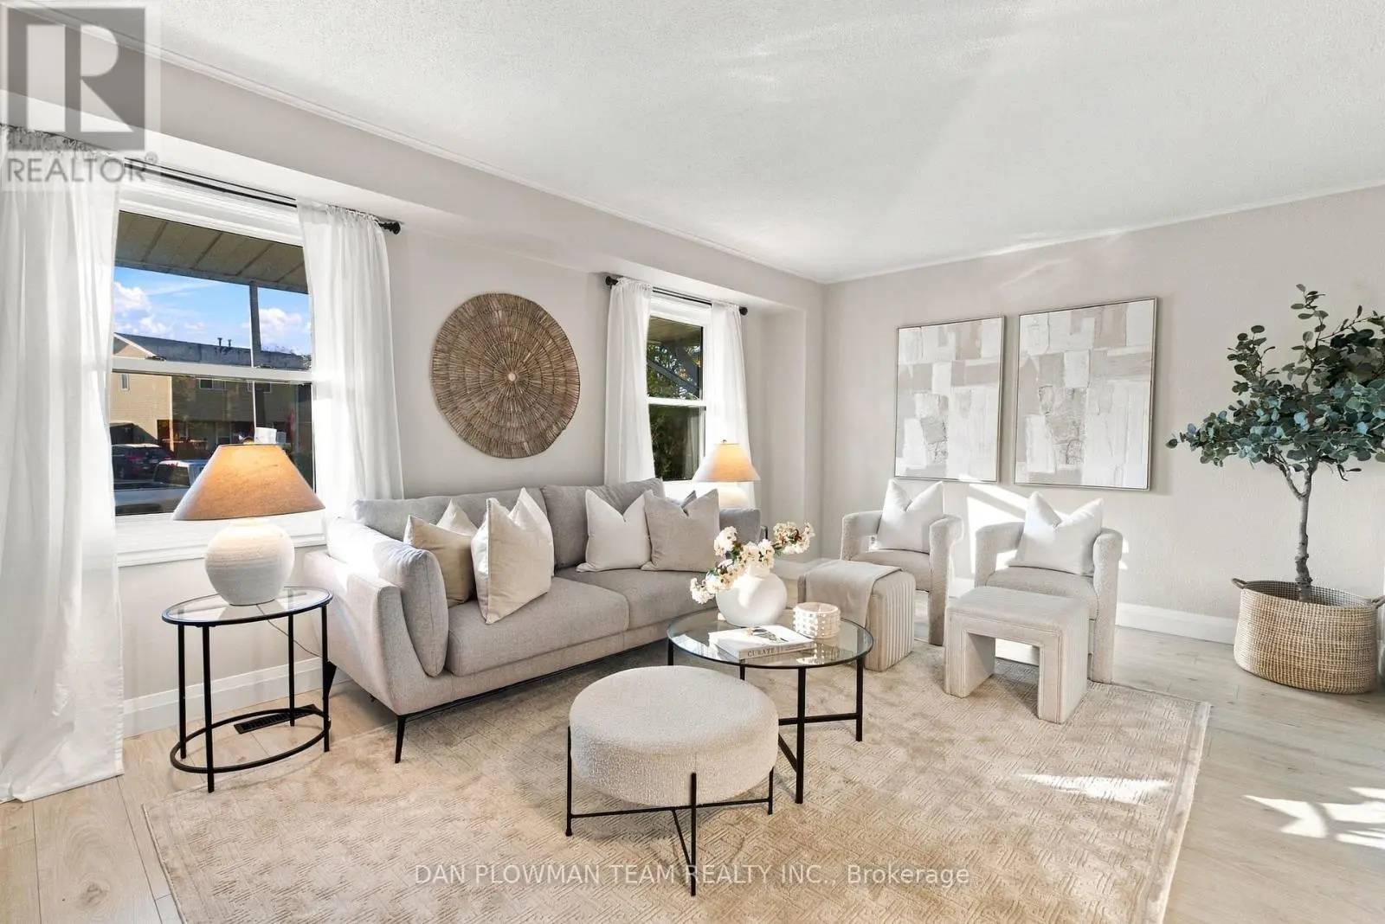
Located on a quiet court surrounded by mature trees, this well-appointed side-split offers four levels of finished living space and a functional layout with room for the whole family. The main floor features a spacious living room that flows into the dining area and connects seamlessly to the kitchen. Just a few steps up, you'll find three well-sized bedrooms and a bright 3-piece bathroom. The lower level offers versatile additional living space, ideal for guests, a home office, a playroom or a recreation area, with the added convenience of a walk-up to the backyard. A further finished basement provides even more room to spread out, whether you're hosting friends, watching the game or enjoying a game of darts. Step outside from the main floor to a spacious deck designed for entertaining, complete with a hot tub tucked beneath a screened-in gazebo. And when it's time to get outdoors, you're just minutes from Lake Ontario and the sandy beach, waterfront trails and family-friendly amenities of Lakeview Park. With convenient access to everyday essentials and local employment, this home offers a wonderful balance of comfortable living and outdoor enjoyment. Recent Upgrades Include: Roof (2024), Furnace, (2024), Separate 200 AMP Service For Hot Tub, Hot Tub & Screened-in Gazebo (2024), A/C (2018), Garage/Drive Shed (2020), Backyard Shed/Workshop 8'x12' (2021), Backyard Deck 16'x22' (2021), Bathtub & Surround Fixtures (2023), Sliding Doors (2025), New Flooring Lower Level (2026). (id:66096)
Room details as supplied by the listing brokerage. Dimensions are shown in the unit the listing states, and are approximate.
Features and services as supplied by the listing brokerage.
Just listed: 7 days on market, against an average age of 44 days across the listings currently for sale in this city
Homes here sell faster than most markets
Sold homes in this market spent an average of 29 days on the market over the past year, against a median of 48 days across the markets we publish.
Homes here sell close to asking price
Homes in this market sold for an average of 99.2 percent of their asking price over the past year, above the 96.4 percent median across the markets we publish.
This 3-bed single family in Oshawa (Lakeview) has been listed for 7 days, which is 37 days fresher than the city average of 44. Act while there is still low competition.
Approximate location — exact address confirmed upon showing
This home lists at $725,000, about 9.3× the local median household income of $78,000.
Carrying it typically needs a household income of about $141,618 (20% down, 25-yr amortization, stress-tested) — roughly 82% above the area median.
Source: Statistics Canada, 2021 Census (FSA L1J)
Pick a time that suits you. A verified local agent confirms within 24h.
Loading rates, 30-yr amortization
Cash Needed to Close
Rates via our partner mortgage brokers at iShopRates · Estimates only, not financial advice