176 Burk Street, Oshawa (Vanier) - Single Family for Sale
176 Burk Street, Oshawa (Vanier), Ontario, L1J4C3
3 beds2 baths5 parking900 ft²40 × 207 ft (8,292 sq ft) lot sizeListed 28 days ago
Overview
This 3-bedroom, 2-bathroom home in Oshawa is for sale offering roughly 900 sq ft of space. It has been on the market 28 days, fresher than the Oshawa average of 56 days.
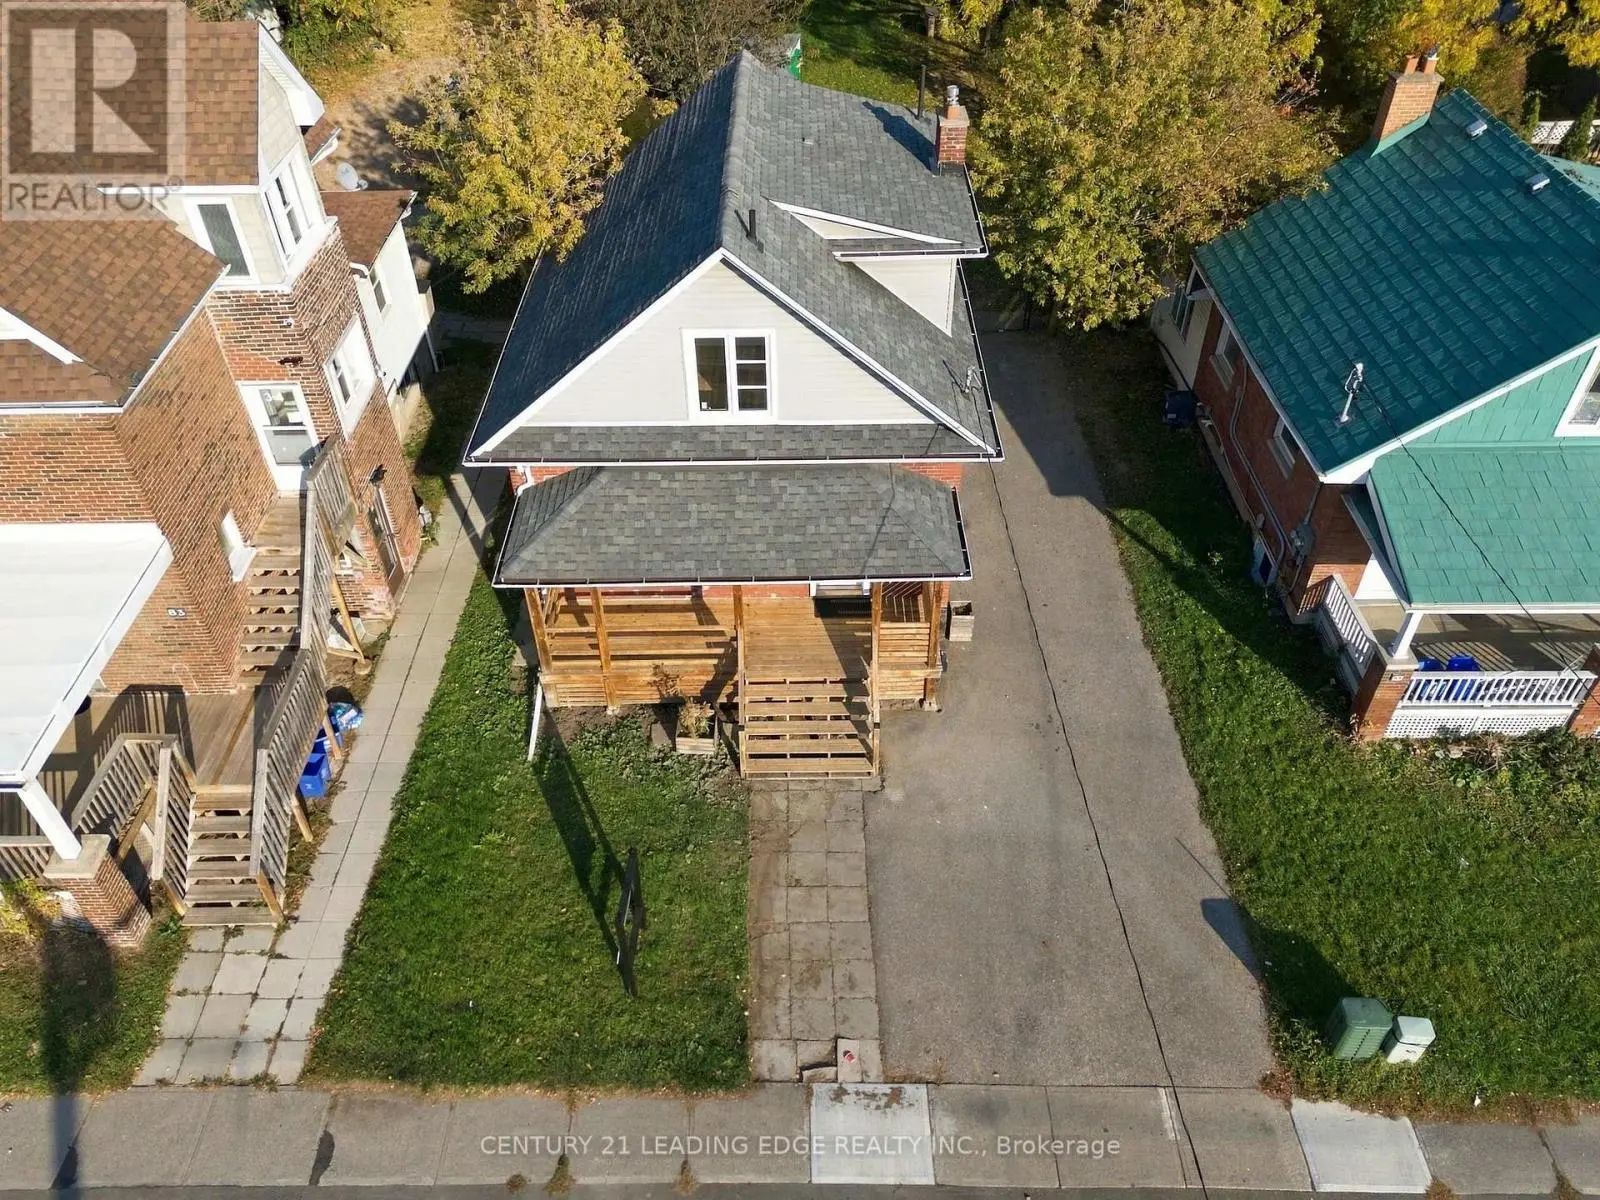
Welcome to this beautifully updated all-brick home, nestled on an impressive 40' x 207' lot in the heart of Oshawa! Set in a mature, established community, this home offers a combination of space and modern updates, all within walking distance to a wealth of amenities. The main floor boasts 9 ft ceilings, over 1550 square feet of finished living space and features three comfortable bedrooms, a bright and inviting living area, and a beautifully renovated eat-in kitchen with stone countertops, stainless steel appliances and a large window overlooking the backyard. A walkout leads directly to the newer composite deck, creating a wonderful connection to the outdoors. Engineered hardwood and neutral finishes flow throughout the home. Upstairs, discover a HUGE loft- an incredibly versatile space perfect for a home office, gym, playroom, studio or additional living space. The unique pull-down staircase adds to the character and functionality of this special bonus area. The recently finished basement provides even more living space, including a potential flex area, an additional bedroom, 4-piece bathroom featuring a beautiful glass walk-in shower, and a convenient dedicated laundry room. Numerous updates throughout include a waterproofed basement with newly installed sump pump, newer windows (2021), new insulation from basement to attic, newer front door, recently stained front deck, exterior pot lights, updated plumbing and more. Enjoy the efficiency and comfort of geothermal heating and cooling- no need for natural gas! ($150/month in summer & $200/month in winter) and a separate water filtration system for good quality drinking water. Outside, the expansive private backyard offers plenty of room to enjoy, while the oversized insulated detached garage measures approximately 13' x 23' and includes hydro and storage loft. The large driveway provides ample parking. A truly unique home offering flexibility and an exceptional lot in a fantastic Oshawa location! (id:66096)
Property Details
MLS®
E13874102
Property Type
Single Family
Bedrooms
3
Beds (above / below)
3 above · 0 below
Bathrooms
2
Parking
5
Interior Size
900 ft²
Lot Size
40 × 207 ft (8,292 sq ft)
Frontage
40 ft
Storeys
1
Basement
Partially finished, Full
Heating
Forced air, Geo Thermal
Garage
Detached Garage, Garage
Ownership
Freehold
Property Tax
$4,285/yr
Listed
28 days ago
Rooms
Main level
Kitchen
4.27 x 4.01 meters
Living room
4.72 x 3.33 meters
Primary Bedroom
3.43 x 4.72 meters
Bedroom 2
2.21 x 2.87 meters
Bedroom 3
2.49 x 3.33 meters
Upper Level
Loft
6.38 x 8.36 meters
Basement
Bedroom 4
2.97 x 6.77 meters
Bathroom
2.53 x 1.74 meters
Laundry room
4.45 x 2.59 meters
Room details as supplied by the listing brokerage. Dimensions are shown in the unit the listing states, and are approximate.
Features
Appliances
Washer, Refrigerator, Water purifier, Range, Dryer, Microwave, Alarm System, Water Treatment, Window Coverings, Garage door opener remote(s)
Flooring
Hardwood, Laminate, Carpeted
Foundation
Poured Concrete
Exterior
Brick, Vinyl siding
Lot Features
Flat site, Lighting, Trash compactor, Sump Pump
Services
Water
Municipal water
Sewer
Sanitary sewer
Features and services as supplied by the listing brokerage.
Market Timing
Days on market
28d
Oshawa (Vanier) listings, avg age
56d
Price / ft²
$722
List price
$650K
Extended: 28 days on market, against an average age of 56 days across the listings currently for sale in this city
Market timing · days on market0 → 56d avg age of current listings
Extended · day 28
Homes here sell faster than most markets
Sold homes in this market spent an average of 29 days on the market over the past year, against a median of 48 days across the markets we publish.
Homes here sell close to asking price
Homes in this market sold for an average of 99.2 percent of their asking price over the past year, above the 96.4 percent median across the markets we publish.
Haho
This 3-bed single family in Oshawa (Vanier) has been listed for 28 days, which is 28 days fresher than the city average of 56. Act while there is still low competition.
Estimate the monthly cashflow if you bought this home as a rental. Every figure below is an editable estimate. This is education only, not financial advice.
$
Enter the monthly rent you expect, or adjust our estimate.
$
$
$
$
Enter an estimated monthly rent to see the cashflow.
Estimates only, not a mortgage approval or financial advice. Rate, taxes, and allowances are assumptions you can edit above.