

Estimate the monthly cashflow if you bought this home as a rental. Every figure below is an editable estimate. This is education only, not financial advice.
Enter the monthly rent you expect, or adjust our estimate.
Enter an estimated monthly rent to see the cashflow.
Estimates only, not a mortgage approval or financial advice. Rate, taxes, and allowances are assumptions you can edit above.
$750,000
Oshawa
Times shown are local to the property.
1255 Andover Drive, Oshawa (Eastdale), Ontario, L1K2K2
This 3-bedroom, 3-bathroom home in Oshawa is for sale offering roughly 1,300 sq ft of space. Listed at $750,000, it is attractively priced about 6% below the $799,000 median asking price in Oshawa. It has been on the market 0 days, fresher than the Oshawa average of 49 days.
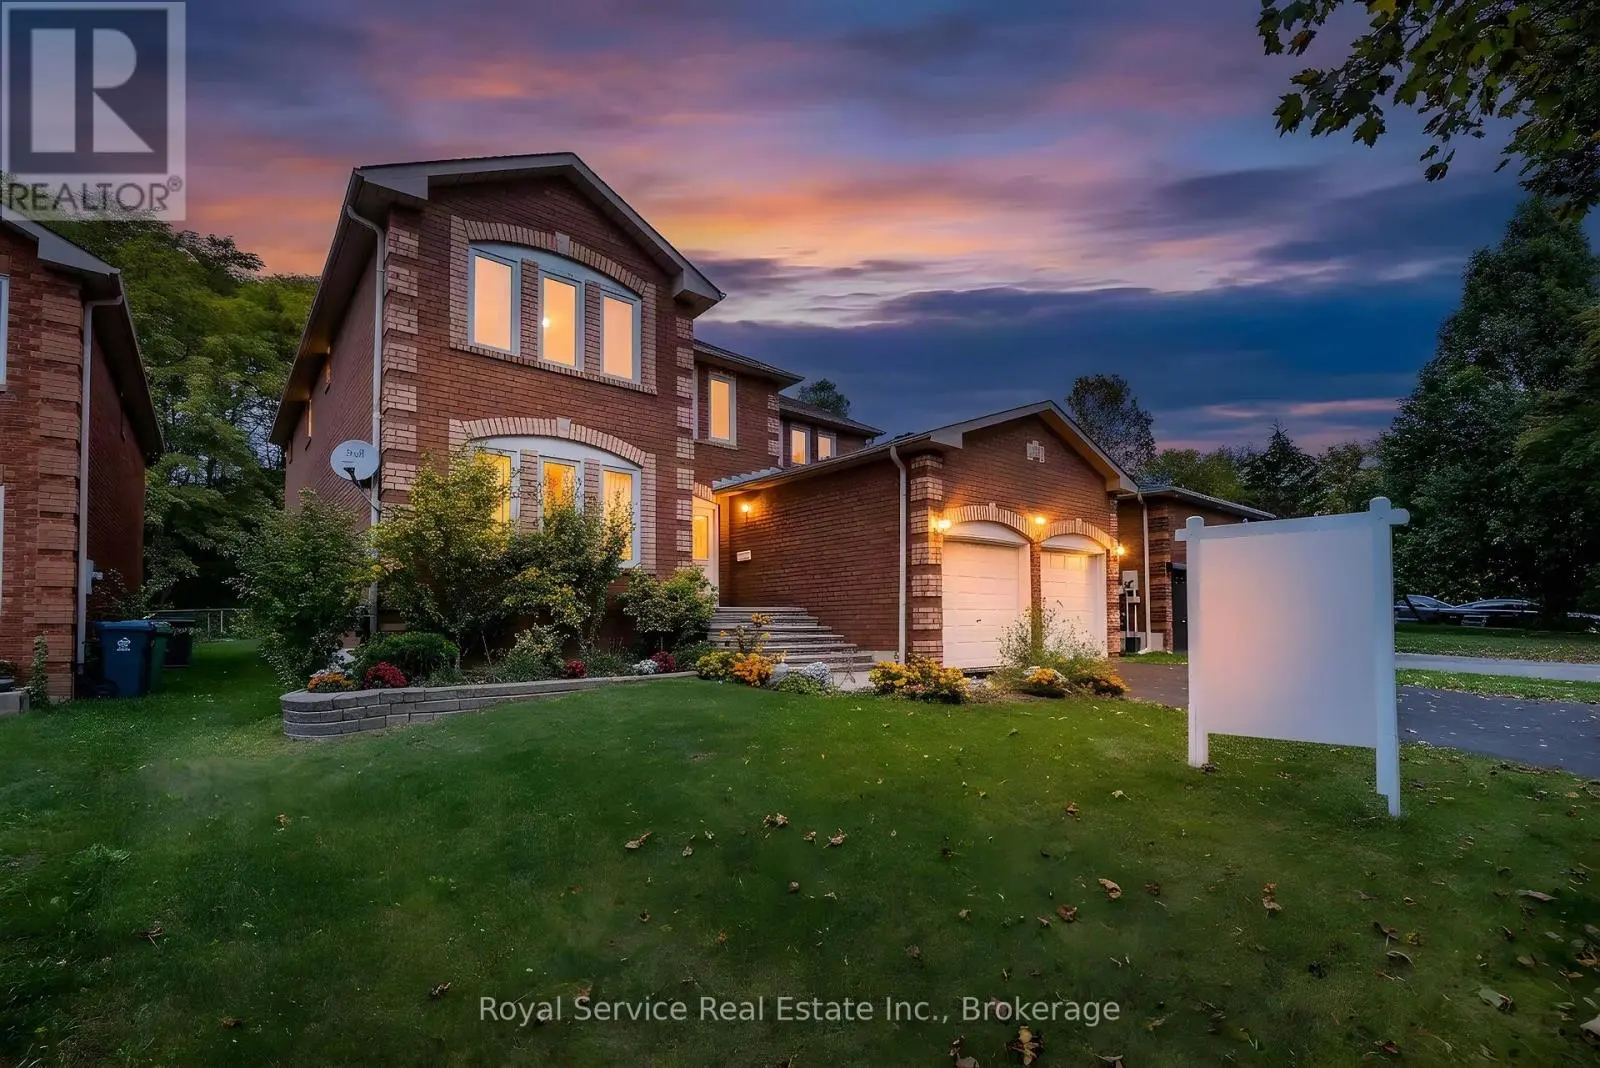
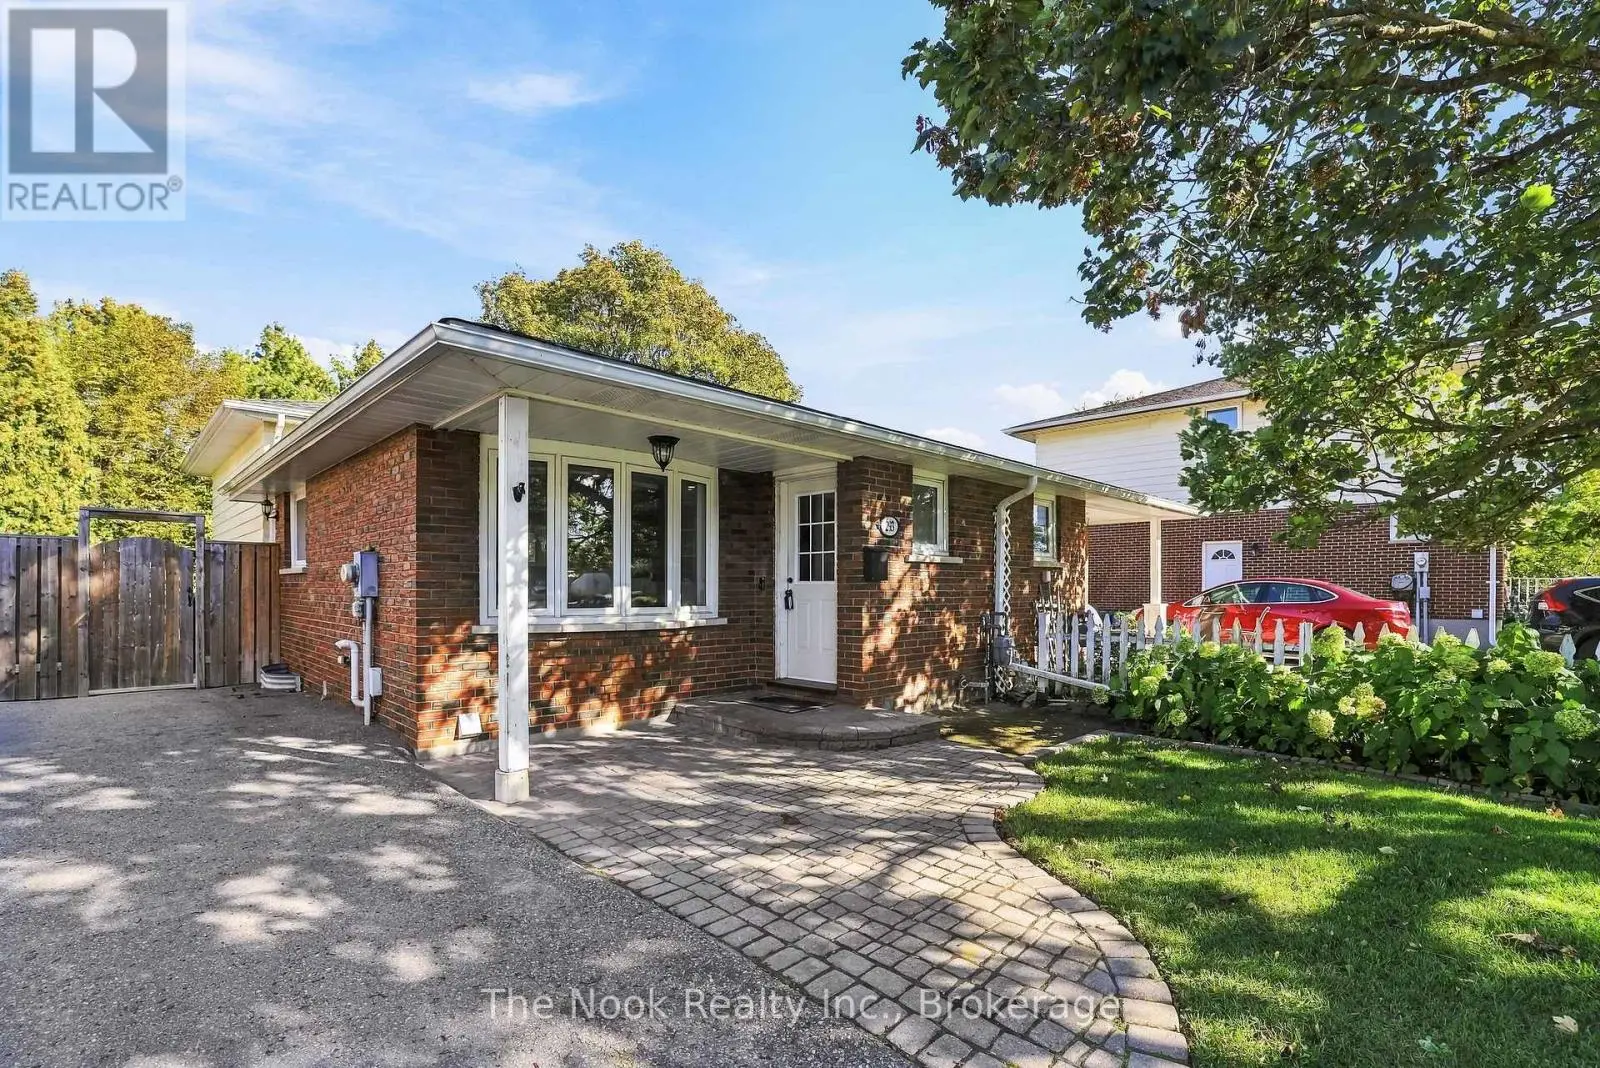
Welcome to this beautifully renovated, all brick 3-bedroom, 2.5-bathroom home nestled in a family-friendly neighbourhood! Totally move-in ready! Thoughtfully updated within the last two years, this bright pet free, smoke free home blends modern style, comfort, and functionality. Stunning kitchen renovation features porcelain floors, quartz counters with full quartz backsplash, quality stainless steel appliances and overlooks the sunny dining area! Enjoy spa-inspired bathrooms, a finished basement featuring a bright rec room and dedicated office, and an extra-large single-car garage with convenient access to both the home and backyard. Step outside to your maintenance free stone patio in the large, fenced backyard with desirable south-facing exposure, perfect for soaking up the sunshine, entertaining, or relaxing beneath the pergola. The large garden shed is perfect for extra storage. The professionally landscaped grounds and impressive curb appeal create a wonderful first impression, while the beautifully updated interior offers a warm and welcoming place to call home. A fantastic opportunity to enjoy stylish living, versatile space, and a wonderful neighbourhood setting! Updates: Main bath 2026. Windows, kitchen, ensuite and hardwood floors 2024. 10' X 12' Shed 2023. Doors including front door and garage door 2019. Toto toilets. Landscaped, pergola. Double driveway. Shingles 2016. Central Vac 2026 (id:66096)
Room details as supplied by the listing brokerage. Dimensions are shown in the unit the listing states, and are approximate.
Features and services as supplied by the listing brokerage.
Just listed: 0 days on market, against an average age of 49 days across the listings currently for sale in this city
Homes here sell faster than most markets
Sold homes in this market spent an average of 29 days on the market over the past year, against a median of 48 days across the markets we publish.
Homes here sell close to asking price
Homes in this market sold for an average of 99.2 percent of their asking price over the past year, above the 96.4 percent median across the markets we publish.
This 3-bed single family in Oshawa (Eastdale) has been listed for 0 days, which is 49 days fresher than the city average of 49. Act while there is still low competition.
Approximate location — exact address confirmed upon showing
This home lists at $750,000, about 6.3× the local median household income of $119,000.
Carrying it typically needs a household income of about $146,501 (20% down, 25-yr amortization, stress-tested) — roughly 23% above the area median.
Source: Statistics Canada, 2021 Census (FSA L1K)
Pick a time that suits you. A verified local agent confirms within 24h.
Loading rates, 30-yr amortization
Cash Needed to Close
Rates via our partner mortgage brokers at iShopRates · Estimates only, not financial advice