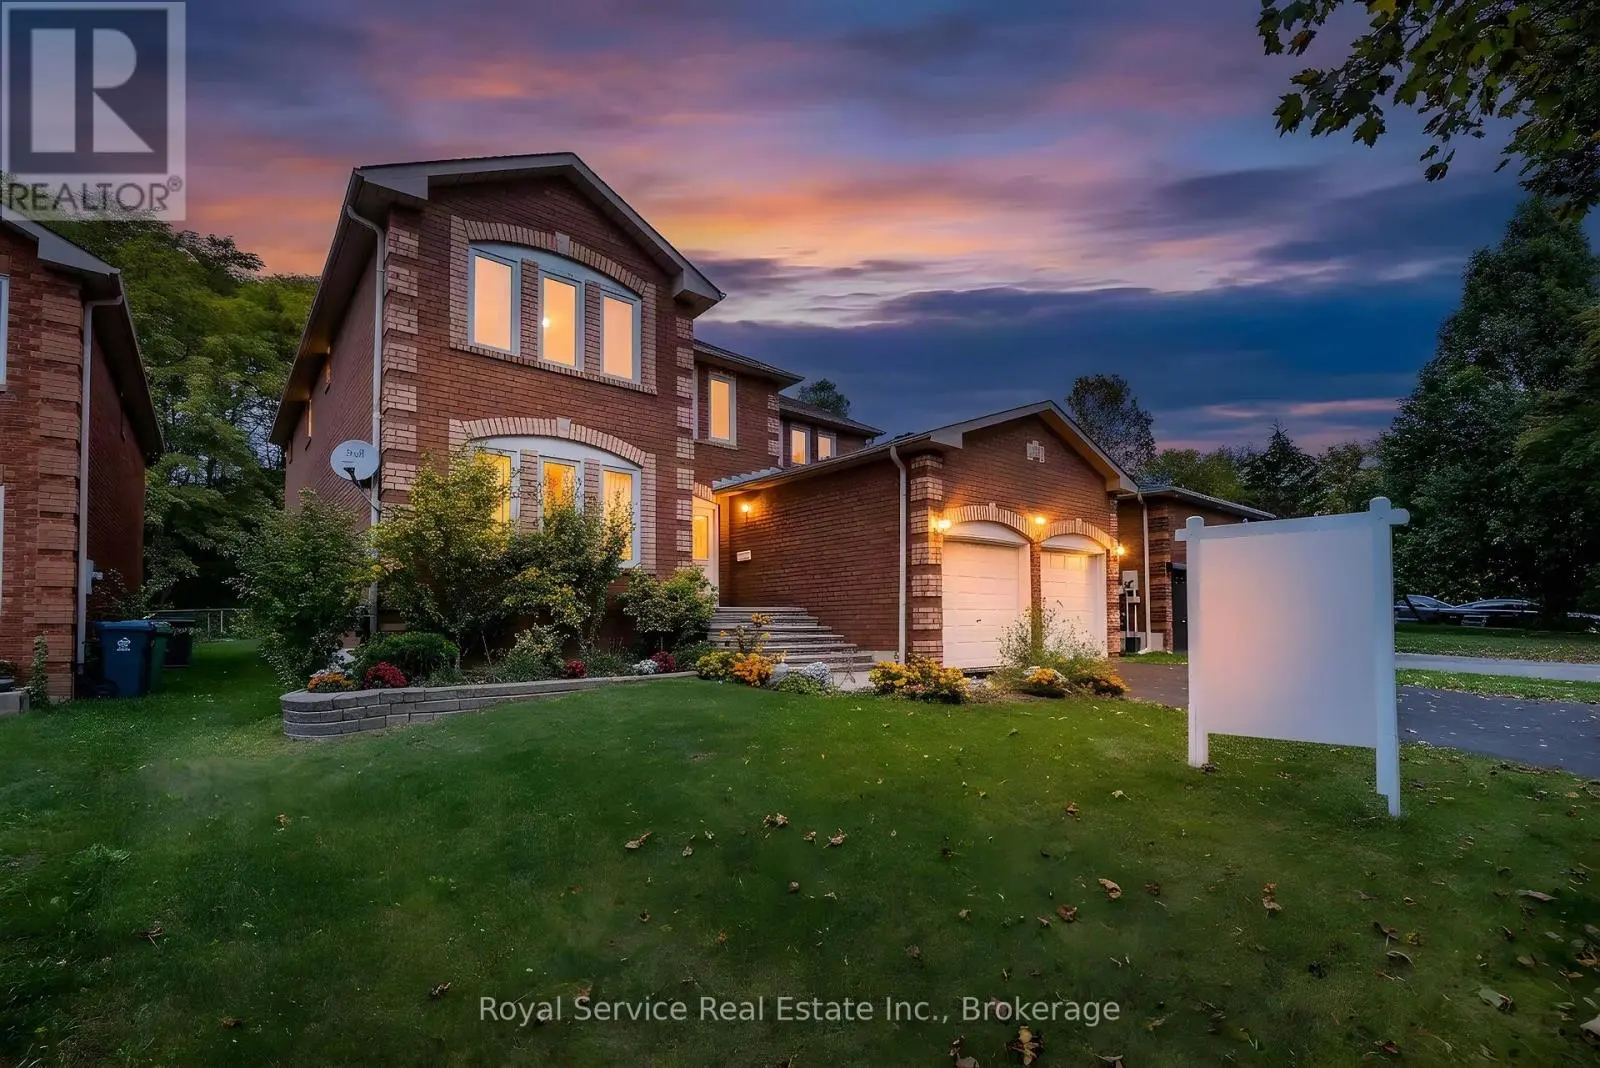
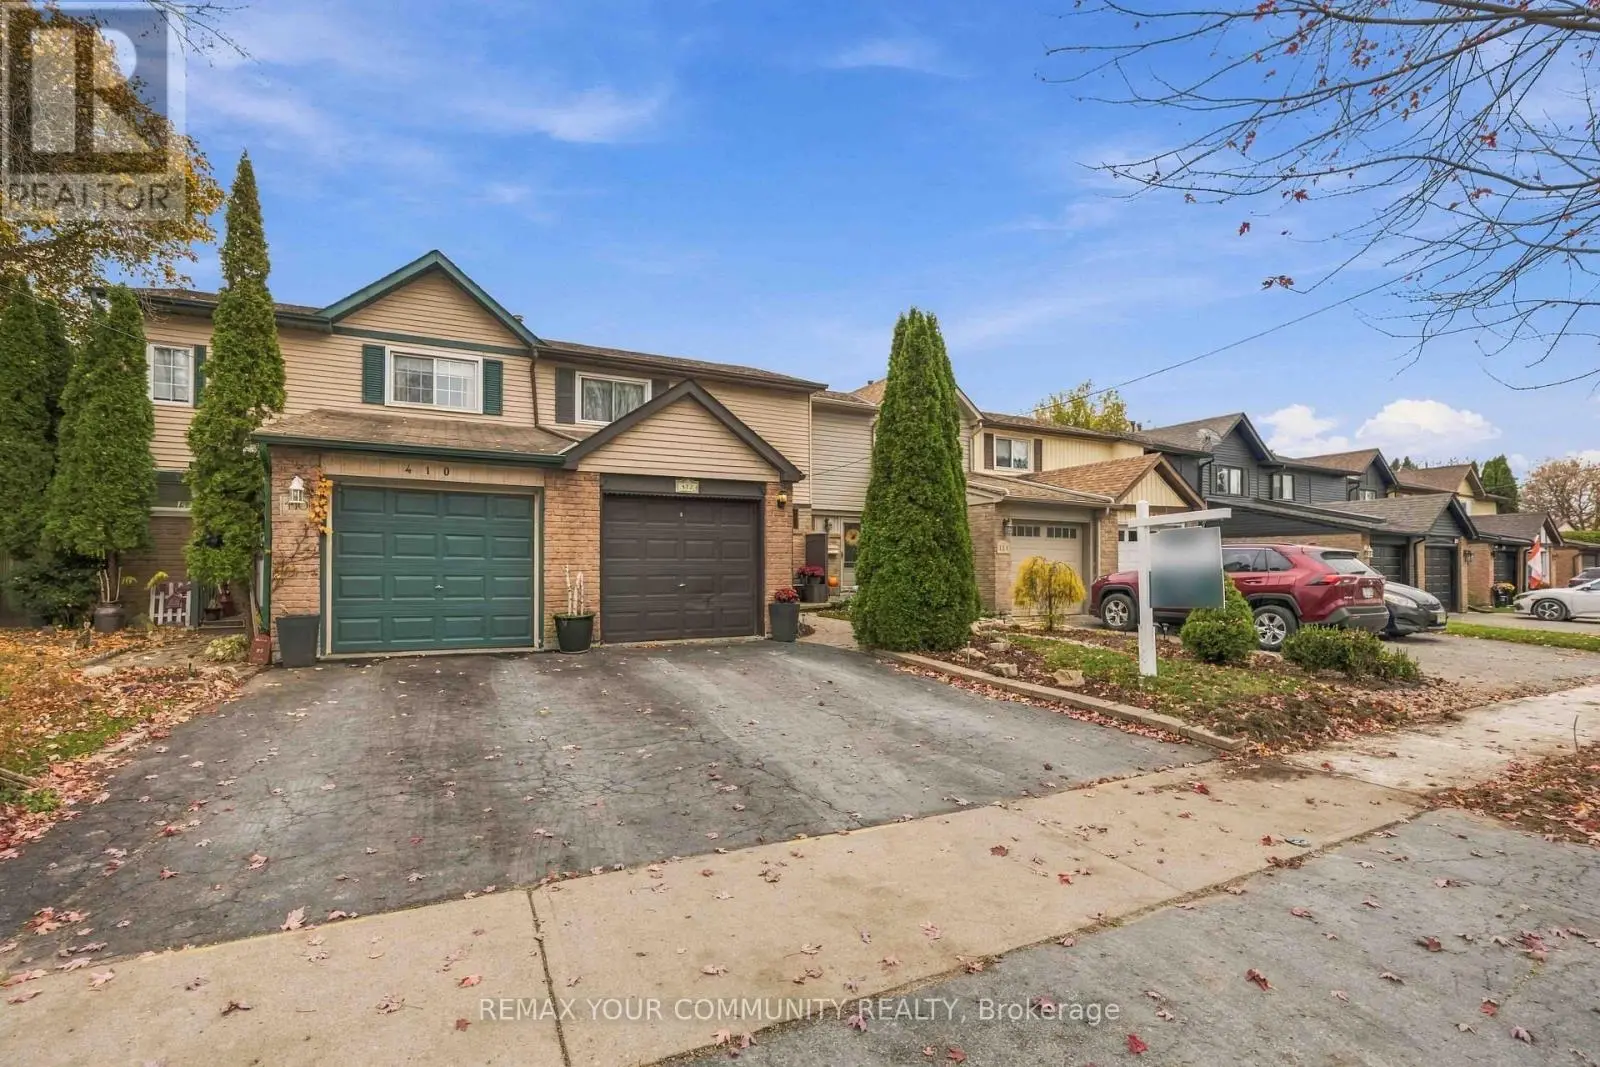
This 4-bedroom, 4-bathroom home in Oshawa is for sale offering roughly 1,750 sq ft of space. Its $819,900 asking price sits right in line with the $799,000 median in Oshawa. It has been on the market 34 days, fresher than the Oshawa average of 49 days.
Welcome to 1090 Thimbleberry Circle, a well cared for 4 Bed, 4 Bath home in Oshawa's established Eastdale community. Set on a pie-shaped lot in a mature, family friendly neighbourhood, this is a home with plenty of room to relax & enjoy where you live. The main floor offers a traditional layout with separate living, dining & family rooms, giving everyone space to spread out. Beautiful hardwood floors, large windows & a wood burning fireplace add warmth & character. The eat-in kitchen has plenty of cabinetry & workspace, with a walkout to the large deck & covered solarium. It's a great extension of the living space & a wonderful spot to enjoy the backyard through much of the year. Main floor laundry adds everyday convenience. Upstairs, the spacious primary bedroom features a huge walk-in closet & renovated ensuite with walk-in shower. The 2nd bedroom also has a walk-in closet, while two additional bedrooms offer plenty of room for family, guests or a home office. A good-sized linen closet provides additional storage. The finished basement offers even more living space with a large recreation room, wet bar, stone feature wall & powder room. Outside, enjoy the fully fenced pie-shaped yard, front porch, large deck & covered outdoor space. A 2 car garage & paved driveway provide plenty of parking. Updates include the iron fence and paved driveway (2013), shingles & garage doors (2008), carpet on the second floor & in the basement (2022) & most of the windows are casement. This is not a cookie-cutter home & that's part of its charm. The traditional rooms offer separation & flexibility, while the larger lot, mature surroundings & established neighbourhood provide a feeling that's hard to find in many newer communities. Rainbow Park has been beautifully renovated & is close by, with schools, transit & easy access to Hwy 401 & 407 nearby. A comfortable, character-filled home with space to spread out, a backyard to enjoy & a neighbourhood where you can put down roots. (id:66096)
Property Details
MLS®
E13851498
Property Type
Single Family
Bedrooms
4
Beds (above / below)
4 above · 0 below
Bathrooms
4
Half Baths
2
Parking
4
Interior Size
1,750 ft²
Frontage
14 m
Storeys
2
Basement
Finished, N/A
Heating
Forced air, Natural gas
Cooling
Central air conditioning
Garage
Attached Garage, Garage
Fireplace
Yes
Ownership
Freehold
Property Tax
$6,285.61/yr
Listed
Rooms
Main level
Kitchen
5.14 x 3.02 meters
Eating area
5.14 x 3.02 meters
Living room
4.55 x 3.09 meters
Dining room
3.42 x 3 meters
Family room
4.57 x 3.1 meters
Laundry room
2.52 x 1.66 meters
Second level
Bathroom
2.56 x 1.48 meters
Bathroom
3.11 x 1.61 meters
Primary Bedroom
5.18 x 3.33 meters
Bedroom 2
3.47 x 3.13 meters
Features
Appliances
Washer, Refrigerator, Central Vacuum, Dishwasher, Stove, Dryer, Blinds, Garage door opener, Garage door opener remote(s)
Flooring
Hardwood, Carpeted, Vinyl
Foundation
Concrete
Exterior
Brick
Services
Water
Municipal water
Sewer
Sanitary sewer
Features and services as supplied by the listing brokerage.
Market Timing
Days on market
34d
Oshawa (Eastdale) listings, avg age
49d
Price / ft²
$469
List price
$820K
Extended: 34 days on market, against an average age of 49 days across the listings currently for sale in this city
Market timing · days on market0 → 49d avg age of current listings
Extended · day 34
Homes here sell faster than most markets
Sold homes in this market spent an average of 29 days on the market over the past year, against a median of 48 days across the markets we publish.
Homes here sell close to asking price
Homes in this market sold for an average of 99.2 percent of their asking price over the past year, above the 96.4 percent median across the markets we publish.
Haho
This 4-bed single family in Oshawa (Eastdale) has been listed for 34 days, which is 15 days fresher than the city average of 49. Act while there is still low competition.
Estimate the monthly cashflow if you bought this home as a rental. Every figure below is an editable estimate. This is education only, not financial advice.
$
Enter the monthly rent you expect, or adjust our estimate.
$
$
$
$
Enter an estimated monthly rent to see the cashflow.
Estimates only, not a mortgage approval or financial advice. Rate, taxes, and allowances are assumptions you can edit above.
34 days ago
Bedroom 3
3.1 x 3.1 meters
Bedroom 4
3.12 x 3 meters
Basement
Recreational, Games room
8.98 x 5.14 meters
Utility room
7.75 x 2.95 meters
Room details as supplied by the listing brokerage. Dimensions are shown in the unit the listing states, and are approximate.