$929,000
Oshawa
109 Lauder Road, Oshawa (O'Neill), Ontario, L1G2H5
This 4-bedroom, 3-bathroom home in Oshawa is for sale offering roughly 2,250 sq ft of space. It has been on the market 16 days, fresher than the Oshawa average of 41 days.
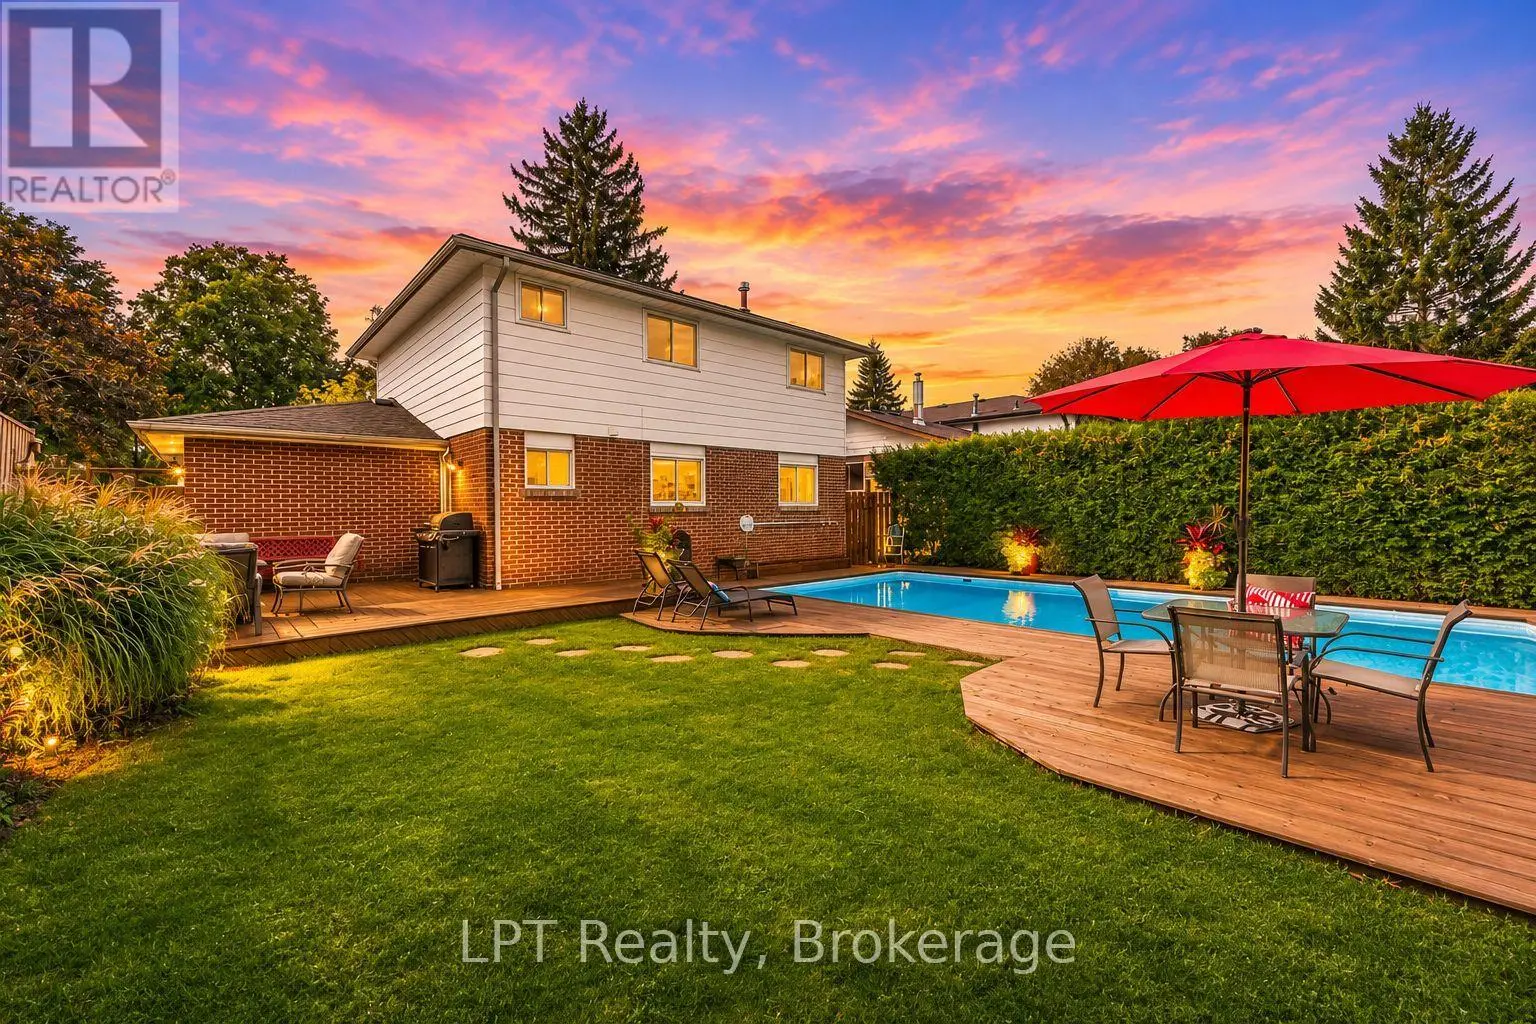
Welcome to 109 Lauder Rd., where beautifully renovated living meets one of Oshawa's most established and sought-after neighourhood settings. Set on a mature, tree-lined street with a coveted southern exposure, this 4-bedroom, 2.5-bath home offers almost 2,400 sq. ft. above grade and the kind of location that is becoming increasingly hard to find. The heart of the home is the beautifully renovated kitchen featuring solid cherry cabinets and Silestone countertops, thoughtfully connected to the spacious family room addition-an inviting setting for everyday living and entertaining. Cozy up to the gas fireplace with built-in bookcases. The generous primary suite offers a walk-in closet and private ensuite, while three additional bedrooms provide plenty of room for family, guests or a home office. Outside, the private backyard is your own summer retreat, complete with an inground pool and plenty of space to relax and entertain. A charming front porch adds to the welcoming curb appeal and give you the perfect spot to enjoy the quiet character of this wonderful neighbourhood. And the locations is truly part of the lifestyle. Walk to both Dr SJ Phillips P.S and O'Neill high school, Lakeridge Health, parks, trails and an abundance of everyday amenities. Mature streets, established homes and a connected community atmosphere make this the kind of neighbourhood where people put down roots. A beautifully updated home in a location that delivers the best of established Oshawa living-space, privacy, convenience and neighbourhood character. Updates: Central air, Sept 2026. On demand hot water tank rental approx 8 years. Gas furnace approx 11 years. Pool, unheated, 30' X 15' 5 1/2 feet in deep end 2012, closed for the winter. Family room and primary suite addition with full basement 2006. 30 year shingles, eaves with gutter guards, 2006. Vinyl windows, updated wiring. Interlock driveway and landscaped. Newer front porch. (id:66096)
Features and services as supplied by the listing brokerage.
Active: 16 days on market, against an average age of 41 days across the listings currently for sale in this city
Homes here sell faster than most markets
Sold homes in this market spent an average of 29 days on the market over the past year, against a median of 48 days across the markets we publish.
Homes here sell close to asking price
Homes in this market sold for an average of 99.2 percent of their asking price over the past year, above the 96.4 percent median across the markets we publish.
This 4-bed single family in Oshawa (O'Neill) has been listed for 16 days, which is 25 days fresher than the city average of 41. Act while there is still low competition.
Approximate location — exact address confirmed upon showing
This home lists at $929,000, about 12.3× the local median household income of $75,500.
Carrying it typically needs a household income of about $181,466 (20% down, 25-yr amortization, stress-tested) — roughly 140% above the area median.
Source: Statistics Canada, 2021 Census (FSA L1G)
Pick a time that suits you. A verified local agent confirms within 24h.
Loading rates, 30-yr amortization
Cash Needed to Close
Rates via our partner mortgage brokers at iShopRates · Estimates only, not financial advice


Estimate the monthly cashflow if you bought this home as a rental. Every figure below is an editable estimate. This is education only, not financial advice.
Enter the monthly rent you expect, or adjust our estimate.
Enter an estimated monthly rent to see the cashflow.
Estimates only, not a mortgage approval or financial advice. Rate, taxes, and allowances are assumptions you can edit above.
Room details as supplied by the listing brokerage. Dimensions are shown in the unit the listing states, and are approximate.