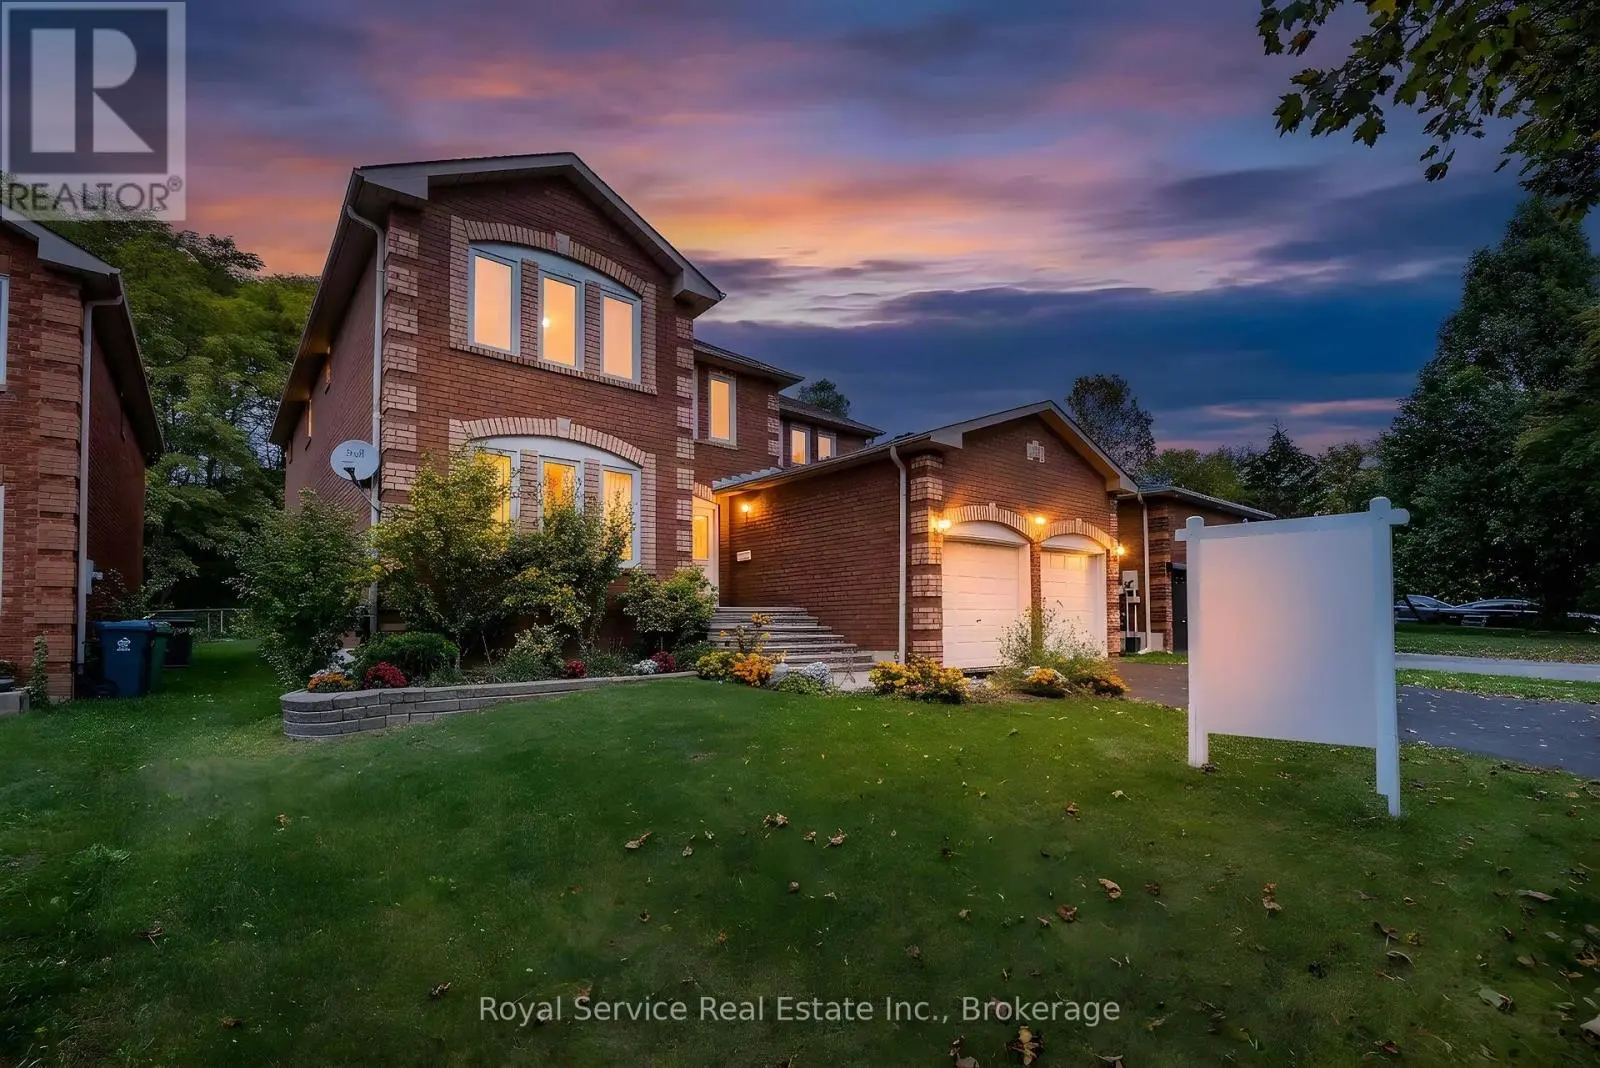
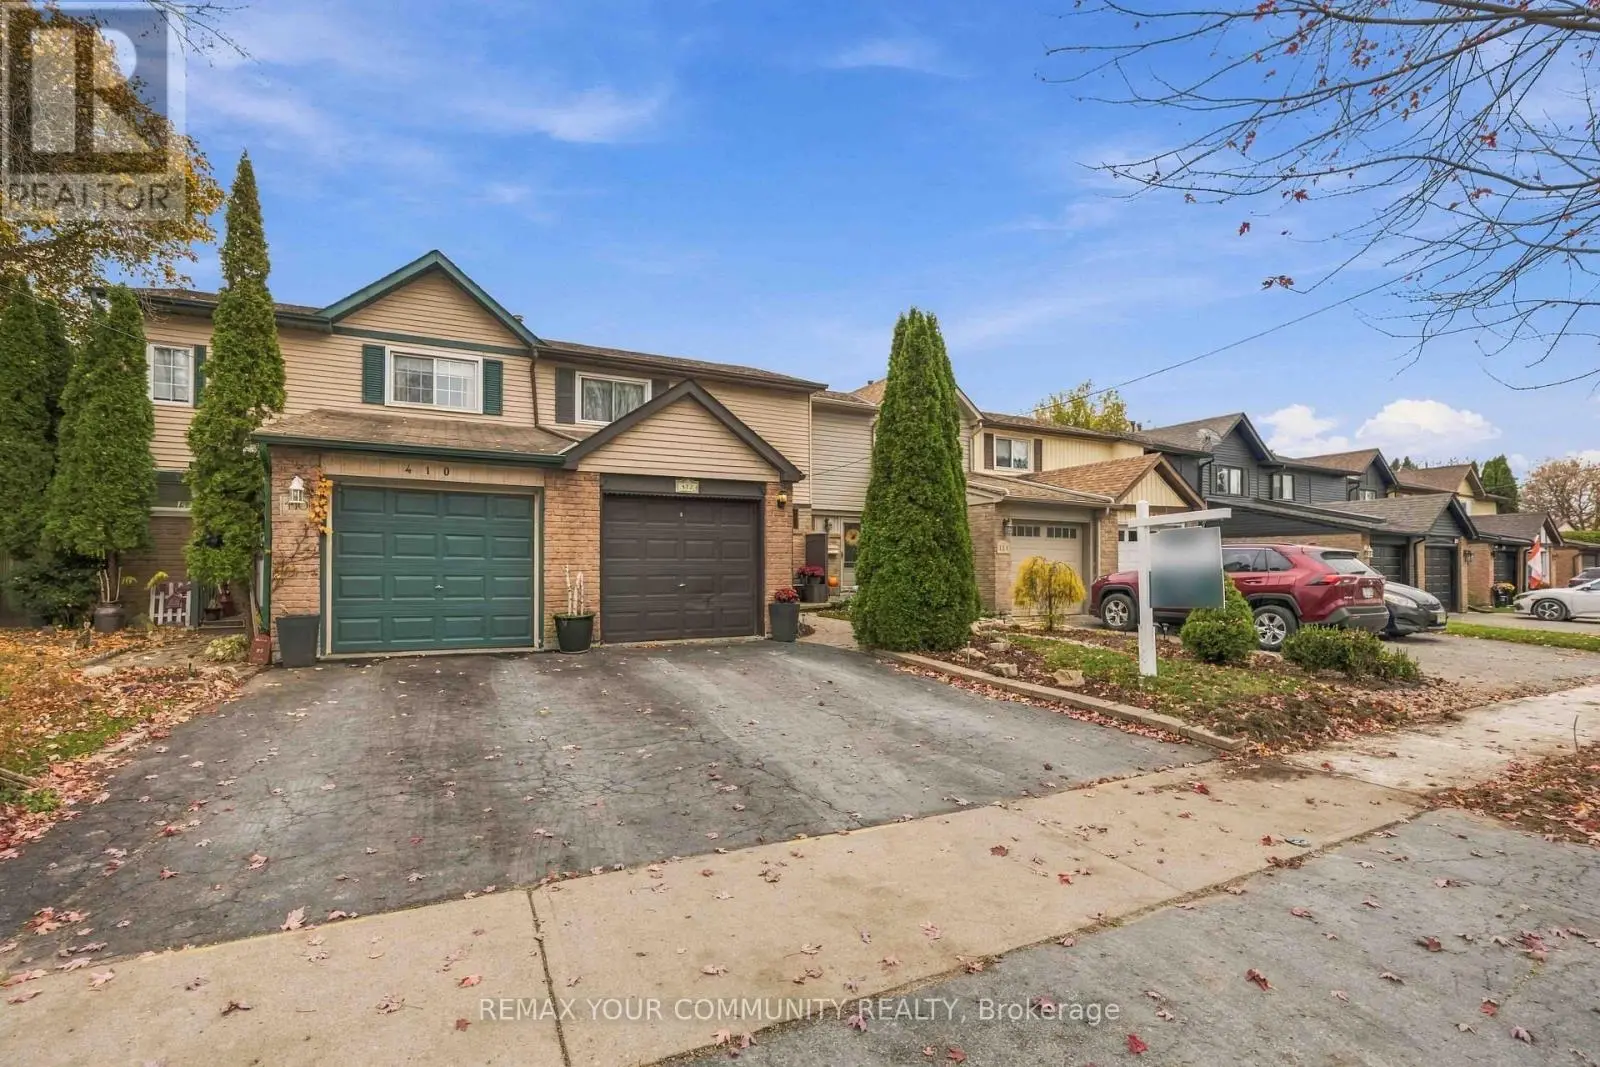
This 6-bedroom, 4-bathroom home in Oshawa is for sale offering roughly 2,250 sq ft of space. It has been on the market 7 days, fresher than the Oshawa average of 48 days.
Welcome To 1022 Copperfield Drive, A Stunning, Professionally Updated Home In Oshawa's Desirable Eastdale Community. This Executive 4+2 Bedroom Home Boasts Both Quality And Tasteful Finishes Throughout. Step Inside To Rich Engineered Hardwood Flooring, Sun-Filled Rooms, And A Seamless Open-Concept Living And Dining Area. The Beautifully Redesigned Kitchen Is A True Showpiece With A One-Of-A-Kind Layout Featuring Sleek Quartz Countertops, Brand-New Stainless Steel Appliances, Double Breakfast Bar, And A Walkout To The Deck Overlooking The Private Backyard. A Separate Family Room With An Inviting Fireplace Offers The Perfect Setting For Relaxing Evenings. Enjoy The Convenience Of Main-Floor Laundry With Direct Access To The Garage. Upstairs, Four Generously Sized Bedrooms Feature Top-Of-The-Line Burber Carpeting, Including A Luxurious Primary Suite Complete With A Walk-In Closet And Spa-Inspired 5-Piece Ensuite Boasting A Double Vanity, Freestanding Soaker Tub, And Walk-In Shower. The Beautifully Finished Walkout Basement Offers Exceptional Flexibility For Extended Family Or Multigenerational Living, Featuring Two Additional Bedrooms, A 4-Piece Bathroom, A Modern Kitchen With Quartz Countertops And Brand-New Stainless Steel Appliances, And Separate Laundry Facilities. Significant Upgrades Include New Windows And Doors Throughout (2026), Roof (2023), All New Appliances (2026), New Hardwood Throughout Main Floor (2026), New Carpet Throughout Second Floor And Basement (2026) And All New Light Fixtures (2026). Perfectly Situated In A Sought-After, Family-Friendly Neighbourhood, Just Minutes From Schools, Copperfield Park, Harmony Valley Conservation Area, Scenic Walking Trails, Shopping, Restaurants, And Everyday Amenities, With Convenient Access To Highways 401 And 407. An Excellent Opportunity To Enjoy Turnkey Luxury, Generous Living Space, And An Exceptional Location! (id:66096)
Property Details
MLS®
E14123908
Property Type
Single Family
Bedrooms
6
Beds (above / below)
4 above · 2 below
Bathrooms
4
Half Baths
1
Parking
4
Interior Size
2,250 ft²
Frontage
48 ft
Storeys
2
Basement
Finished, Walk out, N/A
Heating
Forced air, Natural gas
Cooling
Central air conditioning
Garage
Attached Garage, Garage
Fireplace
Yes
Ownership
Freehold
Property Tax
$7,499/yr
Listed
Rooms
Main level
Living room
4.22 x 3.28 meters
Dining room
4.22 x 3.28 meters
Kitchen
5.57 x 3.56 meters
Family room
5.97 x 2.98 meters
Laundry room
1.83 x 2.74 meters
Lower level
Recreational, Games room
5.43 x 3.56 meters
Bedroom
3.22 x 3.16 meters
Bedroom
4.58 x 3.17 meters
Kitchen
3.45 x 2.65 meters
Upper Level
Features
Flooring
Tile, Hardwood, Carpeted
Foundation
Concrete
Exterior
Brick
Services
Water
Municipal water
Sewer
Sanitary sewer
Features and services as supplied by the listing brokerage.
Market Timing
Days on market
7d
Oshawa (Eastdale) listings, avg age
48d
Price / ft²
$444
List price
$1000K
Just listed: 7 days on market, against an average age of 48 days across the listings currently for sale in this city
Market timing · days on market0 → 48d avg age of current listings
Just listed · day 7
Homes here sell faster than most markets
Sold homes in this market spent an average of 29 days on the market over the past year, against a median of 48 days across the markets we publish.
Homes here sell close to asking price
Homes in this market sold for an average of 99.2 percent of their asking price over the past year, above the 96.4 percent median across the markets we publish.
Haho
This 6-bed single family in Oshawa (Eastdale) has been listed for 7 days, which is 41 days fresher than the city average of 48. Act while there is still low competition.
Estimate the monthly cashflow if you bought this home as a rental. Every figure below is an editable estimate. This is education only, not financial advice.
$
Enter the monthly rent you expect, or adjust our estimate.
$
$
$
$
Enter an estimated monthly rent to see the cashflow.
Estimates only, not a mortgage approval or financial advice. Rate, taxes, and allowances are assumptions you can edit above.
7 days ago
Primary Bedroom
5.73 x 3.43 meters
Bedroom 2
2.93 x 2.87 meters
Bedroom 3
4.07 x 3.39 meters
Bedroom 4
3.82 x 3.38 meters
Room details as supplied by the listing brokerage. Dimensions are shown in the unit the listing states, and are approximate.