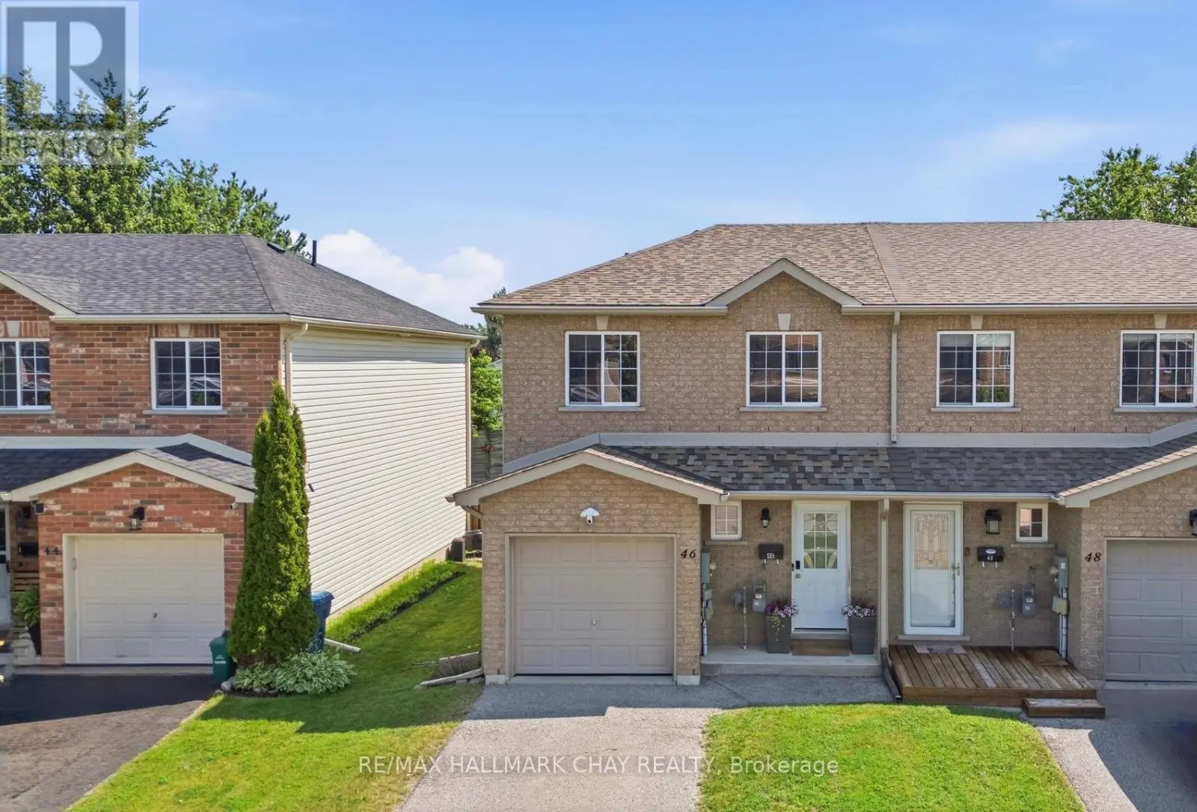
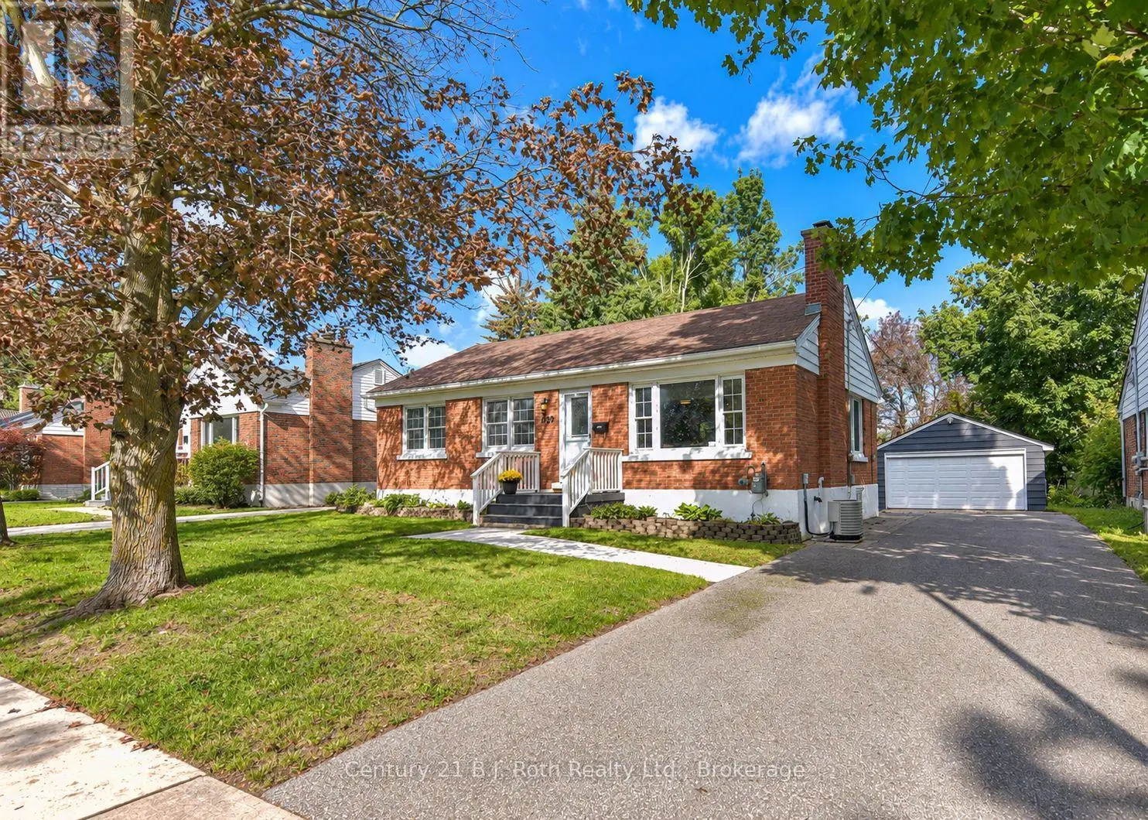
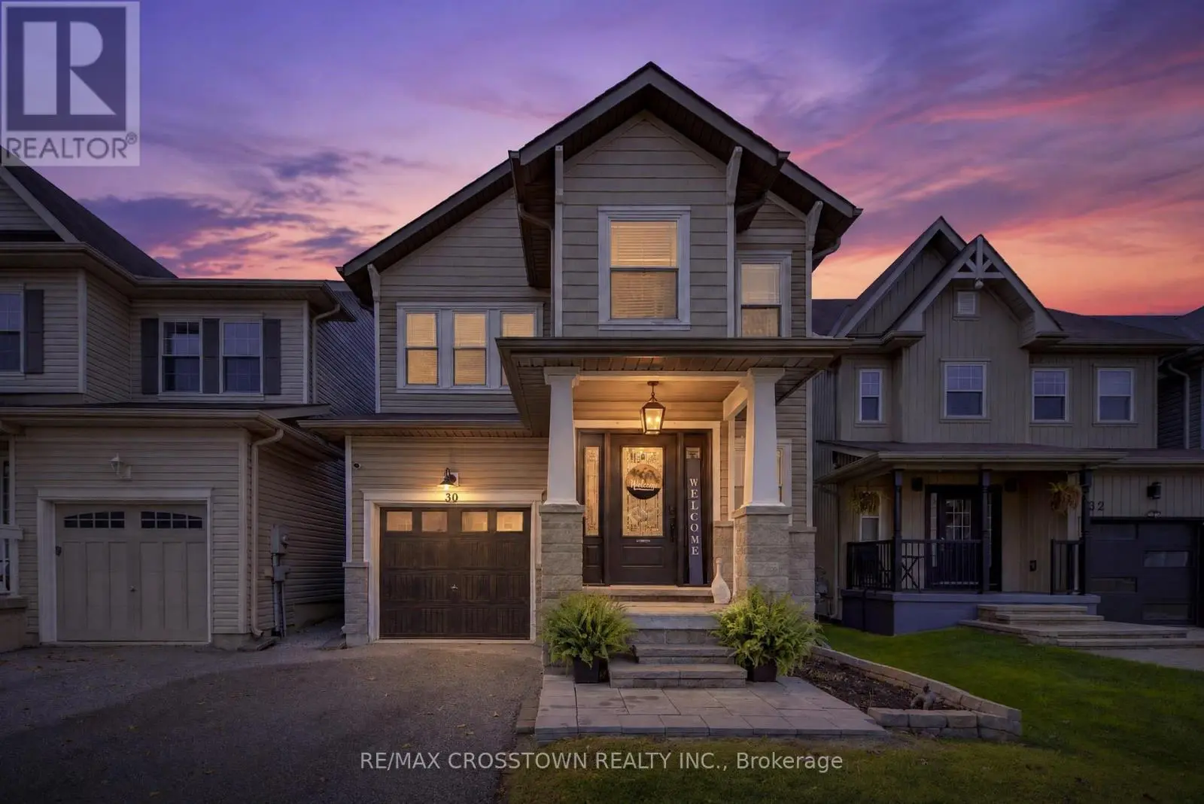
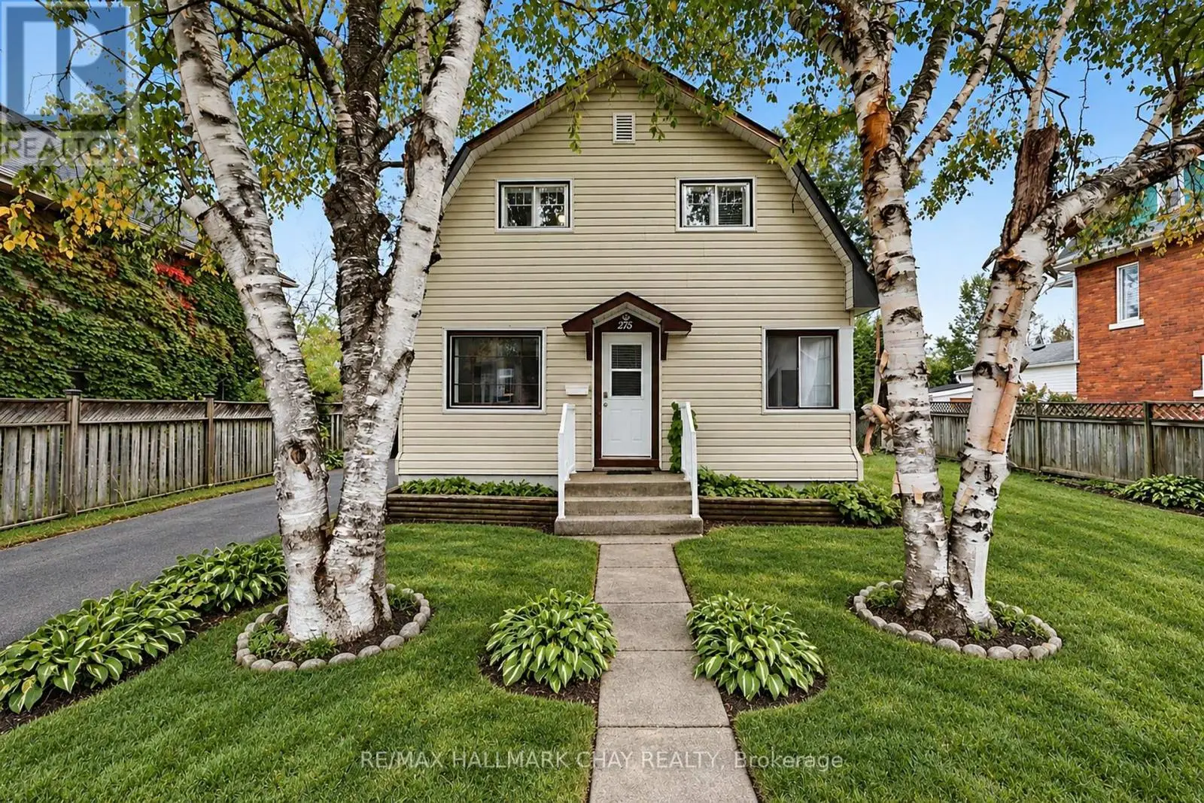
5 beds4 baths4 parking1,750 ft²39 × 110 ft (4,330 sq ft) lot sizeListed 30 days ago
Overview
This 5-bedroom, 4-bathroom home in Orillia is for sale offering roughly 1,750 sq ft of space. It has been on the market 30 days, fresher than the Orillia average of 67 days.
RAISED BUNGALOW WITH A LEGAL SECOND SUITE, OVER 3,000 FINISHED SQ. FT. & A TREED WESTRIDGE BACKDROP! Built in 2017 and offering nearly 3,100 finished sq. ft., this home includes a fully self-contained lower-level living space, creating a thoughtful solution for multigenerational households or buyers looking to offset carrying costs. Double front doors open to a split-entry layout, with easy-care flooring running throughout the open-concept kitchen, dining and living area beneath pot lighting. The kitchen pairs dark cabinetry with matching quartz countertops and backsplash, newer stainless steel appliances and a large island with seating, while the dining room walks out to an elevated deck overlooking the fully fenced backyard, mature trees and environmentally protected land. The primary bedroom feels notably spacious beneath a vaulted ceiling, with double closets and a 4-piece ensuite. Two more bedrooms, another full bathroom, a powder room and main-floor laundry with a large folding counter and sink complete the level. The lower suite carries the same open-concept feel, with abundant natural light, pot lighting and a beautifully finished kitchen featuring sage-toned cabinetry, quartz surfaces, brass hardware, stainless steel appliances, extensive cabinet space and pantry storage. The kitchen opens to the dining and family areas, while double garden doors from the family room lead directly to the backyard. Two bedrooms, a renovated 3-piece bath and separate laundry make the setup feel genuinely self-contained. An attached two-car garage with inside entry, 200-amp service, ERV/HRV system, owned water softener, EV rough-in, central vacuum rough-in and Bell Fibe complete a property that gives you more than one way to make homeownership work for you. (id:66096)
Property Details
MLS®
S13863610
Property Type
Single Family
Zoning
WRR2
Bedrooms
5
Beds (above / below)
3 above · 2 below
Bathrooms
4
Half Baths
1
Parking
4
Interior Size
1,750 ft²
Lot Size
39 × 110 ft (4,330 sq ft)
Frontage
39 ft
Storeys
1
Style
Raised bungalow
Basement
Finished, Full, Apartment in basement, Separate entrance, Walk out, N/A, N/A, N/A
Heating
Forced air, Natural gas
Cooling
Central air conditioning
Garage
Attached Garage, Garage
Rooms
Main level
Foyer
2.43 x 1.84 meters
Kitchen
4.15 x 3.18 meters
Dining room
4.12 x 3.66 meters
Living room
4.94 x 3.66 meters
Other
3.12 x 2.46 meters
Primary Bedroom
4.6 x 3.99 meters
Bedroom 2
3.16 x 3.52 meters
Bedroom 3
3.17 x 3.33 meters
Laundry room
2.79 x 2.46 meters
Basement
Family room
5.75 x 3.89 meters
Features
Appliances
Washer, Refrigerator, Water softener, Dishwasher, Stove, Dryer, Hood Fan, Garage door opener, Garage door opener remote(s)
Foundation
Poured Concrete
Exterior
Brick, Vinyl siding
Lot Features
Conservation/green belt, Lighting, Dry, Level, In-Law Suite
Services
Water
Municipal water
Sewer
Sanitary sewer
Utilities
Sewer, Electricity, Cable
Features and services as supplied by the listing brokerage.
Market Timing
Days on market
30d
Orillia listings, avg age
67d
Price / ft²
$494
List price
$865K
Extended: 30 days on market, against an average age of 67 days across the listings currently for sale in this city
Market timing · days on market0 → 67d avg age of current listings
Extended · day 30
Haho
This 5-bed single family in Orillia has been listed for 30 days, which is 37 days fresher than the city average of 67. Act while there is still low competition.
Estimate the monthly cashflow if you bought this home as a rental. Every figure below is an editable estimate. This is education only, not financial advice.
$
Enter the monthly rent you expect, or adjust our estimate.
$
$
$
$
Enter an estimated monthly rent to see the cashflow.
Estimates only, not a mortgage approval or financial advice. Rate, taxes, and allowances are assumptions you can edit above.
Ownership
Freehold
Property Tax
$7,106.5/yr
Listed
30 days ago
Bedroom 4
3.05 x 3.53 meters
Bedroom 5
3.06 x 3.58 meters
Kitchen
5.75 x 4.71 meters
Room details as supplied by the listing brokerage. Dimensions are shown in the unit the listing states, and are approximate.