4 beds6 baths6 parking4,250 ft²86 × 182 ft (15,552 sq ft) lot sizeListed 30 days ago
Overview
This 4-bedroom, 6-bathroom home in Oakville is for sale offering roughly 4,250 sq ft of space. It has been on the market 30 days, fresher than the Oakville average of 51 days.
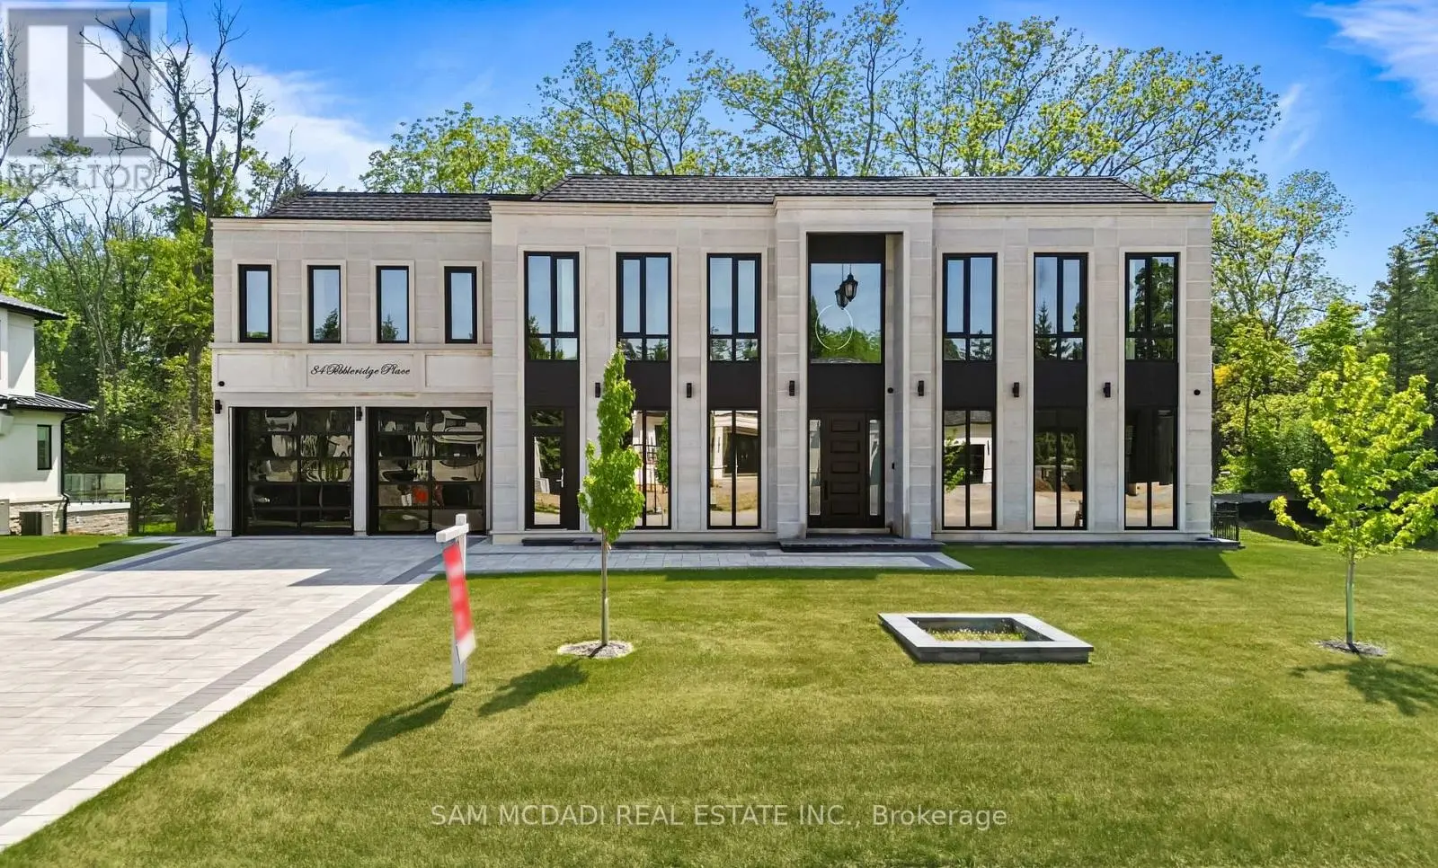
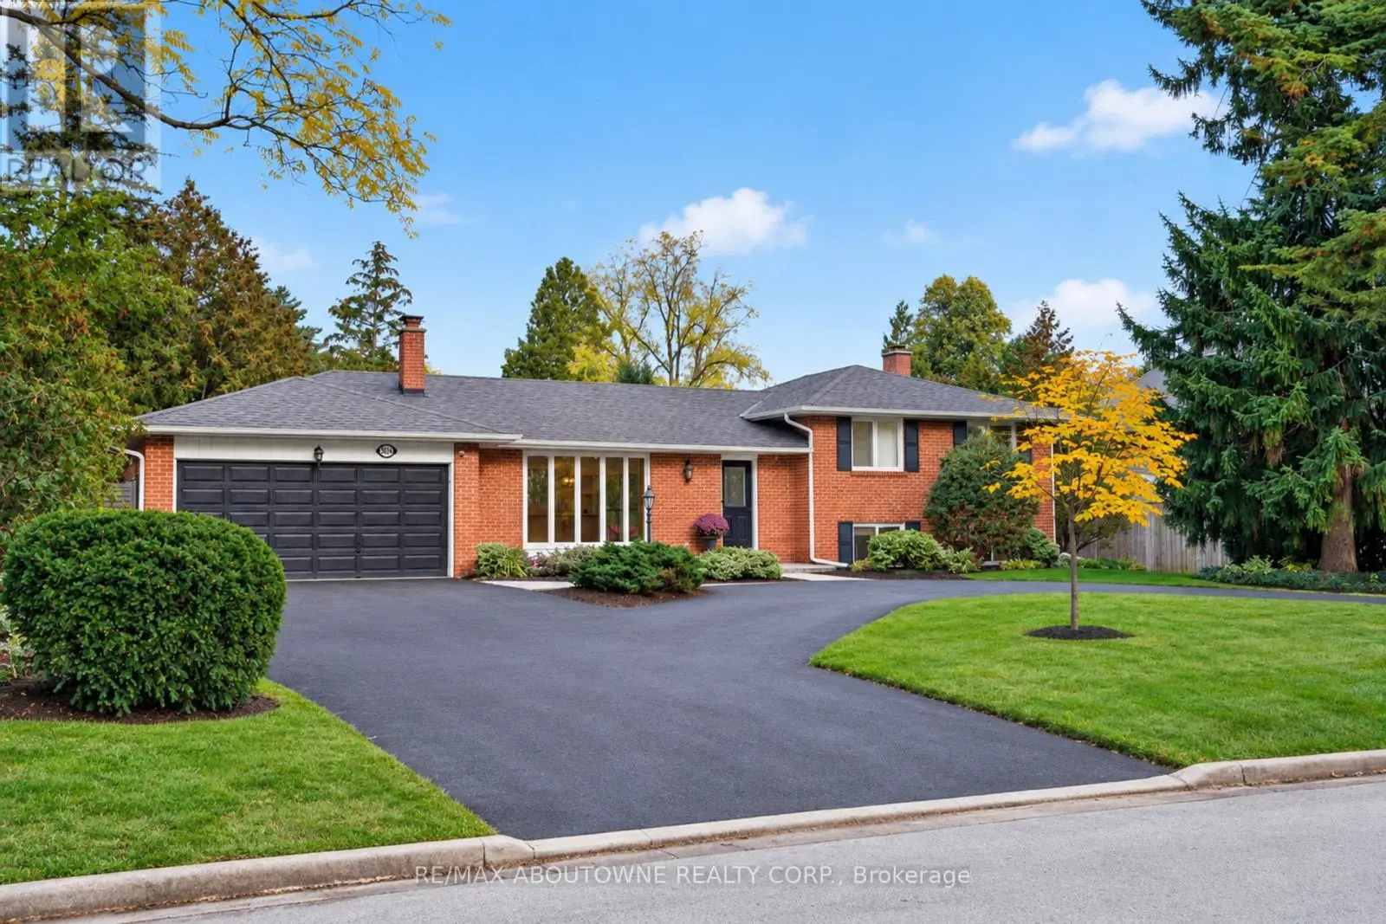
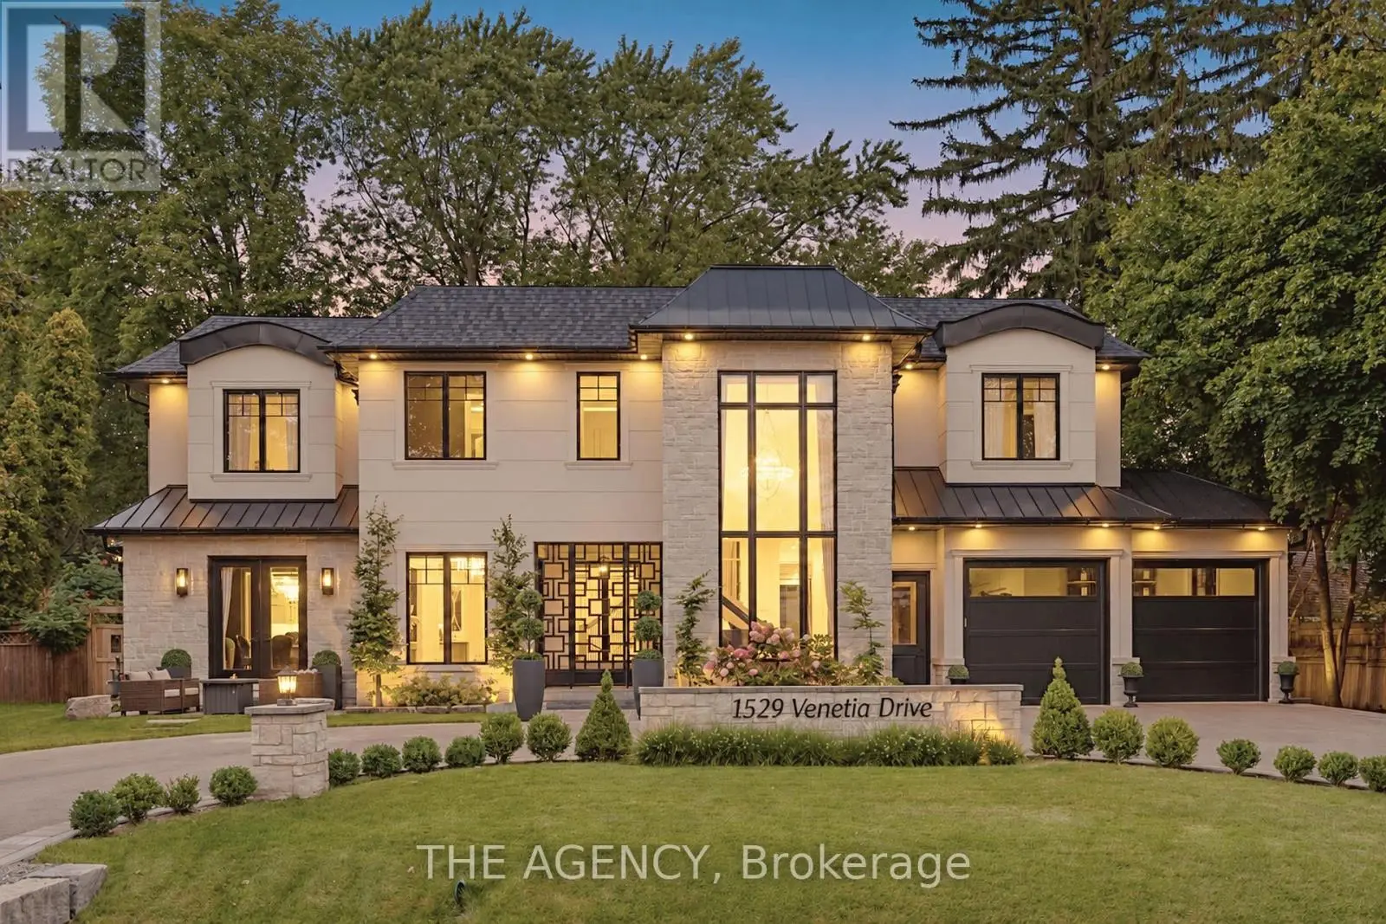
Exceptional custom-built luxury home with approximately 4,655 sq. ft., plus the professionally finished basement on a premium 185' deep lot with west exposure, on one of Southwest Oakville's coveted lakeside streets. Steps to Lake Ontario, & a 20-minute walk to historic downtown Oakville, Oakville Harbour, trendy shops & restaurants, & close to major highways & GO Station. Outstanding curb appeal highlighting a timeless stone exterior, exposed aggregate driveway, natural stone walkways, iron fencing, irrigation system, manicured gardens & mature trees. The spectacular resort-style, dream backyard features an in-ground saltwater pool, raised hot tub, expansive stone patios, custom gazebo, covered terrace area with ceiling fans & heaters, cabana with serving bar, lush gardens, & a tranquil waterfall & creek surrounded by mature trees for exceptional privacy. The elegant interior features soaring ceilings, hardwood floors, deep crown mouldings, custom cabinetry, pot lights, built-in speakers, 4 gas fireplaces, oversized windows & walkouts, with custom blinds & draperies. Designed for both entertaining & family living, the home offers a stunning open-concept great room off the foyer, formal living room & separate private dining room, spacious family room, & a renovated chef's kitchen (2018) with premium appliances, quartz counters, a large island, breakfast bar & bright breakfast area with walkout to the backyard. Upstairs is a generous laundry room, 4 spacious bedrooms, (4th bedroom currently used as den but can be converted to 4th bedroom) & 3 full bathrooms, including a luxurious primary suite with cathedral-style ceilings, a fireplace, & a renovated 6-piece ensuite (2015). The professionally finished basement features a home theatre, recreation/games room, wet bar, gym & 3-piece bathroom. Additional updates include a new pergola & awning (2024), furnace, air conditioner, & renovated kitchen (2018), re-shingled roof & renovated ensuite bathroom (2015). (id:66096)
Property Details
MLS®
W13868764
Property Type
Single Family
Zoning
RL1-0 sp:220
Bedrooms
4
Beds (above / below)
4 above · 0 below
Bathrooms
6
Half Baths
2
Parking
6
Interior Size
4,250 ft²
Lot Size
86 × 182 ft (15,552 sq ft)
Frontage
86 ft
Storeys
2
Basement
Finished, Full
Heating
Forced air, Natural gas
Cooling
Central air conditioning
Garage
Attached Garage, Garage, Inside Entry
Fireplace
Yes
Pool
Rooms
Second level
Bedroom 2
6.2 x 4.19 meters
Primary Bedroom
6.5 x 5.05 meters
Bedroom 4
4.55 x 4.52 meters
Main level
Kitchen
5.79 x 4.11 meters
Living room
4.85 x 3.94 meters
Den
5.49 x 4.27 meters
Family room
4.5 x 3.51 meters
Eating area
4.44 x 3.99 meters
Dining room
5.82 x 4.01 meters
Great room
5.61 x 4.65 meters
Features
Appliances
Washer, Refrigerator, Water softener, Central Vacuum, Dishwasher, Oven, Dryer, Microwave, Cooktop, Window Coverings, Garage door opener remote(s)
Flooring
Hardwood, Carpeted
Foundation
Poured Concrete
Exterior
Stone
Lot Features
Level lot, Irregular lot size, Level, Gazebo
Services
Water
Municipal water
Sewer
Sanitary sewer
Features and services as supplied by the listing brokerage.
Market Timing
Days on market
30d
Oakville (SW Southwest) listings, avg age
51d
Price / ft²
$1,148
List price
$4.88M
Extended: 30 days on market, against an average age of 51 days across the listings currently for sale in this city
Market timing · days on market0 → 51d avg age of current listings
Extended · day 30
Homes here sell faster than most markets
Sold homes in this market spent an average of 35 days on the market over the past year, against a median of 48 days across the markets we publish.
Haho
This 4-bed single family in Oakville (SW Southwest) has been listed for 30 days, which is 21 days fresher than the city average of 51. Act while there is still low competition.
Estimate the monthly cashflow if you bought this home as a rental. Every figure below is an editable estimate. This is education only, not financial advice.
$
Enter the monthly rent you expect, or adjust our estimate.
$
$
$
$
Enter an estimated monthly rent to see the cashflow.
Estimates only, not a mortgage approval or financial advice. Rate, taxes, and allowances are assumptions you can edit above.
Yes
Ownership
Freehold
Property Tax
$25,245/yr
Listed
30 days ago
Basement
Exercise room
5.89 x 4.67 meters
Media
5.59 x 4.42 meters
Recreational, Games room
16.74 x 13 meters
Room details as supplied by the listing brokerage. Dimensions are shown in the unit the listing states, and are approximate.