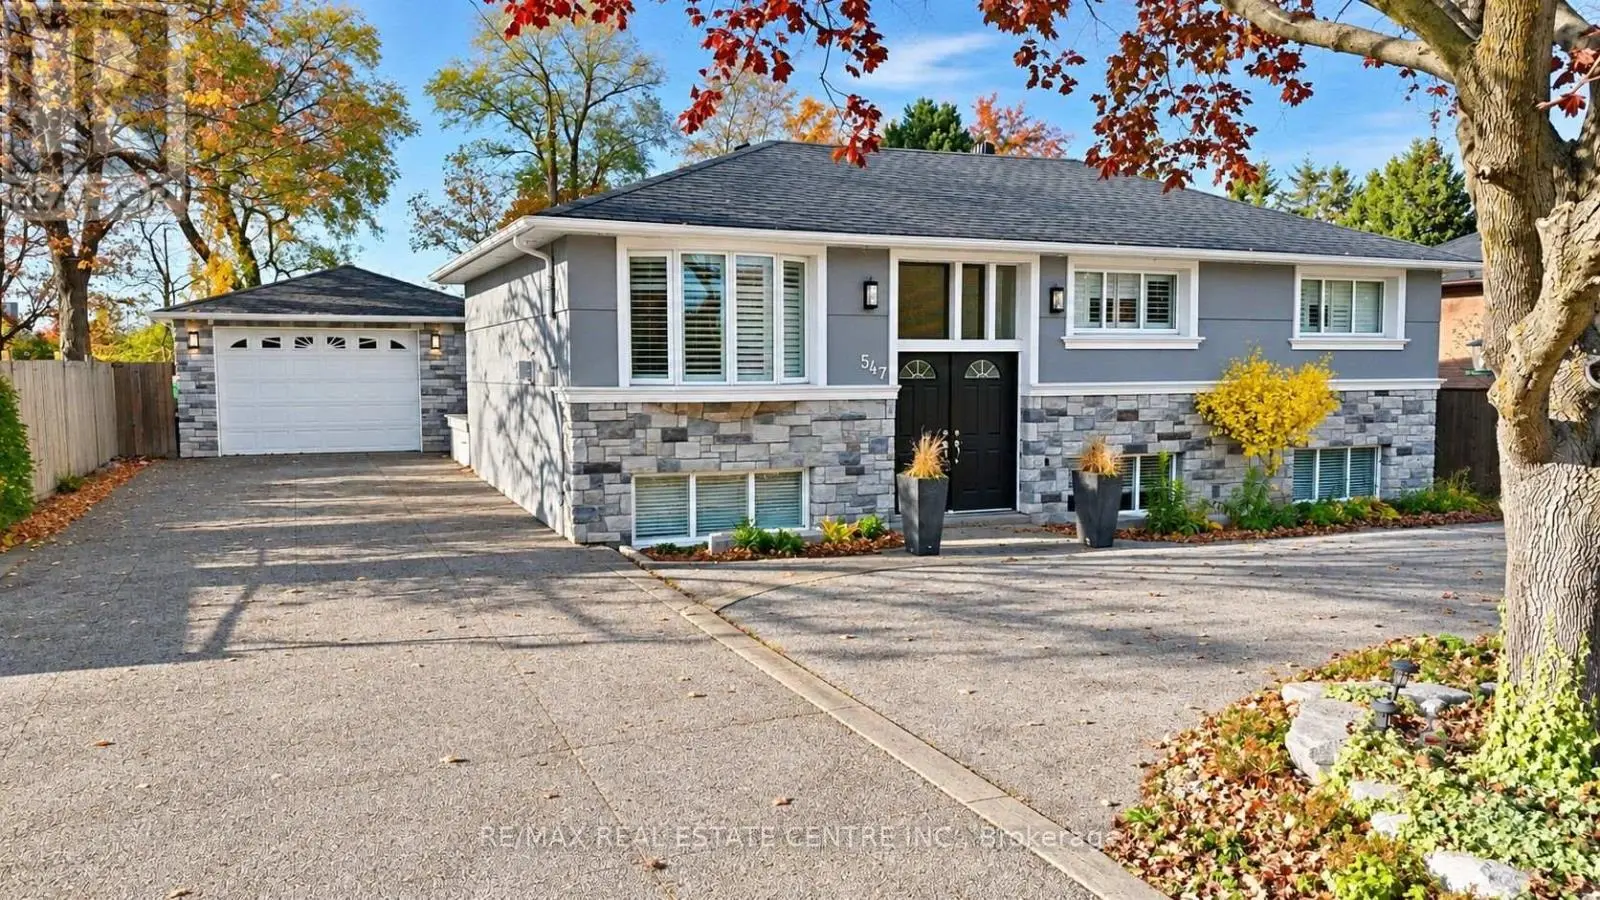
Remarkable custom-built (2023) contemporary residence on an expansive irregular 76' x 143' lot in sought-after West Oakville, offering 4+2 bedrooms, 6 bathrooms and a professionally finished walk-up basement. Ideally located within walking distance to Brookdale Park & outdoor pool, St. Nicholas Catholic Elementary School, Kinoak Arena, library and Thomas A. Blakelock High School, with Coronation Park, Lake Ontario, YMCA, Appleby College and major highways minutes away. Bold stone, wood & glass exterior, stone-edged double driveway with parking for 6, attached double garage with inside entry and beautifully landscaped private rear yard with large deck, stone patio, glass railings, soffit lighting and side golf green. Exceptional construction standards and designer finishes throughout include European white oak engineered hardwood, imported Italian tiles, custom cabinetry, wall mouldings, wood-slat feature walls, designer lighting, premium plumbing fixtures and ceilings ranging from 9' to 20'. Advanced smart-home technology includes Alexa HVAC, lighting & sprinkler controls, smart locks, MyQ garage remotes, DMSS security system, built-in speakers and some automated blinds/curtains. The sophisticated open-concept main floor features an expansive living room, dining room, custom chef's kitchen, family room and office. Upstairs offers four bright bedrooms, three luxurious bathrooms and laundry, including a spectacular primary suite with custom organizer and 5-piecehotel-like ensuite; one of the additional bedrooms features its own 3-piece ensuite, ideal as a second primary suite. The walk-up lower level delivers exceptional versatility with a large recreation room, two bedrooms, two full bathrooms, second kitchen, second laundry and abundant storage. A distinctive West Oakville residence where innovative architecture, luxury finishes and cutting-edge technology unite. (id:66096)
Property Details
MLS®
W13668526
Property Type
Single Family
Zoning
RL3-0
Bedrooms
6
Beds (above / below)
4 above · 2 below
Bathrooms
6
Half Baths
1
Parking
6
Interior Size
4,250 ft²
Lot Size
77 × 145 ft (11,136 sq ft)
Frontage
77 ft
Storeys
2
Basement
Finished, Full, Separate entrance, Walk-up, N/A, N/A, N/A
Heating
Forced air, Natural gas
Cooling
Central air conditioning, Air exchanger
Garage
Attached Garage, Garage, Inside Entry
Fireplace
Yes
Rooms
Main level
Living room
6.3 x 4.24 meters
Dining room
5.94 x 4.14 meters
Kitchen
6.68 x 5.94 meters
Family room
6.3 x 6.1 meters
Den
4.11 x 3.12 meters
Lower level
Kitchen
4.04 x 3.45 meters
Bedroom
5.77 x 3.99 meters
Bedroom
3.71 x 3.71 meters
Recreational, Games room
6.58 x 5.82 meters
Second level
Features
Appliances
Washer, Refrigerator, Central Vacuum, Dishwasher, Stove, Oven, Dryer, Microwave, Cooktop, Window Coverings, Garage door opener remote(s)
Flooring
Hardwood
Foundation
Unknown
Exterior
Steel, Stucco
Lot Features
Level lot, Irregular lot size, Level, Sump Pump
Services
Water
Municipal water
Sewer
Sanitary sewer
Features and services as supplied by the listing brokerage.
Market Timing
Days on market
86d
Oakville (WO West) listings, avg age
51d
Price / ft²
$753
List price
$3.20M
Long Listed: 86 days on market, against an average age of 51 days across the listings currently for sale in this city
Market timing · days on market0 → 51d avg age of current listings
Long Listed · day 86
Homes here sell faster than most markets
Sold homes in this market spent an average of 35 days on the market over the past year, against a median of 48 days across the markets we publish.
Haho
This 6-bed single family in Oakville (WO West) is available now. Want me to connect you with the agent or keep you posted on any price updates?
Estimate the monthly cashflow if you bought this home as a rental. Every figure below is an editable estimate. This is education only, not financial advice.
$
Enter the monthly rent you expect, or adjust our estimate.
$
$
$
$
Enter an estimated monthly rent to see the cashflow.
Estimates only, not a mortgage approval or financial advice. Rate, taxes, and allowances are assumptions you can edit above.
Ownership
Freehold
Property Tax
$17,273/yr
Listed
86 days ago
Primary Bedroom
5.97 x 5.54 meters
Bedroom 2
5.64 x 4.83 meters
Bedroom 3
3.86 x 3.68 meters
Bedroom 4
3.86 x 3.66 meters
Room details as supplied by the listing brokerage. Dimensions are shown in the unit the listing states, and are approximate.