541 SIXTEEN MILE Drive, Oakville - Single Family for Sale
541 SIXTEEN MILE Drive, Oakville, Ontario, L6M0P7
3 beds4 baths2 parking2,664 ft²Listed 29 days ago
Overview
This 3-bedroom, 4-bathroom home in Oakville is for sale offering roughly 2,664 sq ft of space. Listed at $1,090,000, it is attractively priced about 36% below the $1,699,999 median asking price in Oakville. It has been on the market 29 days, fresher than the Oakville average of 56 days.
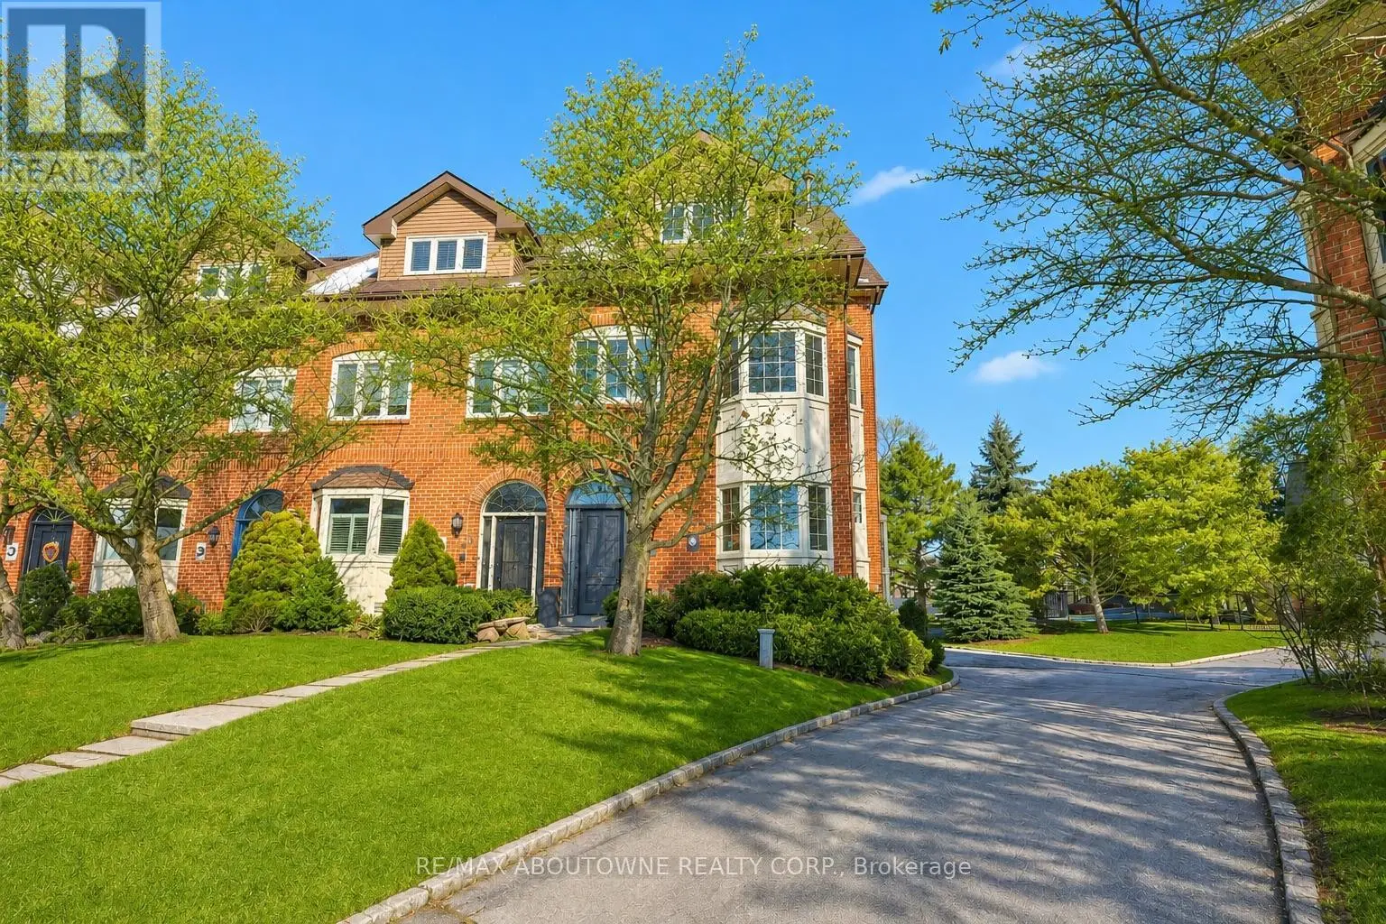
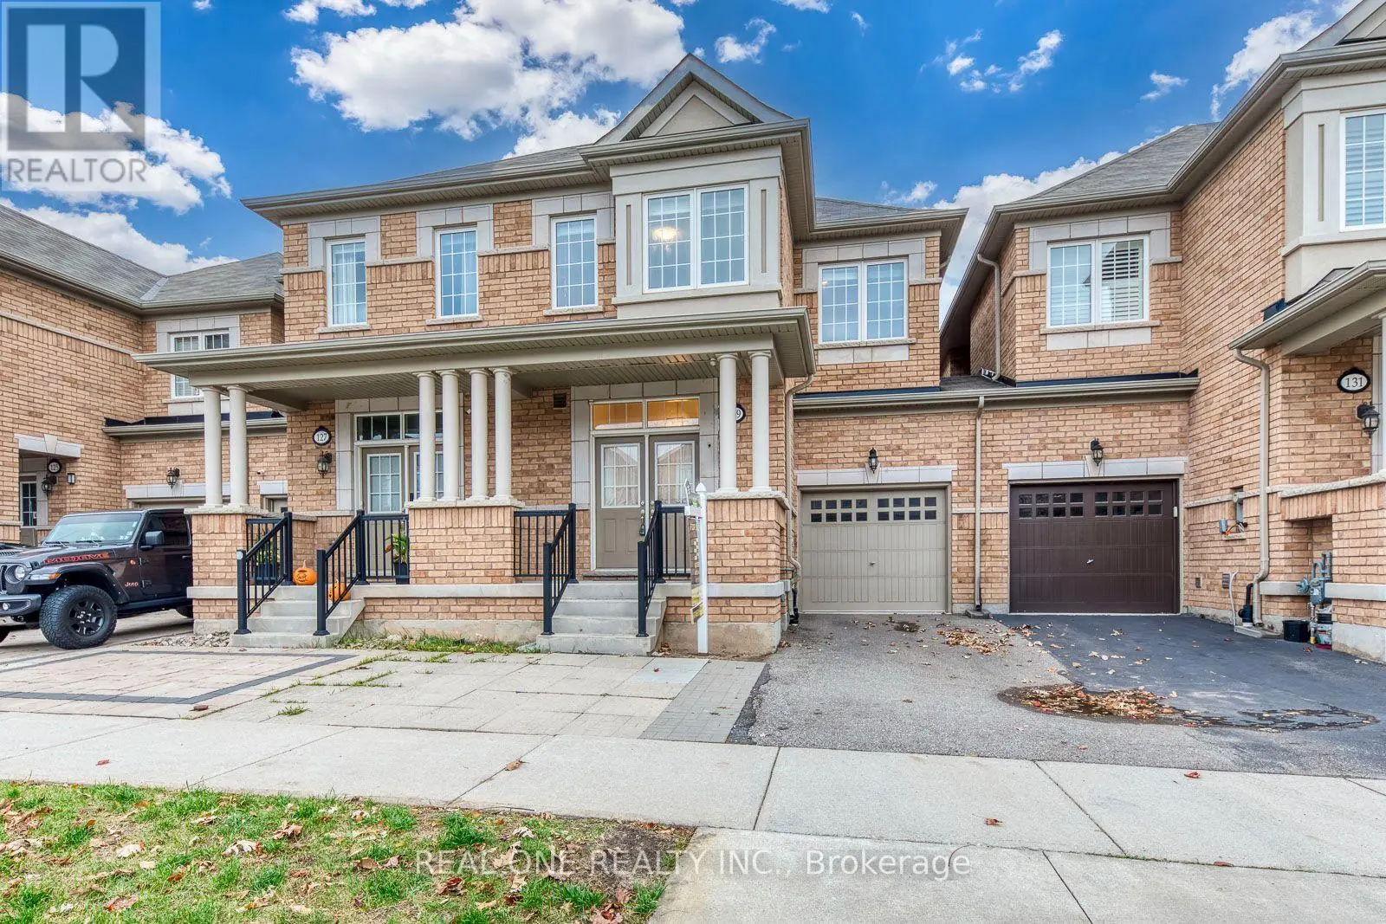
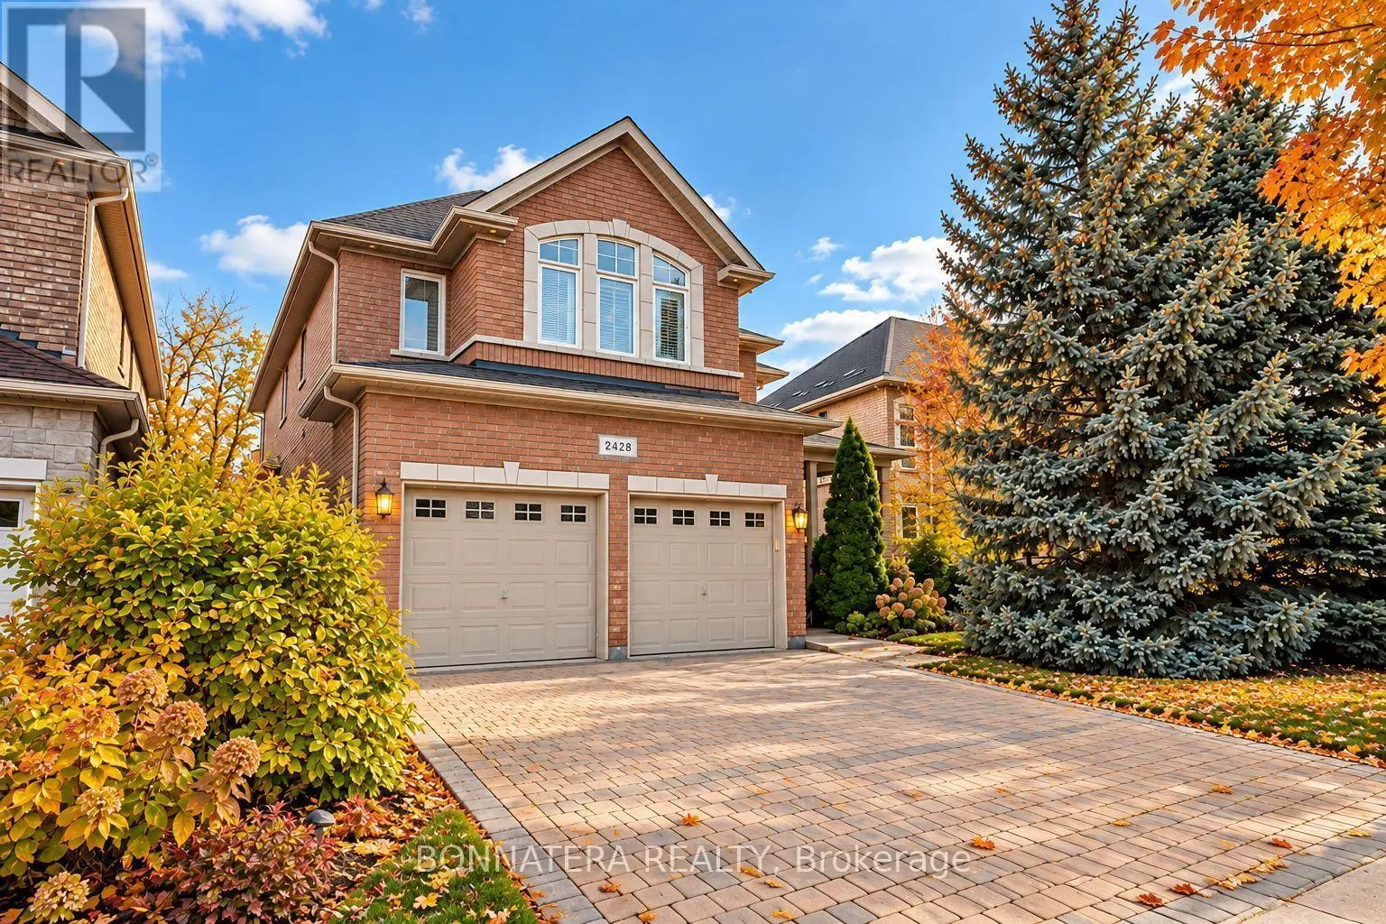
Welcome to 541 Sixteen Mile Drive, this beautifully upgraded & impeccably maintained 3-bedroom, 3.5-bathroom freehold townhome in sought-after North Oakville. Impressive curb appeal features a striking stone, brick and stucco exterior, distinctive gables, arched windows & an upgraded limestone-covered entrance with contemporary glass privacy panels. Step inside to a bright, sophisticated interior showcasing 9-foot ceilings, rich hardwood flooring, designer lighting and thoughtfully selected finishes throughout. The open-concept main level is ideal for everyday living & entertaining, with spacious living and dining areas and oversized windows filling the home with natural light. The modern kitchen features crisp white cabinetry extending to the ceiling, granite countertops, mosaic tile backsplash, stainless steel appliances, chimney-style range hood and a large centre island. Upstairs, the spacious primary retreat offers hardwood flooring, a tray ceiling, elegant chandelier and spa-inspired ensuite with corner soaker tub, separate glass shower & stone-topped vanity. Two additional generous bedrooms, including one with a beautiful arched window, & a well-appointed main bathroom complete the upper level. The fully finished lower level provides exceptional additional living space with a large recreation area, full bathroom & dedicated laundry—perfect for movie nights, a home gym, playroom or guest space. Enjoy a private, low-maintenance outdoor area with extensive interlocking, privacy fencing & convenient storage. The upgraded garage features epoxy-coated flooring, EV charging capability & overhead storage. Additional updates include the furnace, dishwasher & toilets. Walk to three shopping plazas, the newly opened Sixteen Mile Sports Complex, highly rated schools, parks & scenic trails. Minutes to Oakville Trafalgar Memorial Hospital, Oakville Place & Oakville GO, with easy access to Hwy 407, 401 & QEW. Virtually Staged pictures. (id:66096)
Property Details
MLS®
40857363
Property Type
Single Family
Zoning
A
Bedrooms
3
Beds (above / below)
3 above · 0 below
Bathrooms
4
Half Baths
1
Parking
2
Interior Size
2,664 ft²
Frontage
21 ft
Year Built
2013
Storeys
2
Basement
Finished, Full
Heating
Forced air, Natural gas
Cooling
Central air conditioning
Garage
Attached Garage, None
Fireplace
Yes
Ownership
Rooms
Basement
4pc Bathroom
Recreation room
19'4'' x 20'7''
Second level
4pc Bathroom
5pc Bathroom
Bedroom
9'0'' x 10'4''
Bedroom
9'0'' x 10'8''
Primary Bedroom
14'0'' x 18'6''
Main level
2pc Bathroom
Sunroom
7'0'' x 20'3''
Breakfast
8'9'' x 10'8''
Kitchen
9'4'' x 11'0''
Features
Appliances
Washer, Refrigerator, Water softener, Central Vacuum, Gas stove(s), Dishwasher, Dryer, Hood Fan, Window Coverings, Garage door opener
Foundation
Poured Concrete
Exterior
Brick, Stone, Stucco
Services
Water
Municipal water
Sewer
Municipal sewage system
Features and services as supplied by the listing brokerage.
Market Timing
Days on market
29d
Oakville listings, avg age
56d
Price / ft²
$409
List price
$1.09M
Extended: 29 days on market, against an average age of 56 days across the listings currently for sale in this city
Market timing · days on market0 → 56d avg age of current listings
Extended · day 29
Homes here sell faster than most markets
Sold homes in this market spent an average of 35 days on the market over the past year, against a median of 48 days across the markets we publish.
Haho
This 3-bed single family in Oakville has been listed for 29 days, which is 27 days fresher than the city average of 56. Act while there is still low competition.
Estimate the monthly cashflow if you bought this home as a rental. Every figure below is an editable estimate. This is education only, not financial advice.
$
Enter the monthly rent you expect, or adjust our estimate.
$
$
$
$
Enter an estimated monthly rent to see the cashflow.
Estimates only, not a mortgage approval or financial advice. Rate, taxes, and allowances are assumptions you can edit above.
Freehold
Property Tax
$5,734/yr
Listed
29 days ago
Dining room
10'8'' x 14'0''
Living room
12'8'' x 20'0''
Room details as supplied by the listing brokerage. Dimensions are shown in the unit the listing states, and are approximate.