$5,950,000
Oakville
533 Carson Lane, Oakville (OO Old Oakville), Ontario, L6J6M3
This 6-bedroom, 7-bathroom home in Oakville is for sale offering roughly 4,250 sq ft of space. It has been on the market 6 days, fresher than the Oakville average of 81 days.
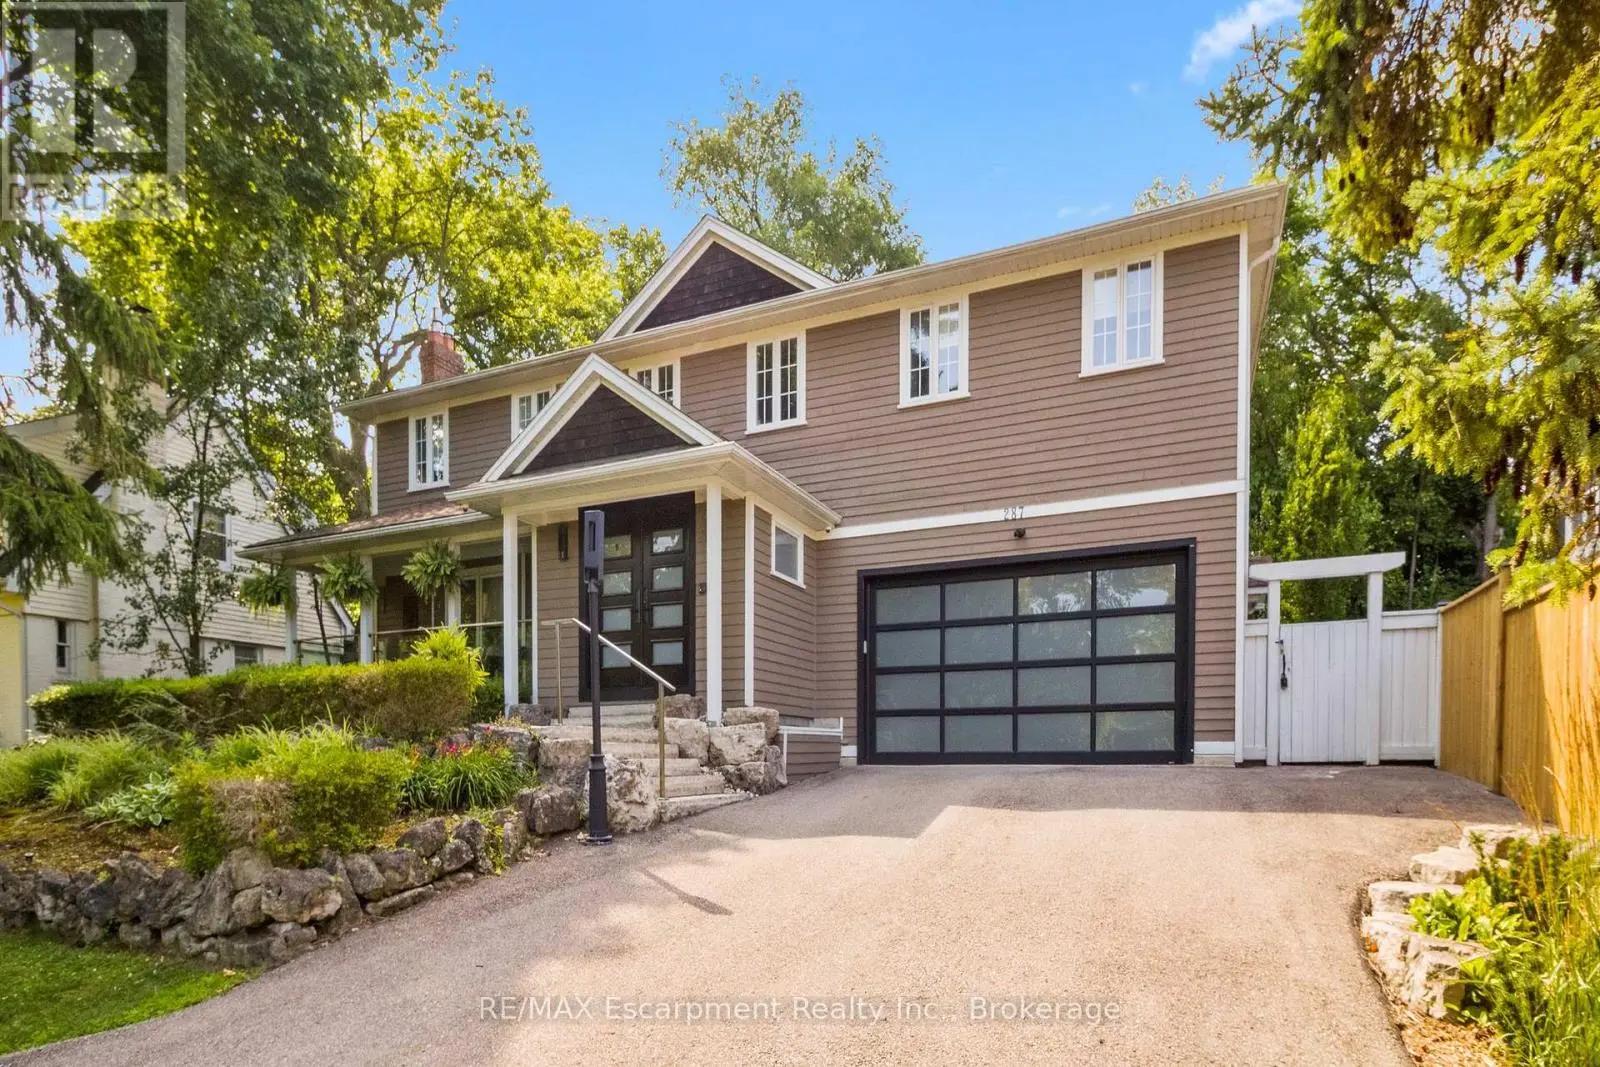
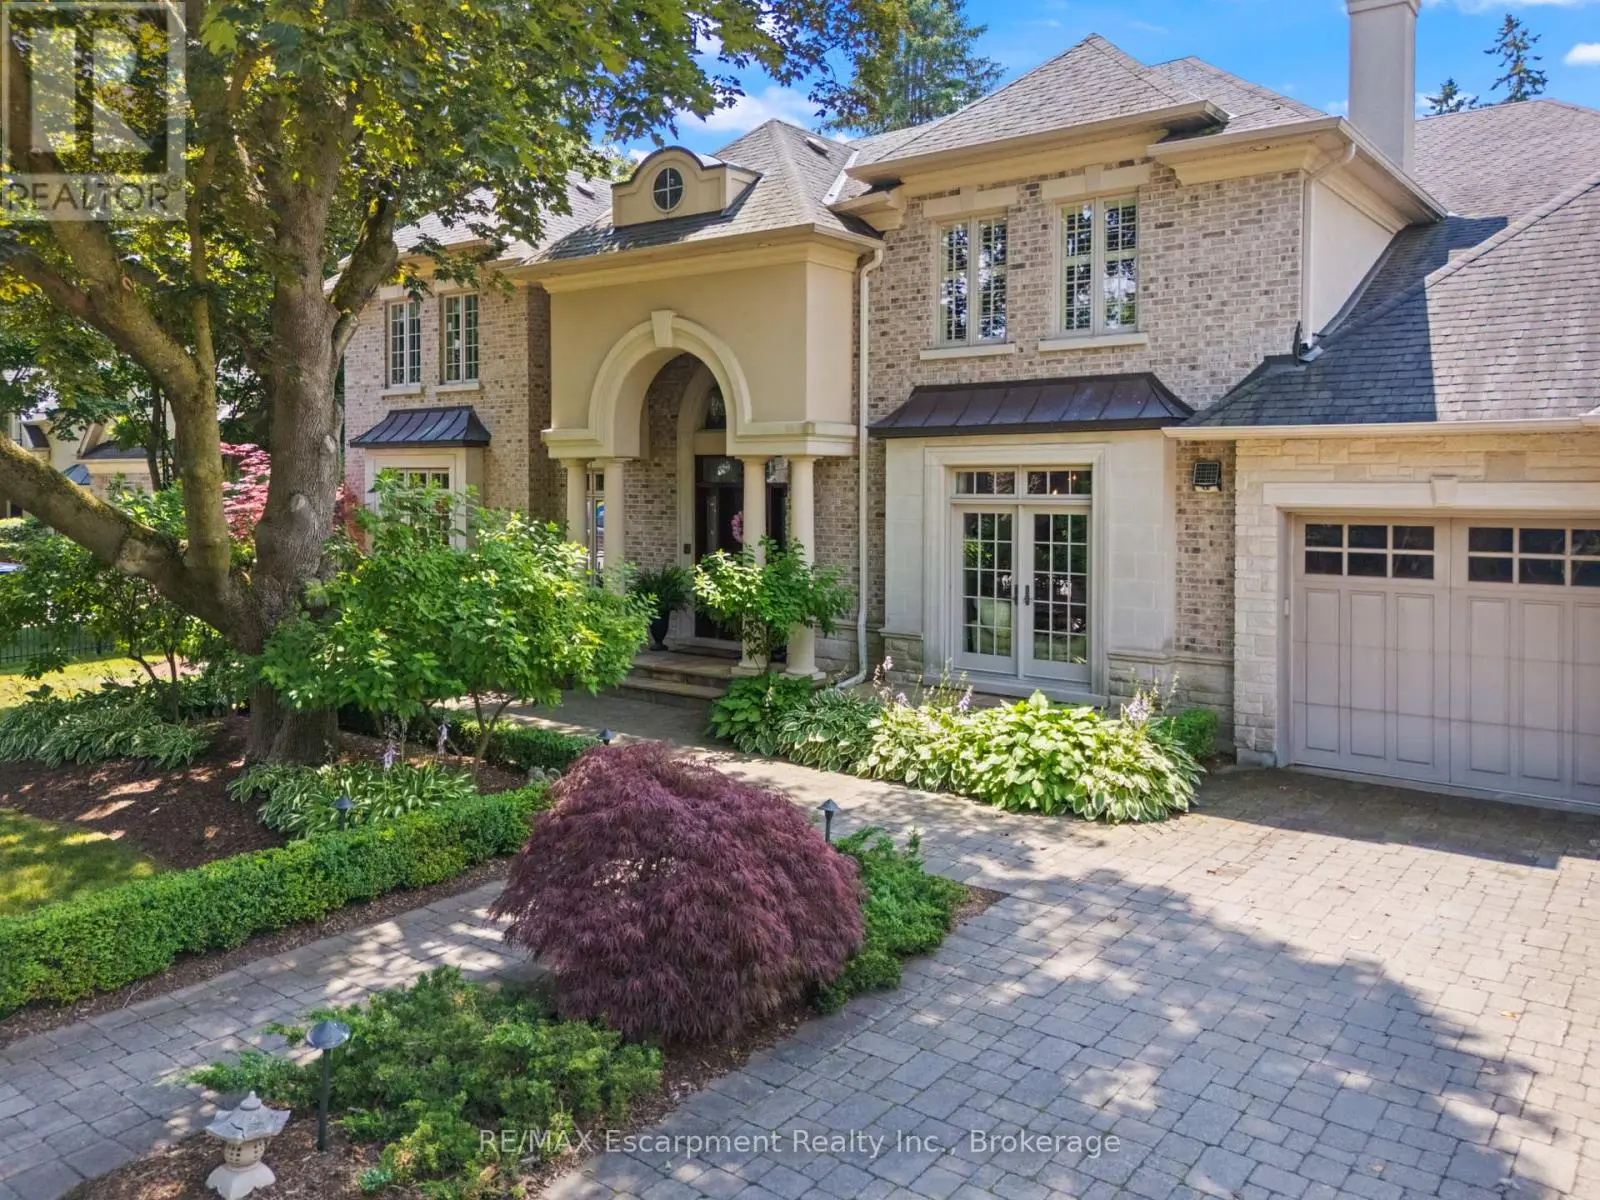
This magnificent custom residence is nestled in one of Oakville's most prestigious neighbourhoods, just a short stroll from the lake and downtown Oakville. Offering over 6,500 sq. ft. of exquisitely designed living space, this exceptional home seamlessly blends contemporary sophistication with exceptional luxury. Every detail has been meticulously considered, from heated floors on the main and lower levels to a private elevator serving all three floors. A sunlit two-storey foyer introduces an elegant interior defined by refined finishes and thoughtful design. The expansive Great Room features soaring 20-foot ceilings and a dramatic wall of windows overlooking the professionally landscaped grounds. Walk out to an elegant new patio (with new waterproof membrane) with gas BBQ hookup, ideal for summer entertaining and alfresco dining. The gourmet kitchen is a true showpiece, featuring sophisticated two-tone cabinetry, an expansive centre island and state-of-the-art appliances. The adjoining butler's pantry provides additional prep space and connects seamlessly to the elegant Dining Room, where built-in speakers and views of the front gardens create an exceptional setting for entertaining. A serene formal Living Room offers a refined retreat, while the main-floor bedroom, easily converted to an office, features a private ensuite and direct patio access. A sculptural floating staircase leads to the skylit second level, where the luxurious primary suite offers two walk-in closets and a spa-inspired ensuite. Three additional bedrooms, each with secure closets and heated ensuites, provide comfort and privacy. The lower level is an entertainer's dream, featuring a heated underground garage with vehicle turntable, stylish recreation room with walk-up to the backyard, and space for a state-of-the-art theatre or gym. An extraordinary residence offering sophisticated design, exceptional amenities and an unparalleled Oakville lifestyle. (id:66096)
Features and services as supplied by the listing brokerage.
Just listed: 6 days on market, against an average age of 81 days across the listings currently for sale in this city
Homes here sell faster than most markets
Sold homes in this market spent an average of 35 days on the market over the past year, against a median of 48 days across the markets we publish.
This 6-bed single family in Oakville (OO Old Oakville) has been listed for 6 days, which is 75 days fresher than the city average of 81. Act while there is still low competition.
Approximate location — exact address confirmed upon showing
This home lists at $5,950,000, about 37.7× the local median household income of $158,000.
Carrying it typically needs a household income of about $1,162,243 (20% down, 25-yr amortization, stress-tested) — roughly 636% above the area median.
Source: Statistics Canada, 2021 Census (FSA L6J)
Pick a time that suits you. A verified local agent confirms within 24h.
Loading rates, 30-yr amortization
Cash Needed to Close
Rates via our partner mortgage brokers at iShopRates · Estimates only, not financial advice


Estimate the monthly cashflow if you bought this home as a rental. Every figure below is an editable estimate. This is education only, not financial advice.
Enter the monthly rent you expect, or adjust our estimate.
Enter an estimated monthly rent to see the cashflow.
Estimates only, not a mortgage approval or financial advice. Rate, taxes, and allowances are assumptions you can edit above.
Room details as supplied by the listing brokerage. Dimensions are shown in the unit the listing states, and are approximate.