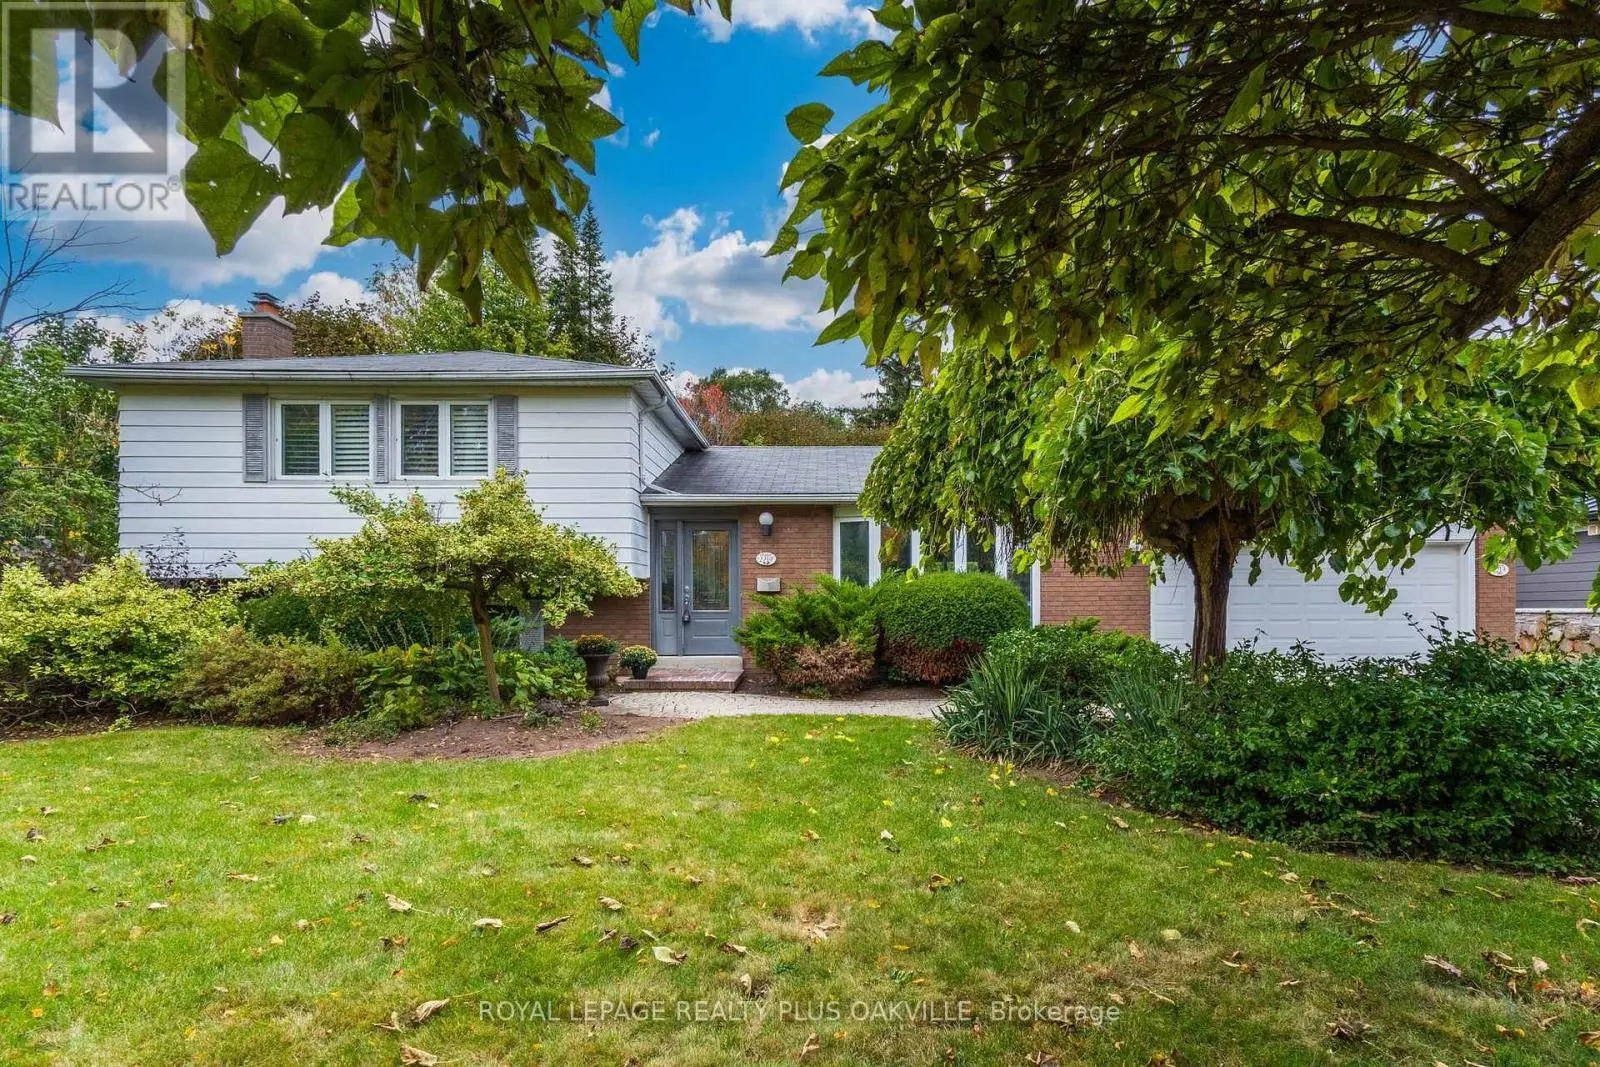
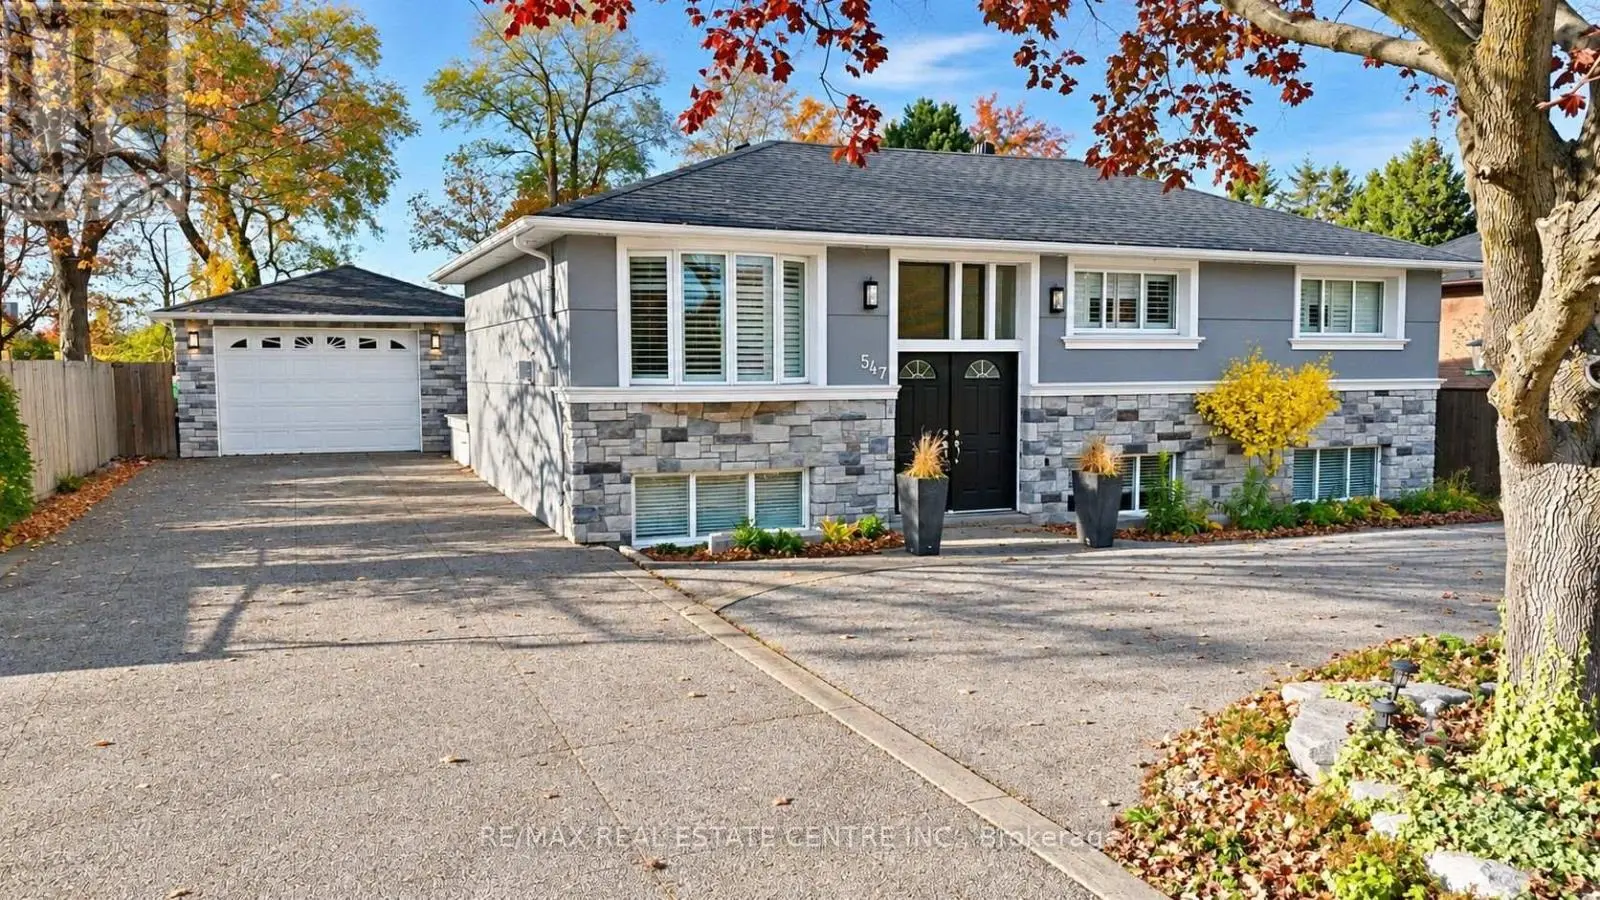
Welcome to 517 Stafford Drive, where thoughtful design, modern luxury, and everyday comfort come together in the heart of Oakville.From the moment you step inside, this home makes an impression. A beautifully appointed foyer with marble inlays and custom lighting opens into bright, flowing living spaces designed for both elegant entertaining and comfortable family living. Built-in speakers and a fully integrated smart-home system put lighting, climate, sound, and security effortlessly at your fingertips.The formal dining room sets the stage for memorable evenings with a striking chandelier and custom wine display, while the private home office combines style and function with custom shelving and LED lighting.At the heart of the home is a chef-inspired kitchen featuring full-height cabinetry, integrated appliances, brass accents, and a showstopping Taj Mahal natural-stone waterfall island. The open-concept great room is equally impressive, with soaring 20-foot ceilings, a dramatic marble fireplace, and surround sound creating a warm yet sophisticated gathering space.Upstairs, the primary suite feels like a private retreat, complete with a spa-inspired ensuite, dual vanities, freestanding tub, and smart lighting. Additional bedrooms are thoughtfully designed with custom closets and private ensuites.The lower level is made for enjoying life at home, offering a private theatre, glass-enclosed gym, recreation room, designer wet bar, and cedar sauna-perfect for movie nights, entertaining, fitness, or simply unwinding.Outside, professionally landscaped grounds provide a peaceful setting to relax and entertain. All of this is just minutes from Oakville's sought-after amenities, including Upper Oakville Shopping Centre, Oakville Place, Farm Boy, Whole Foods, parks, trails, and highly regarded schools including Appleby College, Abbey Park High School, and Iroquois Ridge High School. (id:66096)
Property Details
MLS®
W13799022
Property Type
Single Family
Bedrooms
5
Beds (above / below)
4 above · 1 below
Bathrooms
6
Half Baths
1
Parking
6
Interior Size
3,250 ft²
Lot Size
69 × 124 ft (8,546 sq ft)
Frontage
69 ft
Storeys
2
Basement
Finished, Walk-up, N/A, N/A
Heating
Forced air, Natural gas
Cooling
Central air conditioning
Garage
Attached Garage, Garage
Fireplace
Yes
Ownership
Freehold
Rooms
Main level
Foyer
5.59 x 2.18 meters
Kitchen
6.38 x 3.1 meters
Living room
5.26 x 5.13 meters
Eating area
6.38 x 1.88 meters
Dining room
4.47 x 3.48 meters
Mud room
2.87 x 2.16 meters
Office
3.4 x 3.33 meters
Second level
Bedroom 4
3.89 x 3.23 meters
Laundry room
2.21 x 2.16 meters
Primary Bedroom
5.69 x 4.06 meters
Features
Appliances
Central Vacuum, Garage door opener remote(s), Water Heater
Foundation
Poured Concrete
Exterior
Stone
Lot Features
Carpet Free, Sauna
Services
Water
Municipal water
Sewer
Sanitary sewer
Utilities
Sewer, Electricity, Cable
Features and services as supplied by the listing brokerage.
Market Timing
Days on market
50d
Oakville (WO West) listings, avg age
51d
Price / ft²
$1,200
List price
$3.90M
Long Listed: 50 days on market, against an average age of 51 days across the listings currently for sale in this city
Market timing · days on market0 → 51d avg age of current listings
Long Listed · day 50
Homes here sell faster than most markets
Sold homes in this market spent an average of 35 days on the market over the past year, against a median of 48 days across the markets we publish.
Haho
This 5-bed single family in Oakville (WO West) has been listed for 50 days, which is 1 days fresher than the city average of 51. Act while there is still low competition.
Estimate the monthly cashflow if you bought this home as a rental. Every figure below is an editable estimate. This is education only, not financial advice.
$
Enter the monthly rent you expect, or adjust our estimate.
$
$
$
$
Enter an estimated monthly rent to see the cashflow.
Estimates only, not a mortgage approval or financial advice. Rate, taxes, and allowances are assumptions you can edit above.
Property Tax
$20,644/yr
Listed
50 days ago
Bedroom 2
3.69 x 3.56 meters
Bedroom 3
3.89 x 3.4 meters
Basement
Recreational, Games room
8.36 x 4.95 meters
Exercise room
3.94 x 3.1 meters
Bedroom
4.44 x 3.63 meters
Media
5.84 x 5.69 meters
Cold room
1.83 x 1.63 meters
Room details as supplied by the listing brokerage. Dimensions are shown in the unit the listing states, and are approximate.