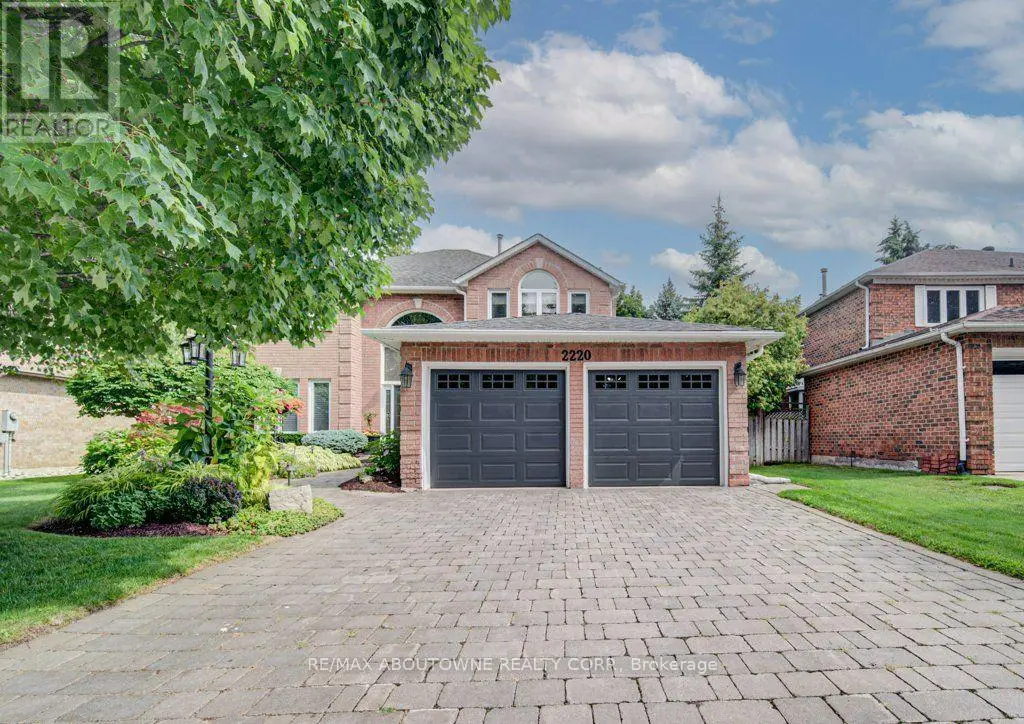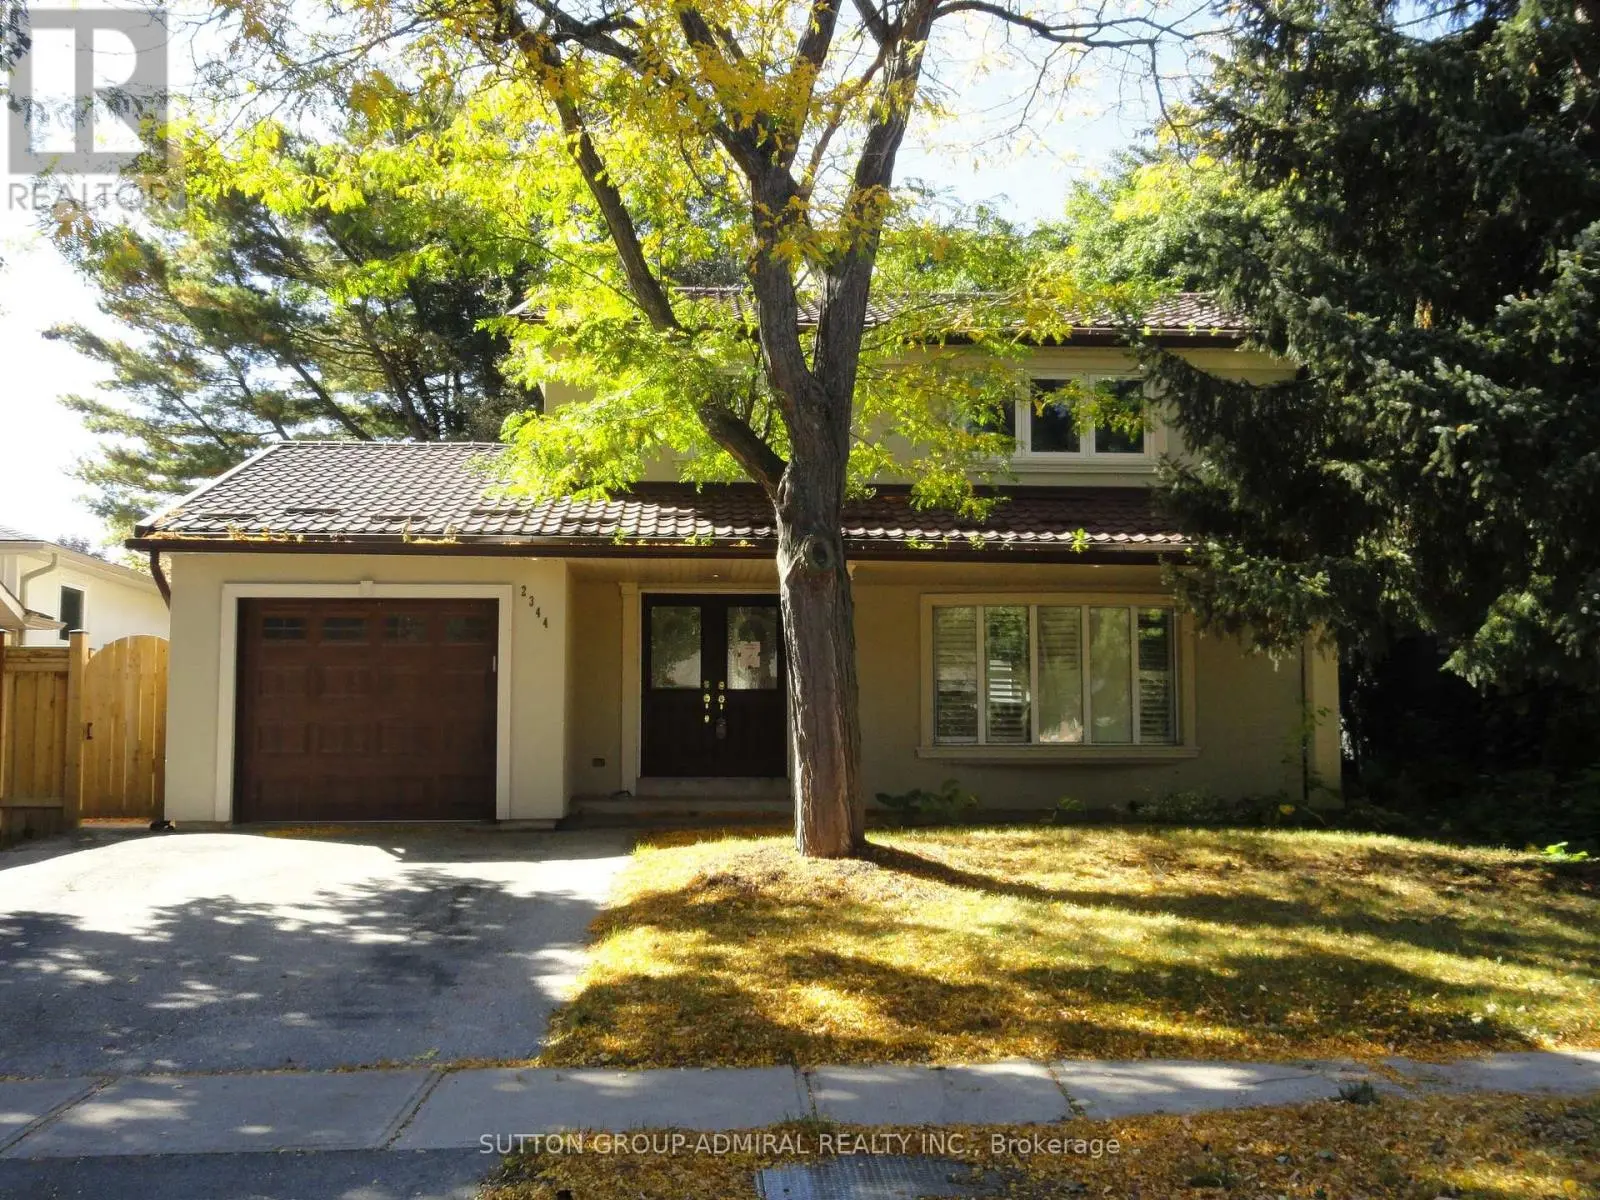
$1,990,000
Oakville
500 Blenheim Crescent, Oakville (FD Ford), Ontario, L6J6P7
This 6-bedroom, 4-bathroom home in Oakville is for sale offering roughly 2,750 sq ft of space. Listed at $1,990,000, it is attractively priced about 9% below the $2,190,000 median asking price in Oakville. It has been on the market 35 days, fresher than the Oakville average of 41 days.
Welcome to this immaculate and beautifully renovated 4+2 bedrooms family home offering approximately 3,000 sf above grade & almost 4,600sf of total finished living space.Thoughtfully updated from top to bottom, this spacious residence showcases quality craftsmanship, premium materials and refined finishes throughout, creating an ideal blend of elegance, comfort and functionality. The main level is highlighted by rich Brazilian hardwood flooring and a beautifully appointed gourmet kitchen featuring granite countertops, high-end built-in appliances, custom Gravelle cabinetry, a substantial centre island and heated travertine flooring. A walkout from the kitchen leads directly to the private backyard, making indoor-outdoor living effortless. The formal dining room is filled with natural light from oversized windows, while the inviting living room features detailed crown moulding and an elegant gas fireplace framed in black granite. Upstairs, the impressive primary retreat offers a spacious walk-in closet and a luxurious 6-piece spa-inspired ensuite complete with dual vanities, an air-jet soaker tub and separate glass shower. The additional bedrooms are generously proportioned, providing plenty of space and flexibility for a growing family. The fully finished lower level is designed for both entertaining and extended family living. It features a large recreation room with a surround-sound media system, two additional spacious bedrooms and a 3-piece bathroom. The custom wet bar by K Design is exceptionally well equipped with granite countertops, a Sub-Zero wine fridge, KitchenAid bar fridge, Fisher & Paykel dishwasher drawer, built-in Panasonic microwave, bar sink and under-cabinet lighting. Outside, the private backyard offers a wonderful summer retreat with a saltwater in-ground pool, 5-zone irrigation system and inviting lounge patio-an ideal setting for entertaining, relaxing and family gatherings. (id:66096)
Features and services as supplied by the listing brokerage.
Extended: 35 days on market, against an average age of 41 days across the listings currently for sale in this city
Homes here sell faster than most markets
Sold homes in this market spent an average of 35 days on the market over the past year, against a median of 48 days across the markets we publish.
This 6-bed single family in Oakville (FD Ford) has been listed for 35 days, which is 6 days fresher than the city average of 41. Act while there is still low competition.
Approximate location — exact address confirmed upon showing
This home lists at $1,990,000, about 12.6× the local median household income of $158,000.
Carrying it typically needs a household income of about $388,717 (20% down, 25-yr amortization, stress-tested) — roughly 146% above the area median.
Source: Statistics Canada, 2021 Census (FSA L6J)
Pick a time that suits you. A verified local agent confirms within 24h.
Loading rates, 30-yr amortization
Cash Needed to Close
Rates via our partner mortgage brokers at iShopRates · Estimates only, not financial advice


Estimate the monthly cashflow if you bought this home as a rental. Every figure below is an editable estimate. This is education only, not financial advice.
Enter the monthly rent you expect, or adjust our estimate.
Enter an estimated monthly rent to see the cashflow.
Estimates only, not a mortgage approval or financial advice. Rate, taxes, and allowances are assumptions you can edit above.
Room details as supplied by the listing brokerage. Dimensions are shown in the unit the listing states, and are approximate.