471 WILLIS Drive, Oakville - Single Family for Sale
471 WILLIS Drive, Oakville, Ontario, L6L4V6
6 beds5 baths8 parking3,527 ft²Listed 20 days ago
Overview
This 6-bedroom, 5-bathroom home in Oakville is for sale offering roughly 3,527 sq ft of space. It has been on the market 20 days, fresher than the Oakville average of 55 days.
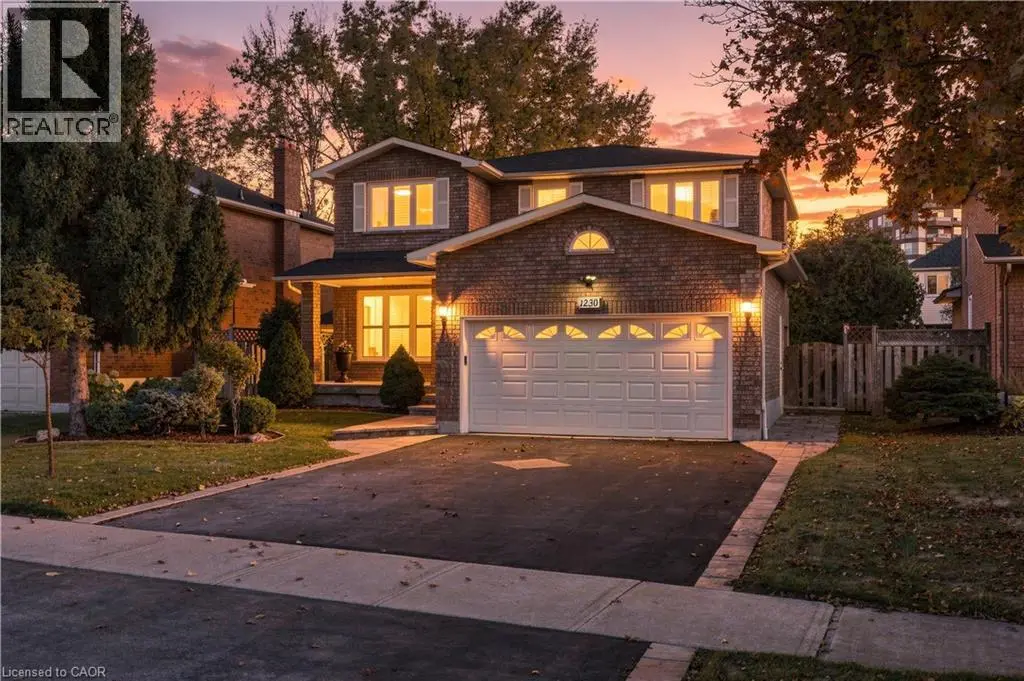
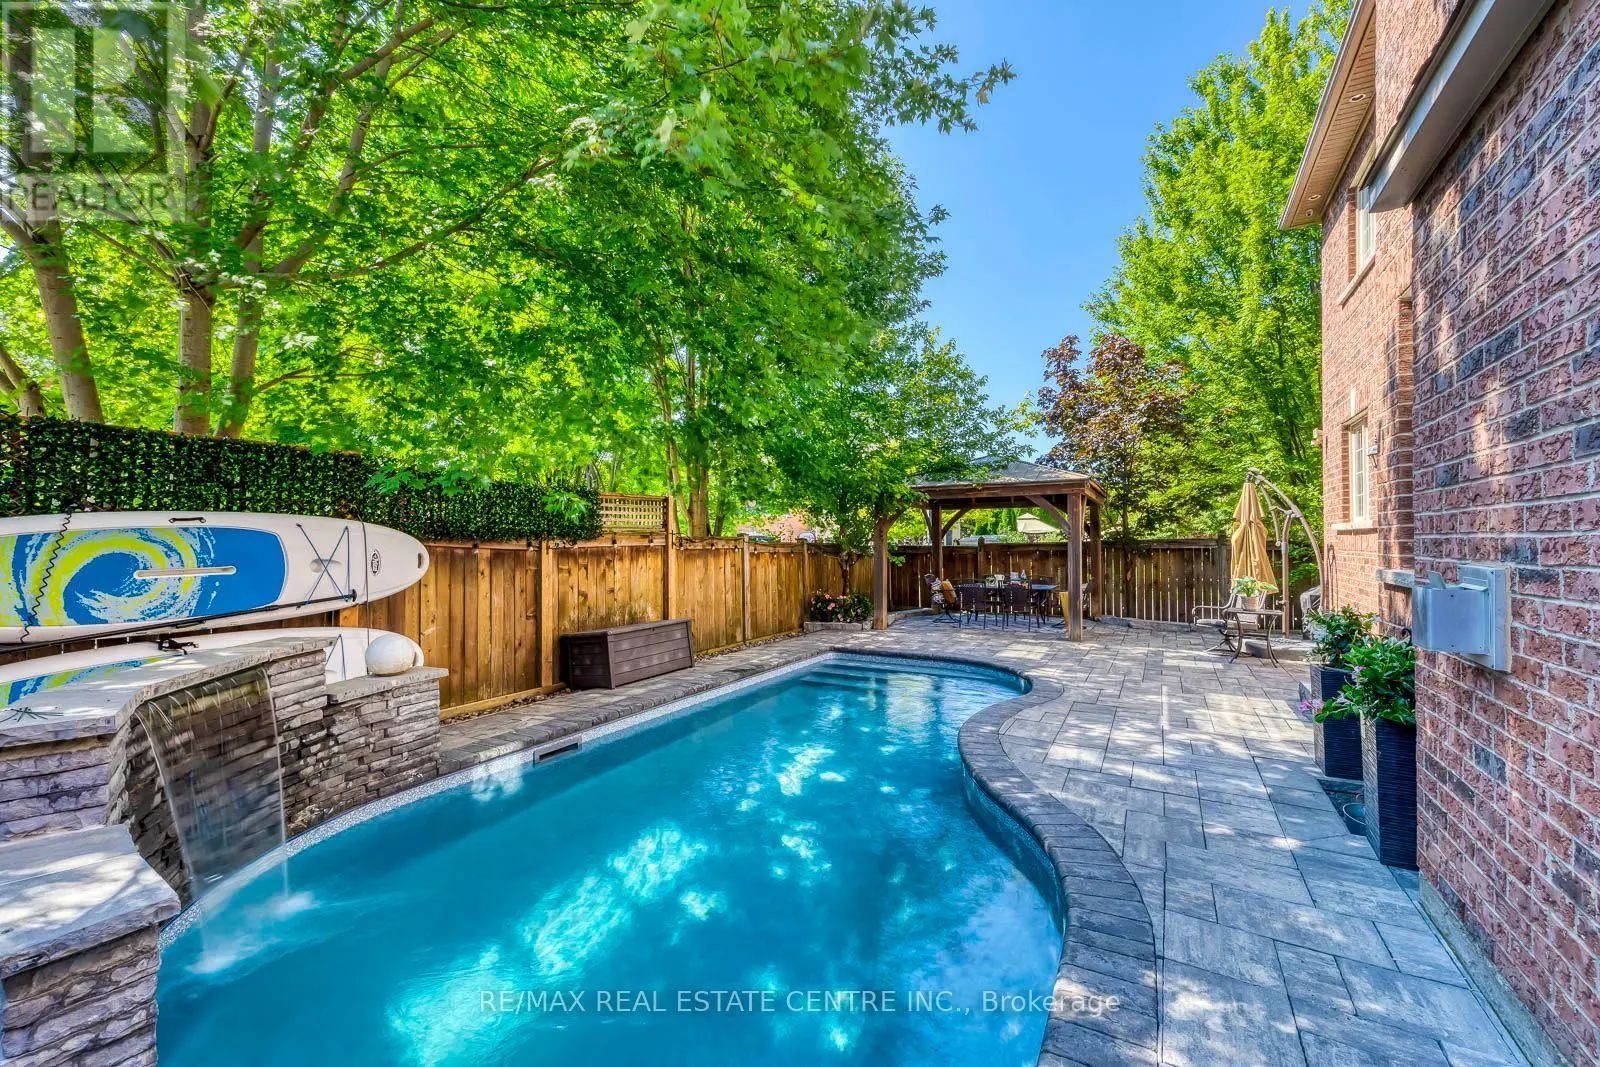
A STATEMENT IN CUSTOM LUXURY. Timeless architecture and bespoke craftsmanship define this Oakville residence, offering 3,527 sqft above grade plus an expansive finished lower level. Landscaped gardens and an extended driveway w/ interlocking borders lead to a soaring covered porch. A grand open-to-above foyer introduces interiors with 10-ft main-floor ceilings. At the home's heart, a dramatic circular architectural feature crowned by a domed skylight fills the interior with natural light. Tiles imported from Spain, intricate wainscotting and custom millwork reflect attention to detail. A private office features library cabinetry, while a coffered ceiling elevates formal dining. The two-tone kitchen showcases illuminated glass-front cabinetry, a contrasting island, coordinated counters and backsplash, Wolf, Sub-Zero and Miele appliances, and Waterstone fixtures. A spacious butler's pantry w/ prep sink supports effortless entertaining. Soaring ceilings, expansive windows and a gas fireplace define the great room. An illuminated staircase leads to the skylit upper gallery. Four bedrooms enjoy 9-ft ceilings, including a primary retreat w/ fireplace, W/I closet and spa-inspired ensuite w/ heated floors, freestanding tub, glass shower and double vanity. A second bedroom has a private ensuite; upper laundry adds convenience. The lower level offers 9-ft ceilings, large windows, two bedrooms, a rec area and living space w/ the third gas fireplace, plus heated bathroom floors. A walk-up opens to a fenced backyard w/ patio stonework and a covered patio featuring a wood-finished ceiling, pot lights and gas BBQ connection. A high-ceiling garage offers rear vehicle access; a custom mudroom adds built-in storage. Built-in Sonos speakers, cameras, Ring doorbell, biometric entry, irrigation and EV charging add comfort and convenience. Close to Downtown Oakville, Lake Ontario, Bronte Harbour, Coronation Park, Glen Abbey Golf Club, schools, shopping, dining, GO, QEW, 403 & 407. (id:66096)
Property Details
MLS®
40871819
Property Type
Single Family
Zoning
RL3-0
Bedrooms
6
Beds (above / below)
4 above · 2 below
Bathrooms
5
Half Baths
1
Parking
8
Interior Size
3,527 ft²
Frontage
61 ft
Storeys
2
Style
Contemporary
Basement
Finished, Full
Heating
Forced air, Natural gas
Cooling
Central air conditioning
Garage
Attached Garage
Ownership
Freehold
Property Tax
Rooms
Basement
Utility room
7'8'' x 13'3''
Bonus Room
5'3'' x 9'10''
Recreation room
16'7'' x 37'6''
Bedroom
10'9'' x 13'2''
4pc Bathroom
Bedroom
9'5'' x 16'2''
Second level
Primary Bedroom
15'10'' x 13'10''
Laundry room
8'4'' x 5'9''
Bedroom
10'6'' x 11'3''
Bedroom
12'4'' x 13'10''
Bedroom
Features
Appliances
Washer, Central Vacuum, Gas stove(s), Dishwasher, Wine Fridge, Dryer, Hood Fan, Window Coverings, Garage door opener, Microwave Built-in
Foundation
Poured Concrete
Exterior
Stone, Stucco
Lot Features
Paved driveway, Sump Pump, Automatic Garage Door Opener
Services
Water
Municipal water
Sewer
Municipal sewage system
Features and services as supplied by the listing brokerage.
Market Timing
Days on market
20d
Oakville listings, avg age
55d
Price / ft²
$929
List price
$3.27M
Active: 20 days on market, against an average age of 55 days across the listings currently for sale in this city
Market timing · days on market0 → 55d avg age of current listings
Active · day 20
Homes here sell faster than most markets
Sold homes in this market spent an average of 35 days on the market over the past year, against a median of 48 days across the markets we publish.
Haho
This 6-bed single family in Oakville has been listed for 20 days, which is 35 days fresher than the city average of 55. Act while there is still low competition.
Estimate the monthly cashflow if you bought this home as a rental. Every figure below is an editable estimate. This is education only, not financial advice.
$
Enter the monthly rent you expect, or adjust our estimate.
$
$
$
$
Enter an estimated monthly rent to see the cashflow.
Estimates only, not a mortgage approval or financial advice. Rate, taxes, and allowances are assumptions you can edit above.
$15,895.94/yr
Listed
20 days ago
9'10'' x 9'9''
5pc Bathroom
16'9'' x 8'2''
5pc Bathroom
7'6'' x 9'9''
3pc Bathroom
8'10'' x 4'11''
Main level
2pc Bathroom
4'9'' x 5'4''
Breakfast
17'0'' x 9'3''
Dining room
16'4'' x 15'8''
Kitchen
15'9'' x 15'3''
Living room
16'8'' x 15'3''
Mud room
5'11'' x 9'0''
Office
10'2'' x 15'2''
Room details as supplied by the listing brokerage. Dimensions are shown in the unit the listing states, and are approximate.