4 beds4 baths2 parking3,250 ft²24 × 68 ft (1,593 sq ft) lot sizeListed 13 days ago
Overview
This 4-bedroom, 4-bathroom home in Oakville is for sale offering roughly 3,250 sq ft of space. It has been on the market 13 days, fresher than the Oakville average of 51 days.
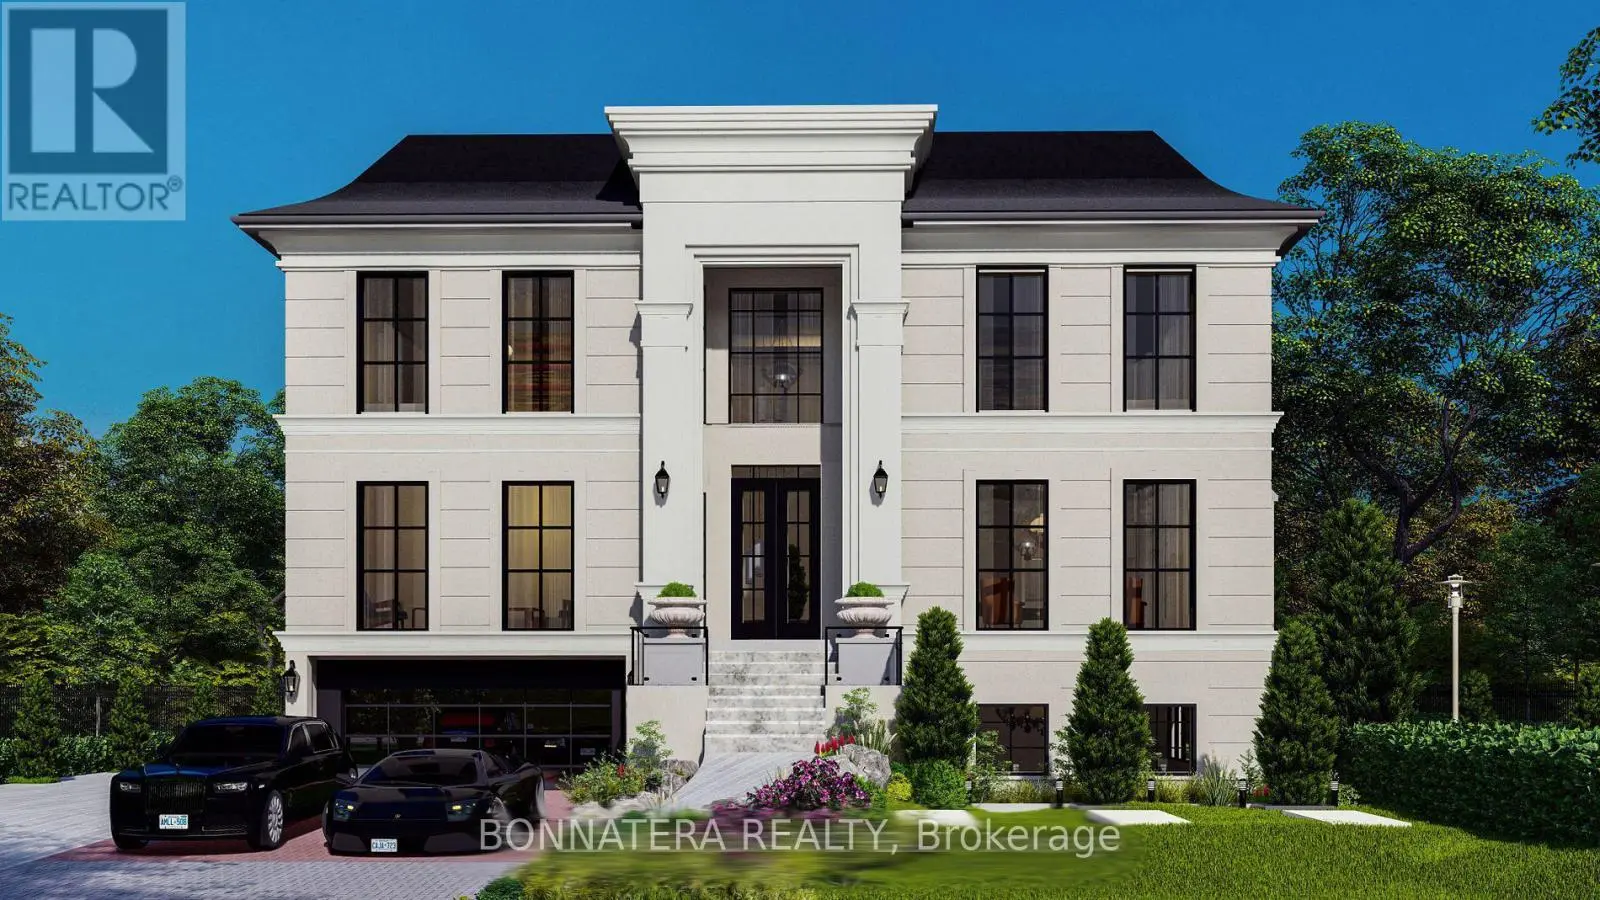
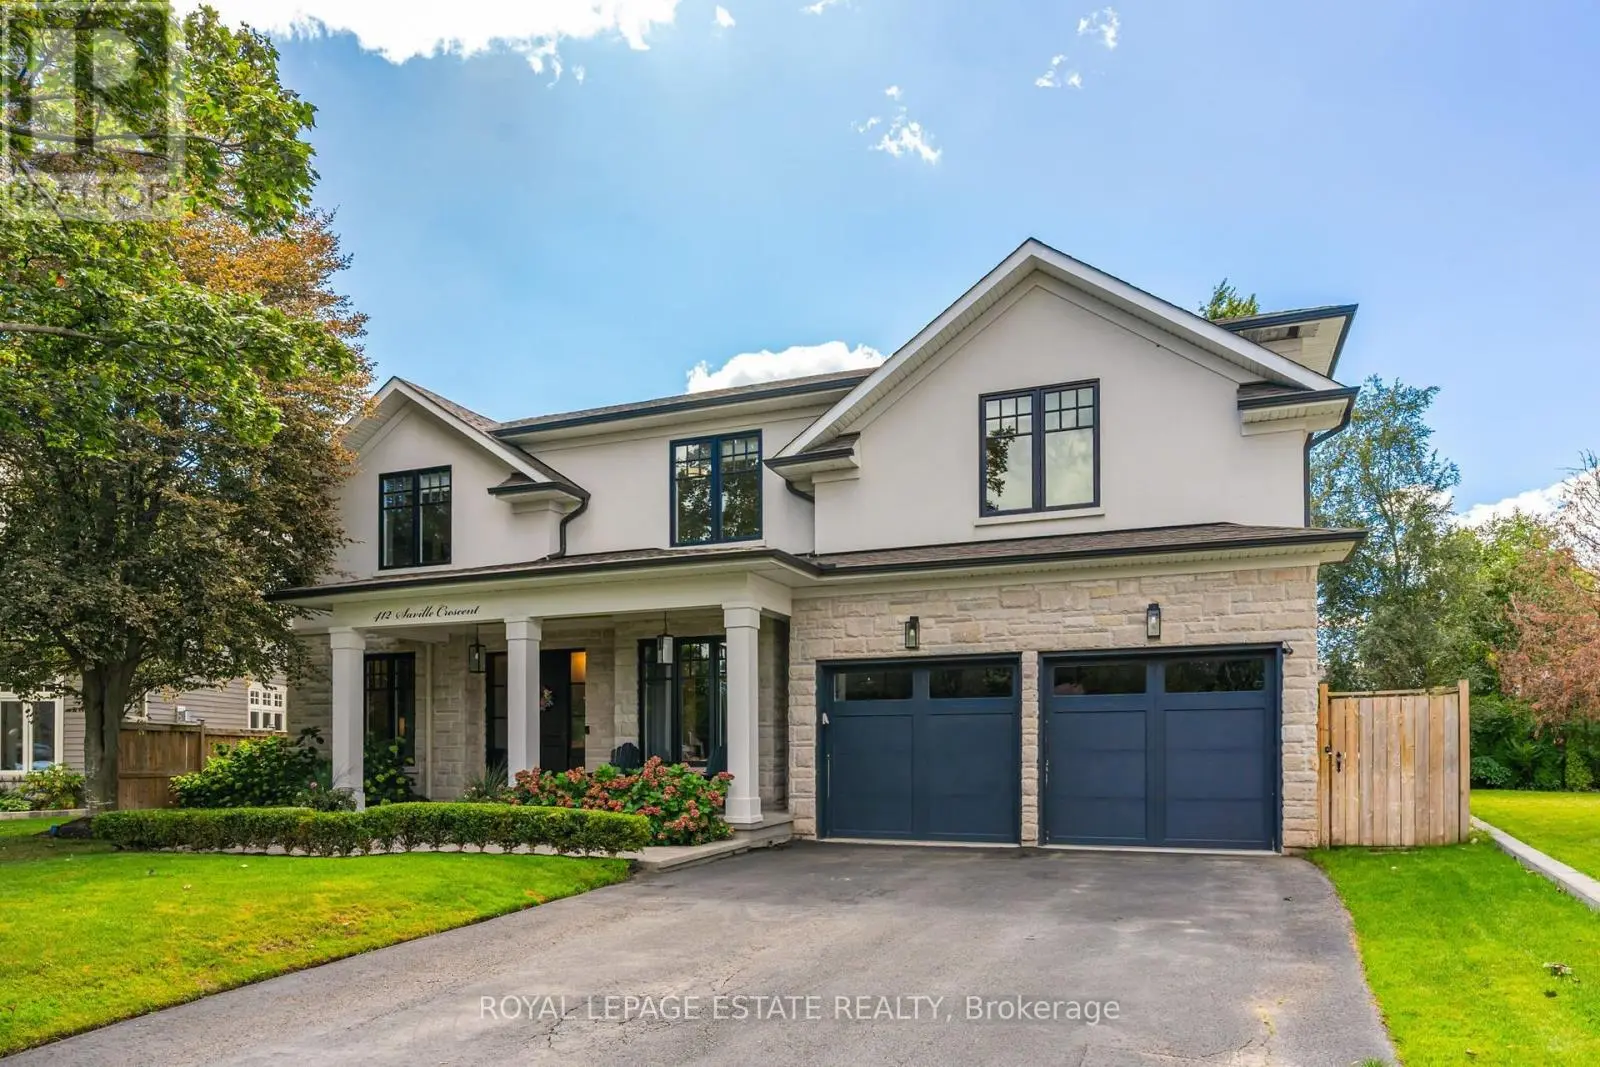
Fernbrook-built luxury elevator townhome in central Oakville's prestigious Royal Oakville Club, offering 4 bedrooms, 3 full bathrooms, and a private rooftop terrace, just steps from Lake Ontario and downtown Oakville. Location and luxury converge in this exceptional designer home, complete with a private elevator to every level, three walkouts, and an expansive rooftop terrace ideal for upscale entertaining. Superior craftsmanship is evident throughout, with hand-scraped hardwood flooring, 9' and 10' ceilings, deep baseboards, an elegant oak staircase with iron pickets, pot lighting, designer tiles, and stone countertops. The main level offers grand principal rooms, including an oversized formal living/dining room and an impressive family room that share a striking two-sided gas fireplace. Indulge in the chef-inspired kitchen featuring custom two-tone cabinetry with under-cabinet lighting, premium Sub-Zero and Wolf appliances, quartz counters, and a large island. The bright breakfast room opens to a partially covered terrace with composite wood flooring for effortless indoor-outdoor living. Upstairs comprises three beautiful bedrooms, two full bathrooms, and a convenient laundry room. The luxurious primary retreat offers a private balcony, oversized walk-in closet, and spa-like 5-piece ensuite with freestanding soaker tub and a glass shower. The versatile ground level offers a fourth bedroom, new broadloom, wet bar, full 4-piece bathroom, and mudroom with inside access to the double garage, ideal as a guest or in-law suite. Enjoy sun-filled days and starlit evenings on the private rooftop terrace, all within walking distance to the Lake Ontario waterfront, downtown Oakville, fine dining, cafes, and boutique shopping. Set directly across from a park and close to the Oakville GO Station, this is an unparalleled blend of elegance, convenience, and lakeside lifestyle in one of Oakville's most sought-after communities. (id:66096)
Property Details
MLS®
W14109242
Property Type
Single Family
Zoning
RM1 sp:318
Bedrooms
4
Beds (above / below)
4 above · 0 below
Bathrooms
4
Half Baths
1
Parking
2
Interior Size
3,250 ft²
Lot Size
24 × 68 ft (1,593 sq ft)
Frontage
24 ft
Storeys
3
Basement
Unfinished, Full
Heating
Forced air, Natural gas
Cooling
Central air conditioning
Garage
Attached Garage, Garage
Fireplace
Yes
Ownership
Rooms
Main level
Living room
5.18 x 3.96 meters
Kitchen
3.51 x 2.9 meters
Eating area
3.81 x 3.66 meters
Family room
6.76 x 3.96 meters
Ground level
Bedroom 4
3.96 x 3.76 meters
Other
3.76 x 2.74 meters
Second level
Primary Bedroom
5.56 x 3.81 meters
Bedroom 2
3.81 x 3.05 meters
Bedroom 3
3.35 x 3.05 meters
Room details as supplied by the listing brokerage. Dimensions are shown in the unit the listing states, and are approximate.
Features
Appliances
Washer, Refrigerator, Central Vacuum, Gas stove(s), Dishwasher, Dryer, Window Coverings, Garage door opener remote(s)
Flooring
Hardwood, Carpeted
Foundation
Unknown
Exterior
Stone, Stucco
Lot Features
Lane, Level
Services
Water
Municipal water
Sewer
Sanitary sewer
Features and services as supplied by the listing brokerage.
Market Timing
Days on market
13d
Oakville (WO West) listings, avg age
51d
Price / ft²
$757
List price
$2.46M
Active: 13 days on market, against an average age of 51 days across the listings currently for sale in this city
Market timing · days on market0 → 51d avg age of current listings
Active · day 13
Homes here sell faster than most markets
Sold homes in this market spent an average of 35 days on the market over the past year, against a median of 48 days across the markets we publish.
Haho
This 4-bed single family in Oakville (WO West) has been listed for 13 days, which is 38 days fresher than the city average of 51. Act while there is still low competition.
Estimate the monthly cashflow if you bought this home as a rental. Every figure below is an editable estimate. This is education only, not financial advice.
$
Enter the monthly rent you expect, or adjust our estimate.
$
$
$
$
Enter an estimated monthly rent to see the cashflow.
Estimates only, not a mortgage approval or financial advice. Rate, taxes, and allowances are assumptions you can edit above.