4 beds3 baths4 parking2,250 ft²46 × 81 ft (3,703 sq ft) lot sizeListed 33 days ago
Overview
This 4-bedroom, 3-bathroom home in Oakville is for sale offering roughly 2,250 sq ft of space. It has been on the market 33 days, fresher than the Oakville average of 44 days.
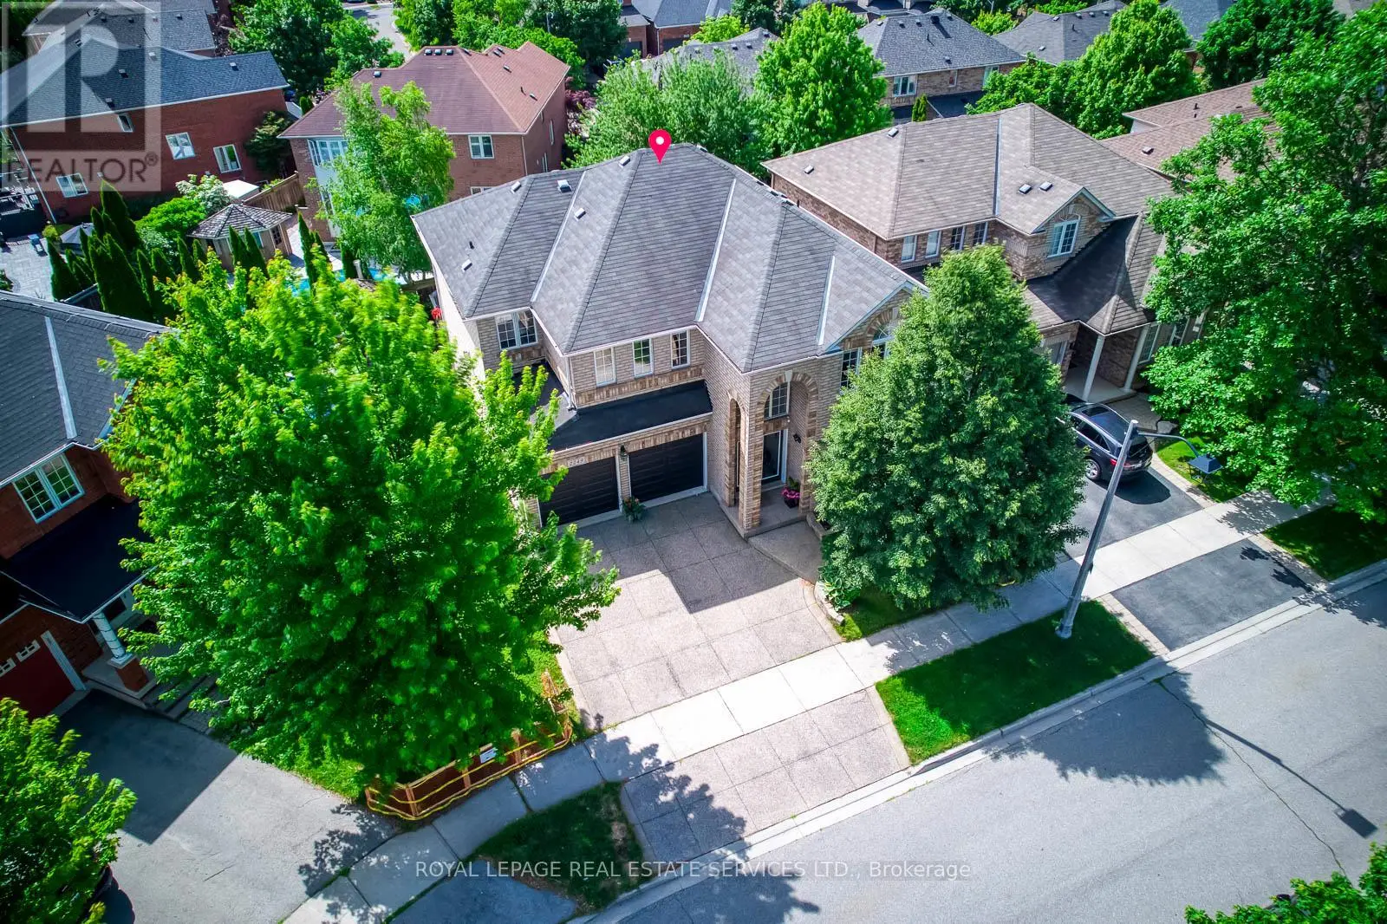
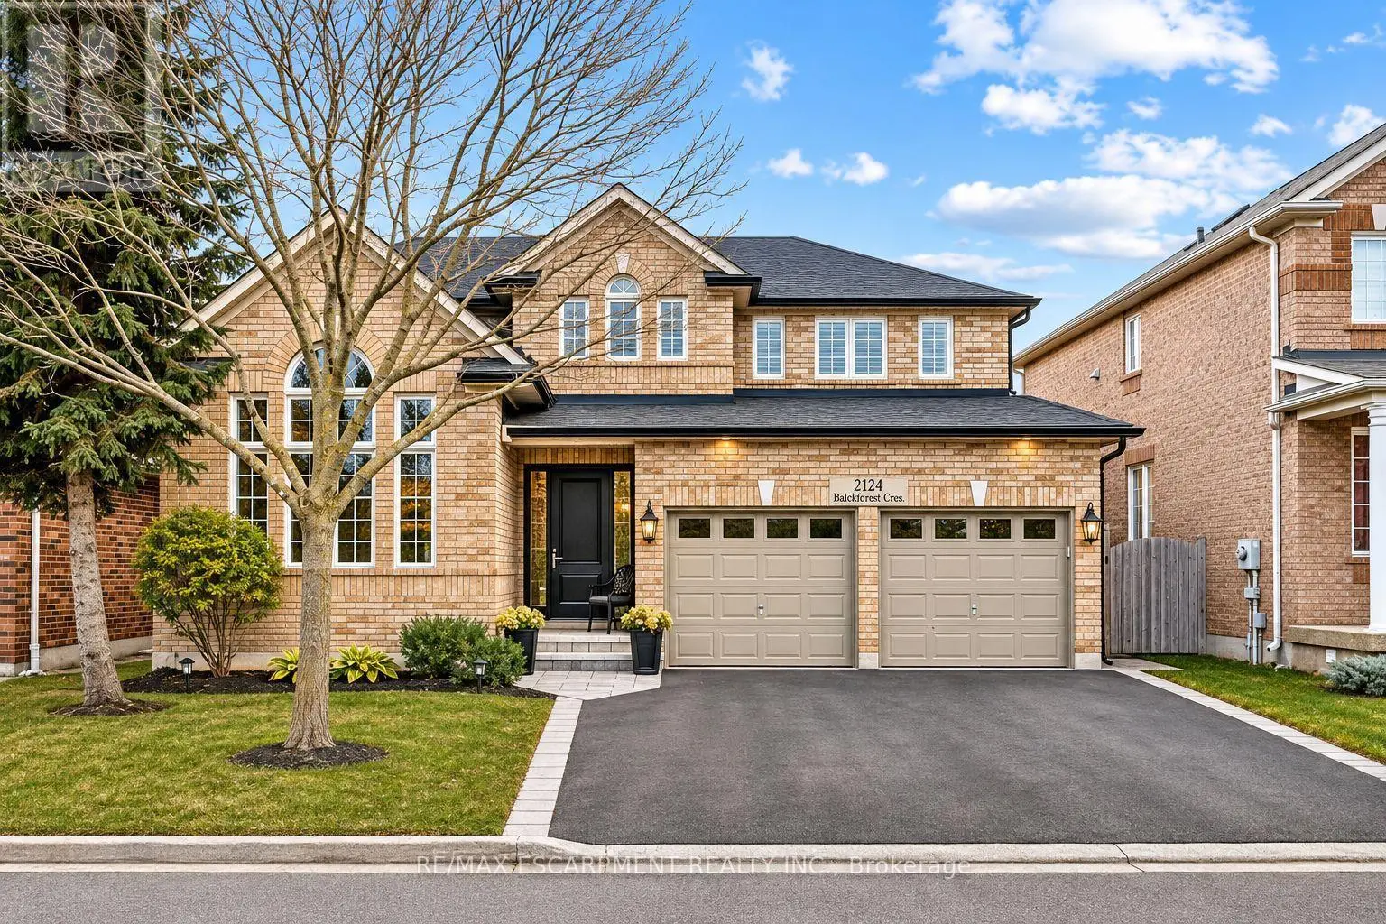
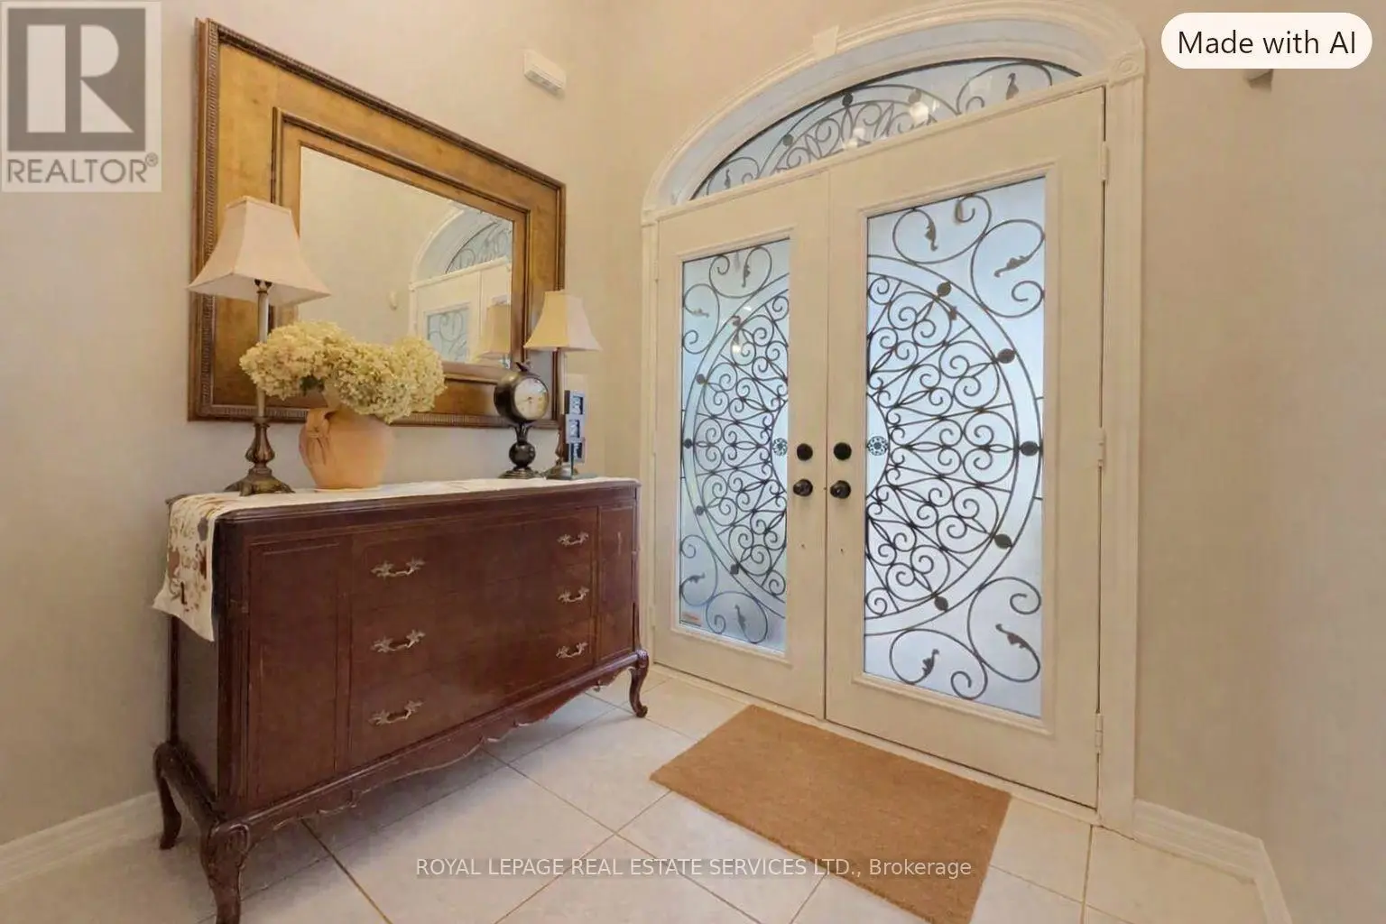
The home you've been waiting for! In Oakville's sought-after, family-friendly Westmount neighbourhood. Offering 2406 sq ft above grade, this double garage family home features 4 beds and 2.5 baths. Warm, inviting decor and spacious principal rooms, with an open concept floor plan, that seamlessly blends space, style, function and comfort-creating a warm and inviting place to call home. Impressive curb appeal, & a covered front porch welcome you to the bright main level with 9-foot ceilings, a bright foyer, a living / dining room with spectacular vaulted ceilings and two-storey windows. The heart of the home spans across the back of the house with a family room showcasing a gas fireplace, & private back yard views through a large bay window that opens onto an eat-in kitchen. The kitchen features a walk-in pantry, and a large island with quartz counters, warm cabinetry, and back yard access through large glass doors. A convenient mudroom joins the kitchen to garage, perfect for keeping busy families organized! Upper level offers a spacious upper hallway, a large primary bed with double door entry, & ensuite bath with tub & separate shower & walk-in closet. Three additional beds, a full main bath, & linen closet complete this level. The lower level offers the opportunity to finish to your own taste and needs! There is a large unobstructed room / space, featuring large above grade windows, and an area dedicated to laundry room with a sink with a window, and a cold / storage room. Walk out from the kitchen to the back yard, spacious, fully fenced and meticulously maintained, showcasing a large deck with sunshade - the perfect space to enjoy relaxing, family time and entertaining. Desirable location near extensive trail systems, top-ranked schools, OTMH Hospital, Glen Abbey & Pine Glen rec centres, shopping, dining, hwys, and GO. Immaculately maintained, move-in ready, & ideal for families - a must-see home that truly checks all the boxes. (id:66096)
Property Details
MLS®
W13857310
Property Type
Single Family
Zoning
RL6
Bedrooms
4
Beds (above / below)
4 above · 0 below
Bathrooms
3
Half Baths
1
Parking
4
Interior Size
2,250 ft²
Lot Size
46 × 81 ft (3,703 sq ft)
Frontage
46 ft
Storeys
2
Basement
Unfinished, Full
Heating
Forced air, Natural gas
Cooling
Central air conditioning
Garage
Garage
Fireplace
Yes
Ownership
Rooms
Main level
Mud room
1.98 x 1.7 meters
Foyer
1.95 x 1.52 meters
Kitchen
6.55 x 3.96 meters
Partial bathroom
2.08 x 0.86 meters
Living room
5.69 x 3.75 meters
Family room
4.85 x 4.16 meters
Second level
Bathroom
2.92 x 2.46 meters
Primary Bedroom
4.82 x 4.44 meters
Bathroom
2.99 x 2.81 meters
Bedroom 3
4.21 x 3.65 meters
Features
Foundation
Poured Concrete
Exterior
Brick
Lot Features
Flat site
Services
Water
Municipal water
Sewer
Sanitary sewer
Features and services as supplied by the listing brokerage.
Market Timing
Days on market
33d
Oakville (WM Westmount) listings, avg age
44d
Price / ft²
$657
List price
$1.48M
Extended: 33 days on market, against an average age of 44 days across the listings currently for sale in this city
Market timing · days on market0 → 44d avg age of current listings
Extended · day 33
Homes here sell faster than most markets
Sold homes in this market spent an average of 35 days on the market over the past year, against a median of 48 days across the markets we publish.
Haho
This 4-bed single family in Oakville (WM Westmount) has been listed for 33 days, which is 11 days fresher than the city average of 44. Act while there is still low competition.
Estimate the monthly cashflow if you bought this home as a rental. Every figure below is an editable estimate. This is education only, not financial advice.
$
Enter the monthly rent you expect, or adjust our estimate.
$
$
$
$
Enter an estimated monthly rent to see the cashflow.
Estimates only, not a mortgage approval or financial advice. Rate, taxes, and allowances are assumptions you can edit above.
Freehold
Property Tax
$6,719/yr
Listed
33 days ago
Bedroom 4
3.5 x 3.27 meters
Bedroom 2
5.05 x 2.92 meters
Basement
Other
1.85 x 1.62 meters
Other
11.65 x 5.48 meters
Utility room
5.81 x 3.68 meters
Room details as supplied by the listing brokerage. Dimensions are shown in the unit the listing states, and are approximate.