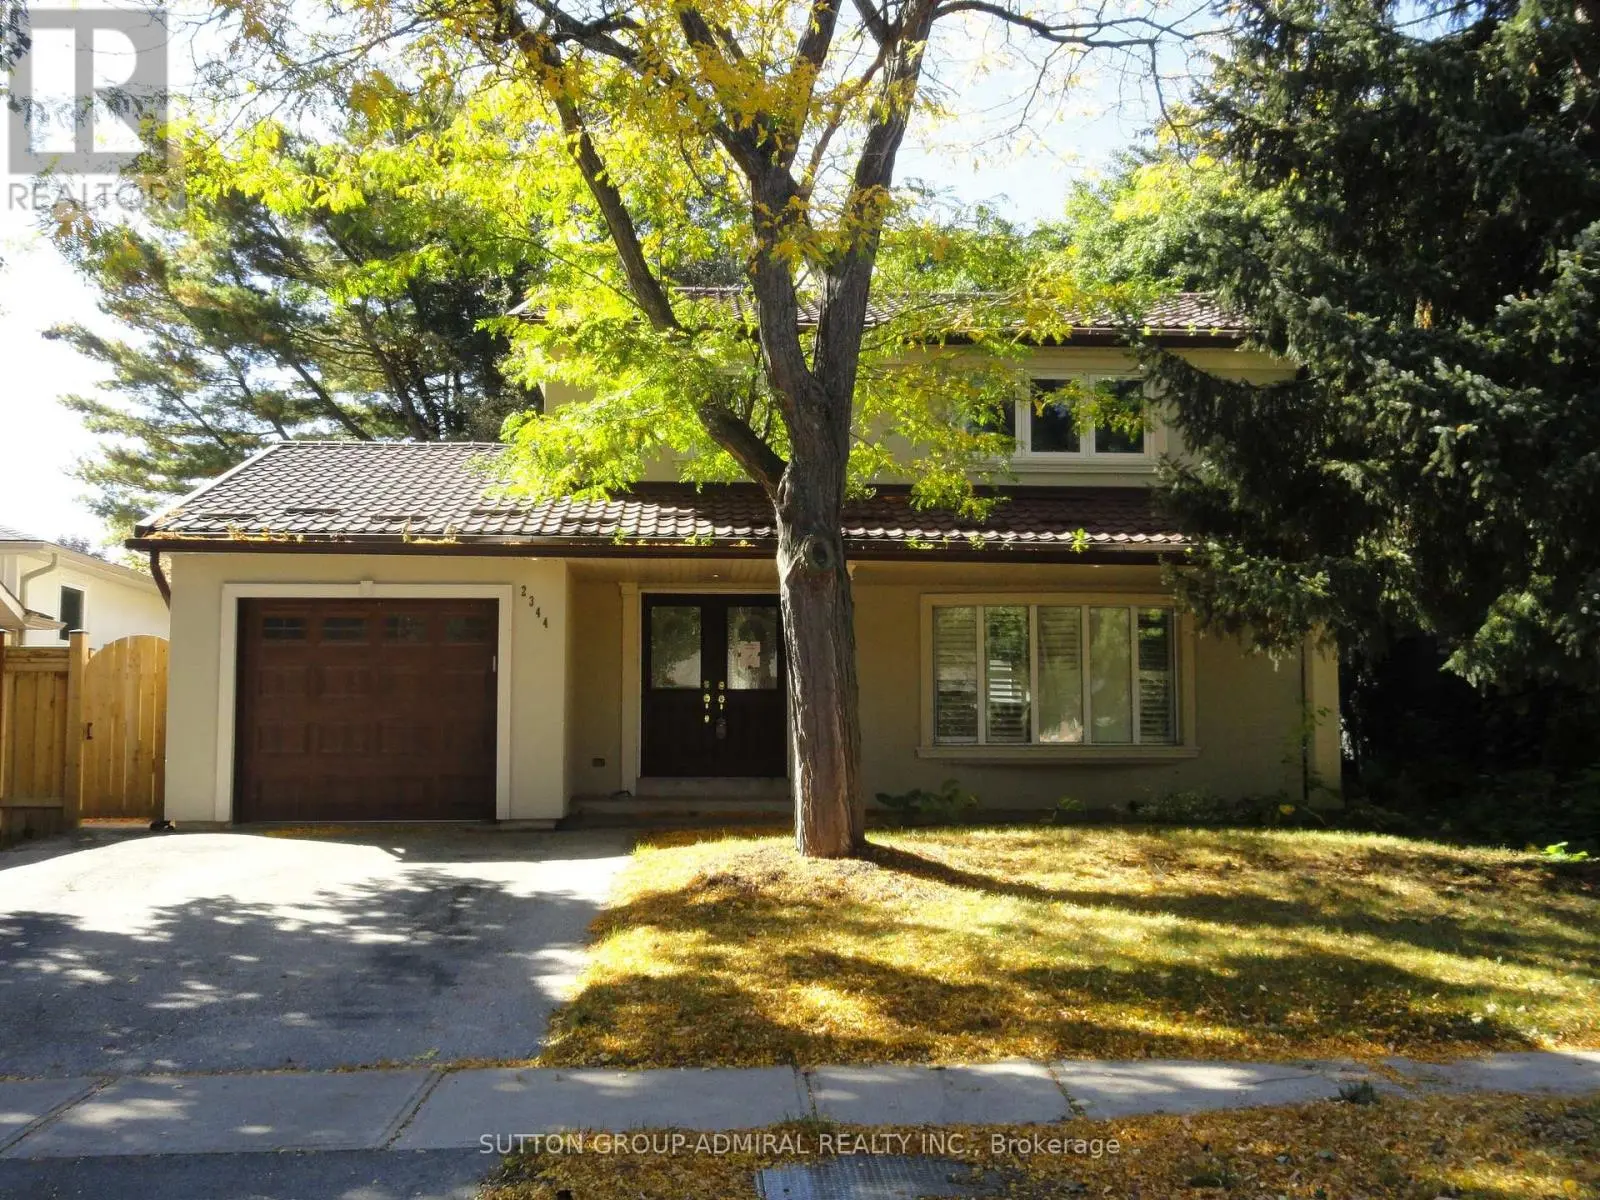
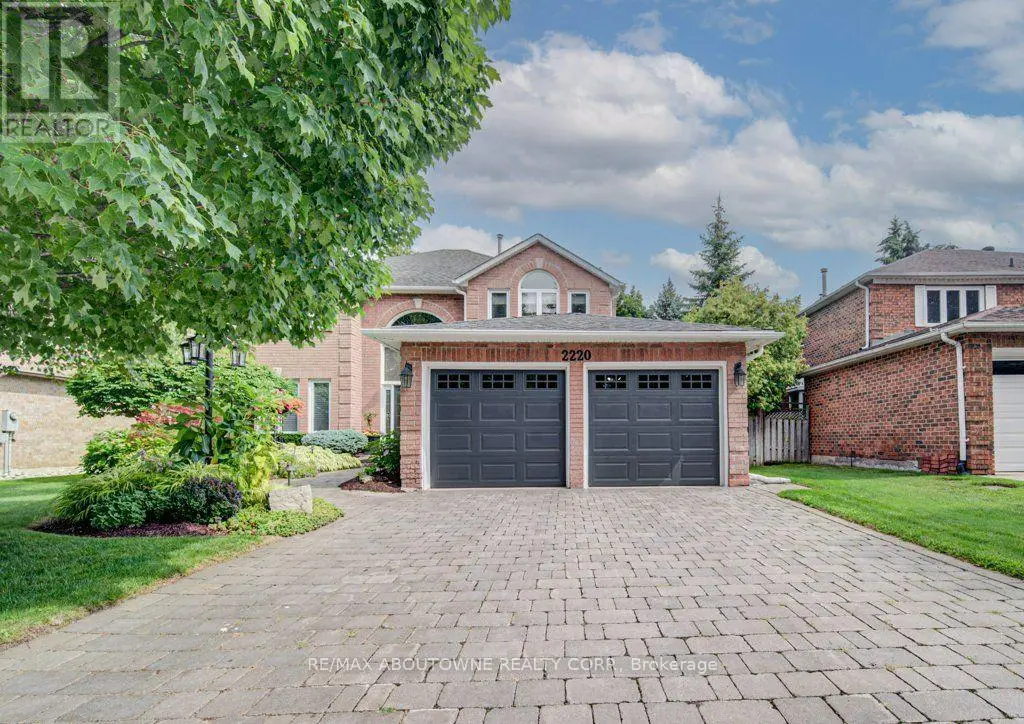
4 beds5 baths6 parking4,250 ft²78 × 146 ft (11,388 sq ft) lot sizeListed 32 days ago
Overview
This 4-bedroom, 5-bathroom home in Oakville is for sale offering roughly 4,250 sq ft of space. It has been on the market 32 days, fresher than the Oakville average of 41 days.
Welcome to an extraordinary custom-built contemporary residence in South East Oakville, featuring a private elevator, a spectacular oversized balcony, and over 5,600 sq. ft. of finished living space. Expertly designed by renowned architect David Small and built by Bachly Homes on a 78' x 146' lot, this remarkable home blends striking West Coast architecture with modern luxury. A dramatic two-storey foyer with soaring ceilings, expansive windows, and an open-riser wood staircase makes an unforgettable first impression. The main level is designed for everyday living and entertaining, featuring a stunning great room with 13'+ ceilings, linear gas fireplace with reclaimed wood feature wall, and floor-to-ceiling windows. The chef-inspired kitchen showcases premium built-in appliances, custom cabinetry, quartz surfaces, and an oversized island, flowing into the dining area with a striking double-sided fireplace and full wet bar. A private office with custom built-ins and oversized laundry/mudroom with garage access complete the level. Upstairs, the luxurious primary retreat features a spa-inspired ensuite with Toto Washlet, custom walk-in closet, double-sided fireplace, and an impressive oversized private balcony overlooking the backyard. Two additional bedrooms each offer walk-in closets and ensuite access. The finished lower level is made for entertaining with a recreation room, projector and oversized screen, glass-enclosed gym, fourth bedroom, full bathroom, and large sauna. Rough-ins for future heated floors add further potential. Outside, enjoy a covered patio, hot tub, greenhouse, mature landscaping, and private backyard oasis. Additional features include Tesla EV charger, sprinkler and alarm systems, new water heater (2025), and parking for 6 vehicles including a double garage. Close to top-rated schools, parks, Downtown Oakville, and the lake. Luxury Certified. (id:66096)
Property Details
MLS®
W13859314
Property Type
Single Family
Zoning
RL2-0
Bedrooms
4
Beds (above / below)
3 above · 1 below
Bathrooms
5
Half Baths
1
Parking
6
Interior Size
4,250 ft²
Lot Size
78 × 146 ft (11,388 sq ft)
Frontage
78 ft
Storeys
2
Basement
Finished, N/A
Heating
Forced air, Natural gas
Cooling
Central air conditioning
Garage
Attached Garage, Garage, Inside Entry
Ownership
Freehold
Rooms
Second level
Bathroom
Bathroom
Bathroom
Primary Bedroom
7.06 x 4.27 meters
Bedroom
4.47 x 3.66 meters
Bedroom
4.27 x 3.89 meters
Basement
Great room
8.48 x 5.66 meters
Exercise room
5.36 x 3.66 meters
Bedroom
4.83 x 3.51 meters
Bathroom
Main level
Dining room
6.5 x 3.63 meters
Features
Appliances
Washer, Refrigerator, Dishwasher, Stove, Dryer, Microwave, Window Coverings, Garage door opener, Garage door opener remote(s)
Foundation
Poured Concrete
Exterior
Wood, Stone
Lot Features
Sauna
Services
Water
Municipal water
Sewer
Sanitary sewer
Features and services as supplied by the listing brokerage.
Market Timing
Days on market
32d
Oakville (FD Ford) listings, avg age
41d
Price / ft²
$772
List price
$3.28M
Extended: 32 days on market, against an average age of 41 days across the listings currently for sale in this city
Market timing · days on market0 → 41d avg age of current listings
Extended · day 32
Homes here sell faster than most markets
Sold homes in this market spent an average of 35 days on the market over the past year, against a median of 48 days across the markets we publish.
Haho
This 4-bed single family in Oakville (FD Ford) has been listed for 32 days, which is 9 days fresher than the city average of 41. Act while there is still low competition.
Estimate the monthly cashflow if you bought this home as a rental. Every figure below is an editable estimate. This is education only, not financial advice.
$
Enter the monthly rent you expect, or adjust our estimate.
$
$
$
$
Enter an estimated monthly rent to see the cashflow.
Estimates only, not a mortgage approval or financial advice. Rate, taxes, and allowances are assumptions you can edit above.
Property Tax
$17,318.62/yr
Listed
32 days ago
Family room
8.89 x 5.82 meters
Kitchen
5.82 x 3.43 meters
Office
3.94 x 3.63 meters
Laundry room
5.56 x 3.05 meters
Bathroom
Room details as supplied by the listing brokerage. Dimensions are shown in the unit the listing states, and are approximate.