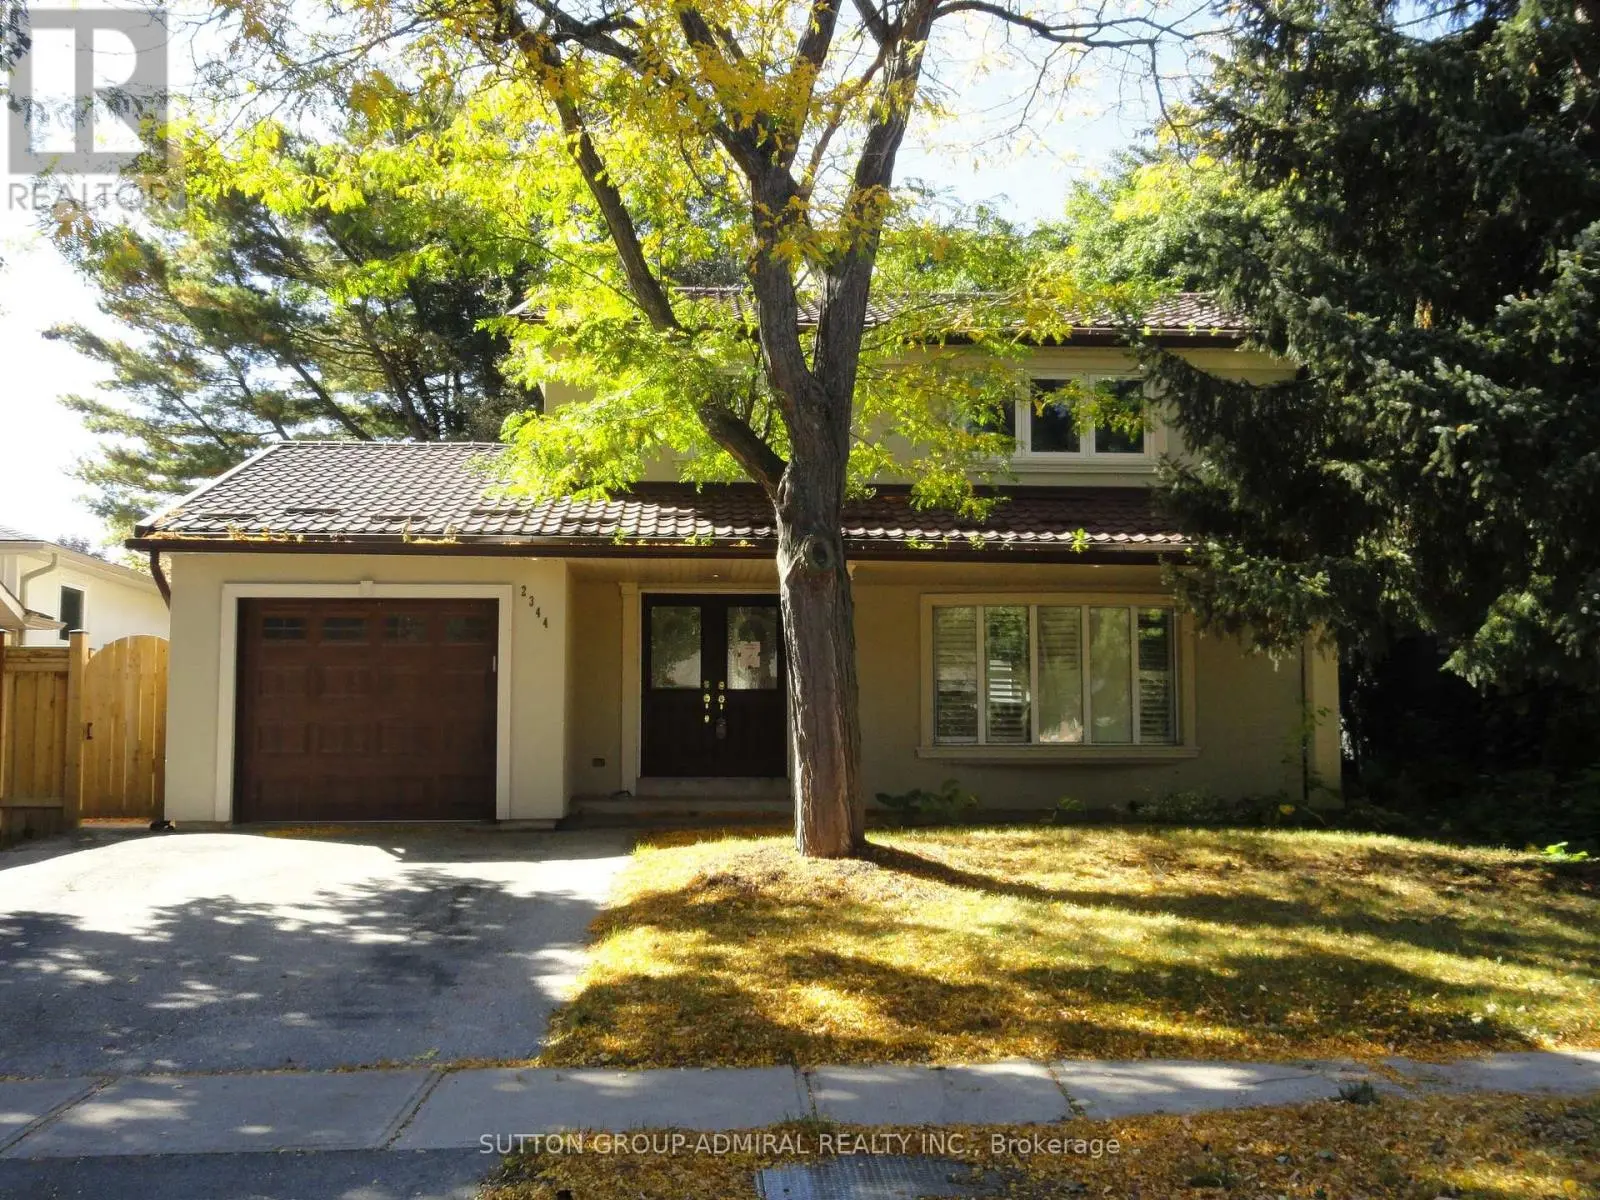
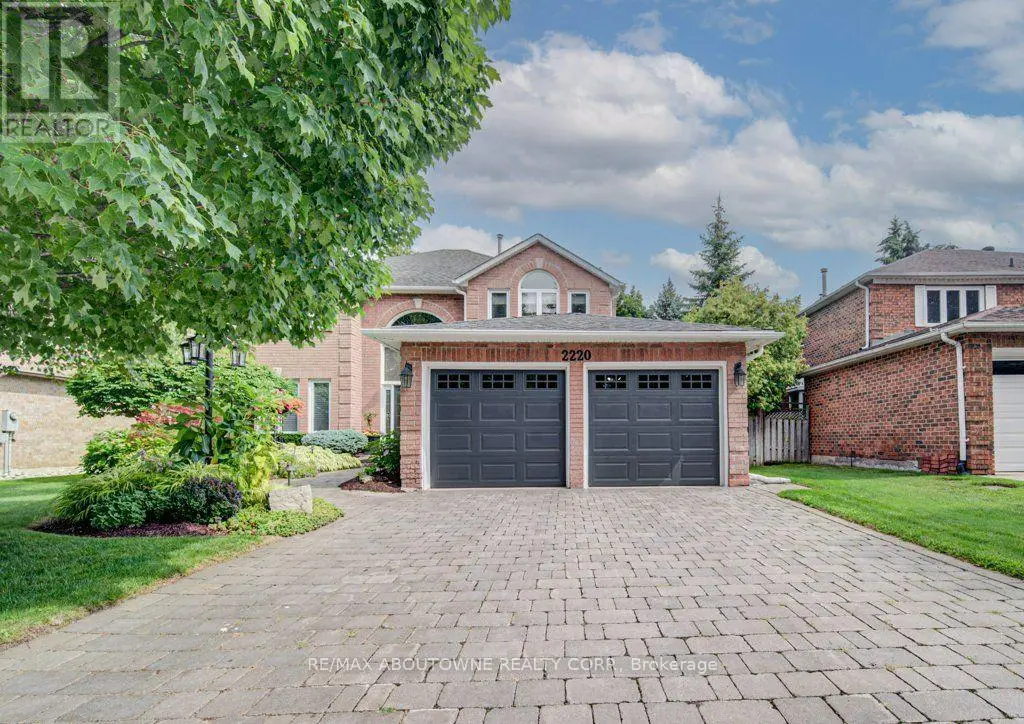
5 beds4 baths8 parking2,250 ft²75 × 151 ft (11,325 sq ft) lot sizeListed 14 days ago
Overview
This 5-bedroom, 4-bathroom home in Oakville is for sale offering roughly 2,250 sq ft of space. It has been on the market 14 days, fresher than the Oakville average of 41 days.
Tucked away in prestigious Southeast Oakville, this extraordinary custom-built bungalow tells astory of timeless elegance and effortless family living. Offering 4,356 sq. ft. of beautifullycrafted space on a premium lot, every corner of this home was designed for comfort, connection,and refined everyday living. Beyond the doors, a private backyard retreat and expansive deckcreate the perfect setting for quiet mornings, lively gatherings, and evenings under the stars.Inside, soaring 10 foot ceilings and rich hardwood floors guide you through sun-filled formalliving and dining spaces, warmed by a gas fireplace and framed by grand 8-foot sliding doors.At the heart of the home, the chef-inspired kitchen invites everyone to gather, featuringgranite countertops, a Bertazzoni gas stove, a charming Belfast sink, and a bright breakfastarea that opens seamlessly to the deck for easy indoor outdoor living. The main-floor primarysuite is a peaceful retreat of its own, complete with French doors to the deck, a spaciouswalk-in closet, and a spa-inspired five-piece ensuite with a clawfoot soaker tub. Twoadditional bedrooms on the main level offer comfort and flexibility for family or guests.Downstairs, the finished lower level extends the story with a welcoming recreation room, secondgas fireplace, games area, wet bar, laundry, and two additional bedrooms ideal for extendedfamily, guests, or a private home office setup. Car enthusiasts will appreciate the double cargarage with soaring ceilings ready for a lift, along with a double-wide driveway accommodatingup to six vehicles. Designed for seamless one level living, this home offers the perfectbalance of luxury and practicality for families, professionals, and downsizers alike. Justmoments from Oakville Trafalgar High School, Deer Run Park, and Sobeys Maple Grove, this movein-ready residence captures the best of Southeast Oakville living where sophistication, warmthand memories come together. Luxury Certified. (id:66096)
Property Details
MLS®
W14102544
Property Type
Single Family
Bedrooms
5
Beds (above / below)
3 above · 2 below
Bathrooms
4
Parking
8
Interior Size
2,250 ft²
Lot Size
75 × 151 ft (11,325 sq ft)
Frontage
75 ft
Storeys
1
Style
Bungalow
Basement
Finished, N/A
Heating
Forced air, Natural gas
Cooling
Central air conditioning
Garage
Attached Garage, Garage
Fireplace
Yes
Ownership
Freehold
Property Tax
Rooms
Main level
Foyer
3.86 x 1.91 meters
Great room
6.48 x 4.88 meters
Dining room
5.49 x 5.05 meters
Kitchen
4.95 x 3.89 meters
Eating area
4.95 x 2.57 meters
Bathroom
3.1 x 2.67 meters
Bedroom 2
4.04 x 3.68 meters
Bedroom
3.73 x 3.66 meters
Bathroom
2.57 x 1.78 meters
Other
6.38 x 6.12 meters
Lower level
Features
Appliances
Washer, Refrigerator, Central Vacuum, Gas stove(s), Dishwasher, Dryer, Garage door opener remote(s)
Foundation
Concrete, Poured Concrete
Exterior
Brick
Services
Water
Municipal water
Sewer
Sanitary sewer
Features and services as supplied by the listing brokerage.
Market Timing
Days on market
14d
Oakville (FD Ford) listings, avg age
41d
Price / ft²
$1,284
List price
$2.89M
Active: 14 days on market, against an average age of 41 days across the listings currently for sale in this city
Market timing · days on market0 → 41d avg age of current listings
Active · day 14
Homes here sell faster than most markets
Sold homes in this market spent an average of 35 days on the market over the past year, against a median of 48 days across the markets we publish.
Haho
This 5-bed single family in Oakville (FD Ford) has been listed for 14 days, which is 27 days fresher than the city average of 41. Act while there is still low competition.
Estimate the monthly cashflow if you bought this home as a rental. Every figure below is an editable estimate. This is education only, not financial advice.
$
Enter the monthly rent you expect, or adjust our estimate.
$
$
$
$
Enter an estimated monthly rent to see the cashflow.
Estimates only, not a mortgage approval or financial advice. Rate, taxes, and allowances are assumptions you can edit above.
$12,803/yr
Listed
14 days ago
Family room
5.94 x 5.05 meters
Recreational, Games room
11.68 x 3.58 meters
Bathroom
2.54 x 3.35 meters
Bedroom 2
3.48 x 3.43 meters
Bedroom
3.28 x 3.23 meters
Laundry room
3.23 x 2.84 meters
Bathroom
2.97 x 2.84 meters
Utility room
2.64 x 1.91 meters
Room details as supplied by the listing brokerage. Dimensions are shown in the unit the listing states, and are approximate.