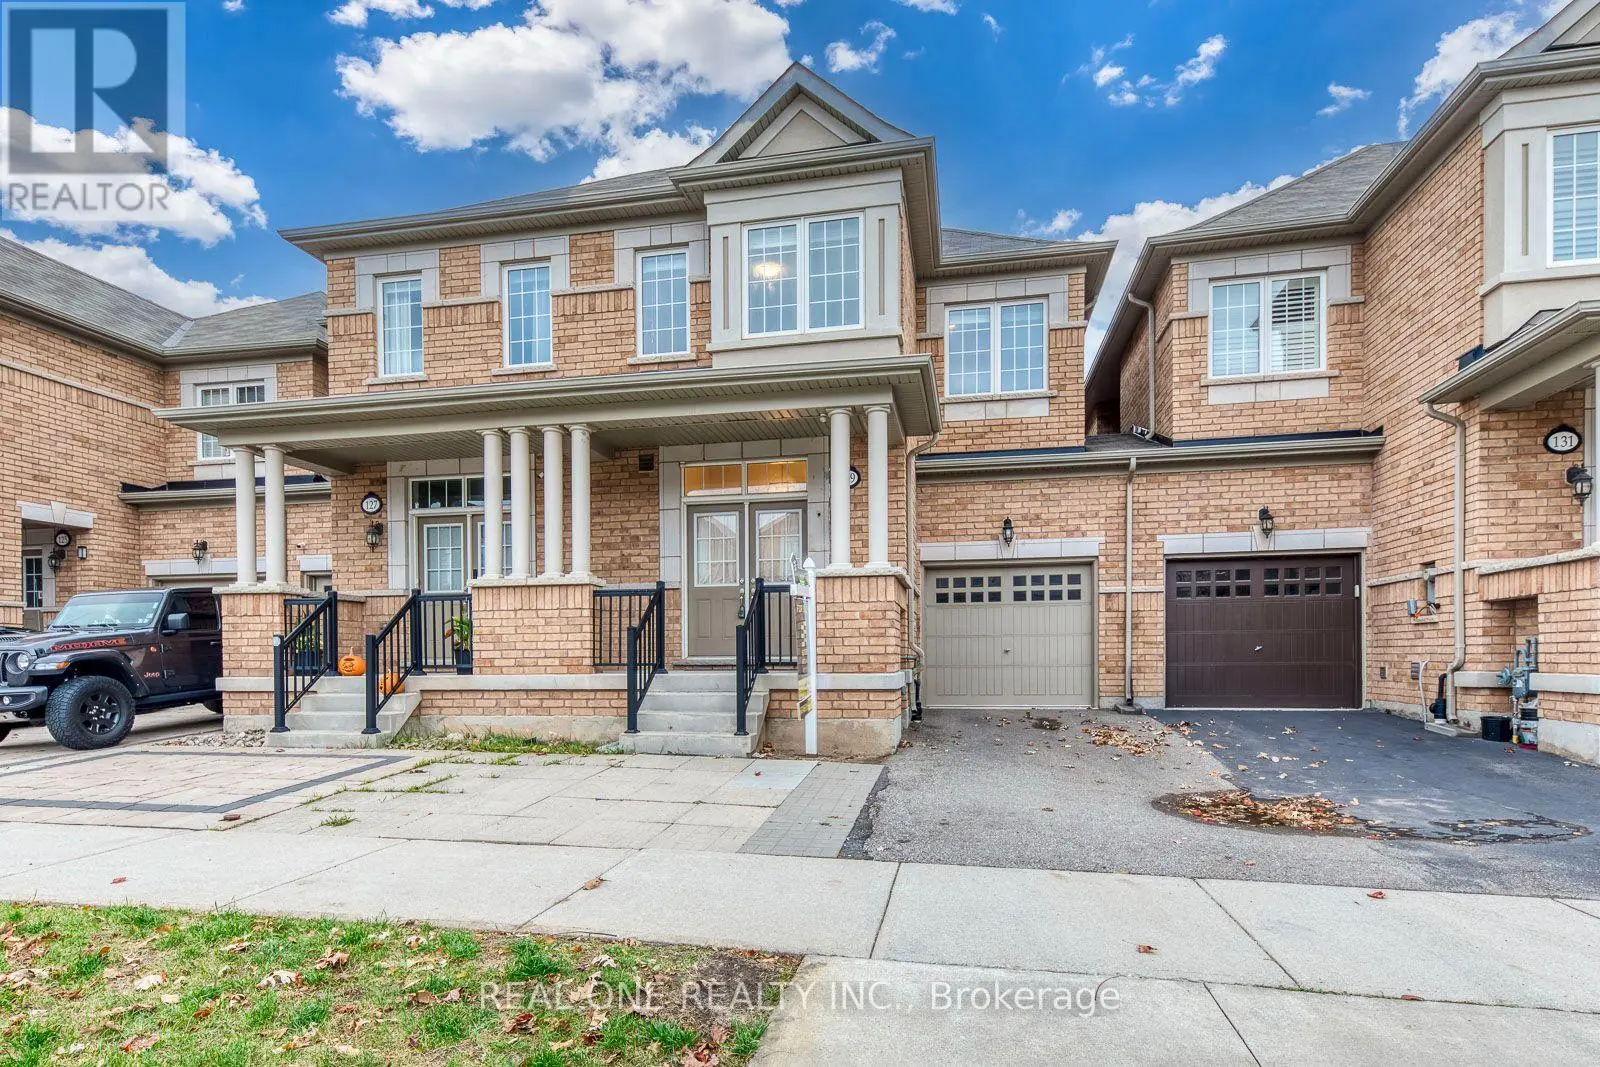
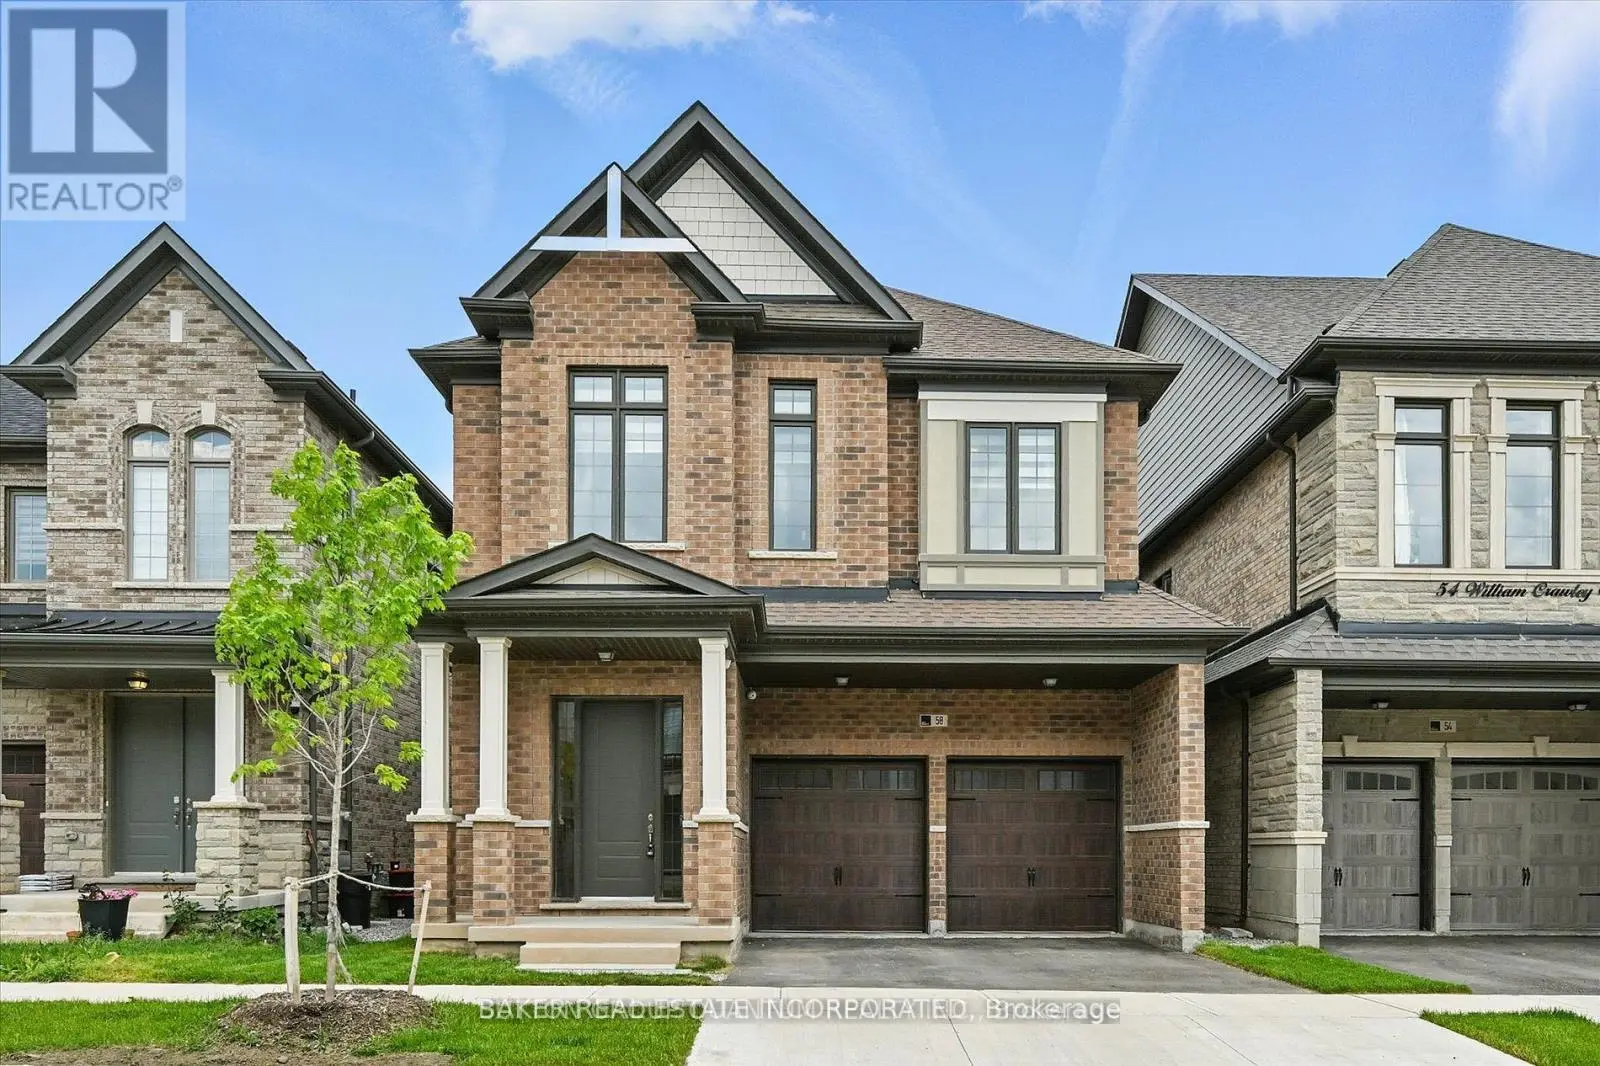
Stunning former Remington model home on a premium lot with greenspace at the back and along the side for exceptional privacy.This beautifully appointed home features smooth 9-ft ceilings on both the main and second floors, quartz countertops in the kitchen, bathrooms and laundry room, upgraded hardwood and ceramic flooring, pot lights throughout the principal rooms, kitchen, hallways and primary bedroom, elegant main-floor cornice mouldings, and an oak staircase with wrought-iron pickets. The open-concept kitchen and family room are ideal for entertaining, with under-cabinet lighting, an upgraded chimney-style hood fan, custom built-in banquette seating and a new dishwasher (July 2026). The spacious primary suite offers a walk-in closet and a luxurious ensuite with a frameless glass shower, quartz countertop and designer wallpaper. California shutters and Drapes are featured throughout. The large main-floor laundry room includes quartz counters, upper cabinetry, a utility sink, ample storage, interior garage access, exterior access, and a newer washer and dryer (2025). A brand-new, never rented, legal one bedroom basement apartment offers a separate ground-level entrance, extra-large above-grade windows, a spacious bedroom, private bathroom, separate laundry, quartz counters, built-in cabinetry and generous storage-ideal for income potential (Approx. $2000) or multigenerational living. Enjoy professionally landscaped and hardscaped grounds, a premium stone patio, covered porch with natural gas BBQ hookup, two fruit trees and parking for three vehicles. The garage features an epoxy-coated floor, built-in shelving and a smart opener. Ideally located near schools, with public transit just one block away. Additional street parking is available by permit from the town for approximately $50 per month. A rare opportunity combining luxury finishes, income potential and an exceptional location. (Seller is a registered real estate agent). (id:66096)
Property Details
MLS®
W13747176
Property Type
Single Family
Bedrooms
5
Beds (above / below)
4 above · 1 below
Bathrooms
4
Half Baths
1
Parking
3
Interior Size
2,250 ft²
Lot Size
38 × 89 ft (3,372 sq ft)
Frontage
38 ft
Storeys
2
Basement
Apartment in basement, Separate entrance, N/A, N/A
Heating
Forced air, Natural gas
Cooling
Central air conditioning
Garage
Attached Garage, Garage
Fireplace
Yes
Ownership
Freehold
Rooms
Ground level
Living room
4.37 x 4.37 meters
Kitchen
2.75 x 2.78 meters
Eating area
8.2 x 12.4 meters
Family room
4.68 x 3.93 meters
Second level
Primary Bedroom
4.68 x 4.37 meters
Bedroom
3.62 x 3.12 meters
Bedroom 3
3.43 x 3.75 meters
Bedroom 4
3.43 x 3.78 meters
Room details as supplied by the listing brokerage. Dimensions are shown in the unit the listing states, and are approximate.
Features
Appliances
Washer, Refrigerator, Dishwasher, Stove, Dryer, Alarm System, Blinds, Garage door opener remote(s), Water Heater - Tankless, Water Heater
Flooring
Hardwood, Carpeted
Foundation
Poured Concrete
Exterior
Brick, Stone
Lot Features
Conservation/green belt
Services
Water
Municipal water
Sewer
Sanitary sewer
Features and services as supplied by the listing brokerage.
Market Timing
Days on market
63d
Oakville (GO Glenorchy) listings, avg age
44d
Price / ft²
$692
List price
$1.56M
Long Listed: 63 days on market, against an average age of 44 days across the listings currently for sale in this city
Market timing · days on market0 → 44d avg age of current listings
Long Listed · day 63
Homes here sell faster than most markets
Sold homes in this market spent an average of 35 days on the market over the past year, against a median of 48 days across the markets we publish.
Haho
This 5-bed single family in Oakville (GO Glenorchy) is available now. Want me to connect you with the agent or keep you posted on any price updates?
Estimate the monthly cashflow if you bought this home as a rental. Every figure below is an editable estimate. This is education only, not financial advice.
$
Enter the monthly rent you expect, or adjust our estimate.
$
$
$
$
Enter an estimated monthly rent to see the cashflow.
Estimates only, not a mortgage approval or financial advice. Rate, taxes, and allowances are assumptions you can edit above.