Estimate the monthly cashflow if you bought this home as a rental. Every figure below is an editable estimate. This is education only, not financial advice.
$
Enter the monthly rent you expect, or adjust our estimate.
$
$
$
$
Enter an estimated monthly rent to see the cashflow.
Estimates only, not a mortgage approval or financial advice. Rate, taxes, and allowances are assumptions you can edit above.
4 beds4 baths4 parking2,750 ft²32 × 90 ft (2,874 sq ft) lot sizeListed 13 days ago
Overview
This 4-bedroom, 4-bathroom home in Oakville is for sale offering roughly 2,750 sq ft of space. Its $1,435,000 asking price sits right in line with the $1,450,000 median in Oakville. It has been on the market 13 days, fresher than the Oakville average of 44 days.
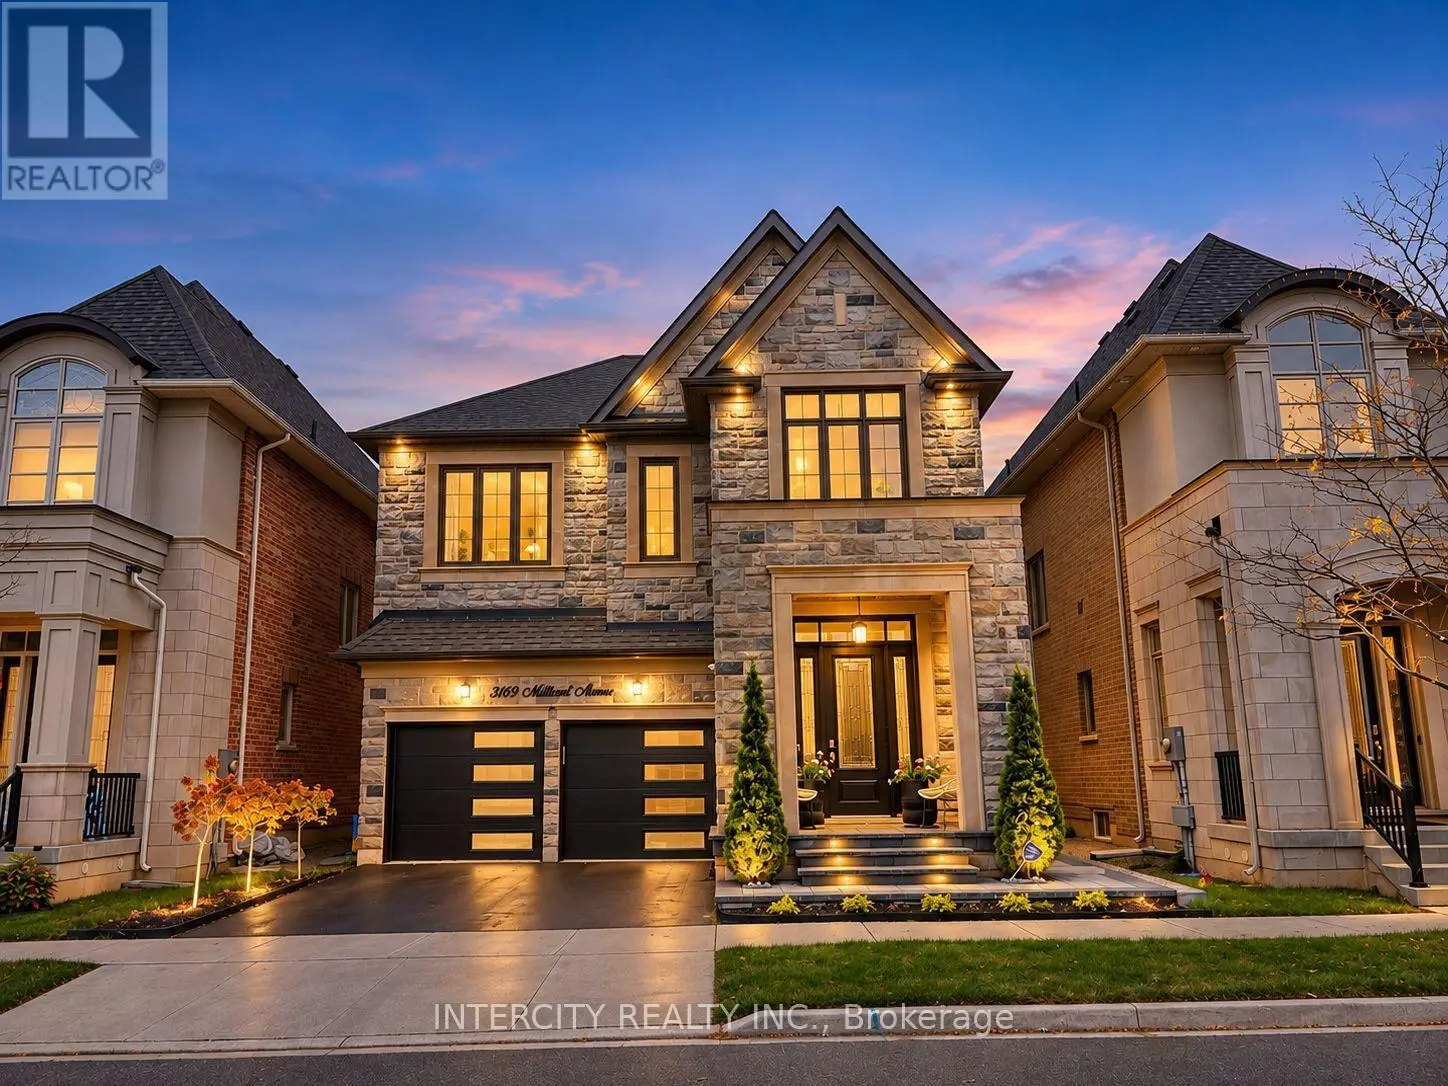
Welcome to 134 Zachary Crescent - a stunning 2,800 sq. ft. executive home built by Fernbrook, located in Oakville's exciting master-planned urban uptown community! This Château Series residence features a complete stone and stucco exterior façade, a grand double-door entry, and a soaring portico - all situated on a fully fenced, largest corner lot in the neighbourhood! The open-concept main floor boasts gleaming hardwood floors, soaring ceilings, custom lighting, and tasteful architectural details throughout. The gourmet custom chef's kitchen is a true showstopper, featuring extended uppers, quartz counters, and professional-series stainless steel appliances - not to be missed! Ascending the richly stained solid oak staircase, this home continues to impress. The second floor features four large bedrooms, three full bathrooms, a convenient laundry room, oversized fitted closets, and a bright, airy wrap-around landing. The luxurious primary retreat rivals the finest hotels, offering enormous fitted walk-in closets and a spacious ensuite with a glass shower, transitional soaker tub, double sinks, and abundant natural light. Notable features include: richly stained hardwood throughout, California plantation shutters, custom lighting, designer neutral paint tones, a double-car garage with direct entry, an oversized fenced yard, central vac, garage door opener, electric car charger in garage, soaring ceilings, and an unspoiled open concept basement. (id:66096)
Property Details
MLS®
W14106886
Property Type
Single Family
Zoning
H9/H16-GU sp:3
Bedrooms
4
Beds (above / below)
4 above · 0 below
Bathrooms
4
Half Baths
1
Parking
4
Interior Size
2,750 ft²
Lot Size
32 × 90 ft (2,874 sq ft)
Frontage
31 ft
Storeys
2
Basement
Full
Heating
Forced air, Natural gas
Cooling
Central air conditioning
Garage
Attached Garage, Garage
Fireplace
Yes
Ownership
Rooms
Main level
Living room
3.4 x 3.2 meters
Dining room
4.8 x 3.4 meters
Kitchen
4.3 x 3.5 meters
Eating area
4.3 x 2.7 meters
Family room
5.2 x 4.6 meters
Second level
Primary Bedroom
5.2 x 4.9 meters
Bedroom 2
3.9 x 3.3 meters
Bedroom 3
5 x 3.5 meters
Bedroom 4
5 x 3.2 meters
Room details as supplied by the listing brokerage. Dimensions are shown in the unit the listing states, and are approximate.
Features
Appliances
Washer, Refrigerator, Central Vacuum, Dishwasher, Stove, Dryer, Window Coverings, Garage door opener
Flooring
Hardwood
Foundation
Unknown
Exterior
Stone, Stucco
Services
Water
Municipal water
Sewer
Sanitary sewer
Features and services as supplied by the listing brokerage.
Market Timing
Days on market
13d
Oakville (GO Glenorchy) listings, avg age
44d
Price / ft²
$522
List price
$1.44M
Active: 13 days on market, against an average age of 44 days across the listings currently for sale in this city
Market timing · days on market0 → 44d avg age of current listings
Active · day 13
Homes here sell faster than most markets
Sold homes in this market spent an average of 35 days on the market over the past year, against a median of 48 days across the markets we publish.
Haho
This 4-bed single family in Oakville (GO Glenorchy) has been listed for 13 days, which is 31 days fresher than the city average of 44. Act while there is still low competition.