$669,900
Norwich
423 POLDON Drive, Norwich, Ontario, N0J1P0
This 4-bedroom, 2-bathroom home in Norwich is for sale offering roughly 1,006 sq ft of space. Its $669,900 asking price sits right in line with the $698,900 median in Norwich. It has been on the market 15 days, fresher than the Norwich average of 76 days.
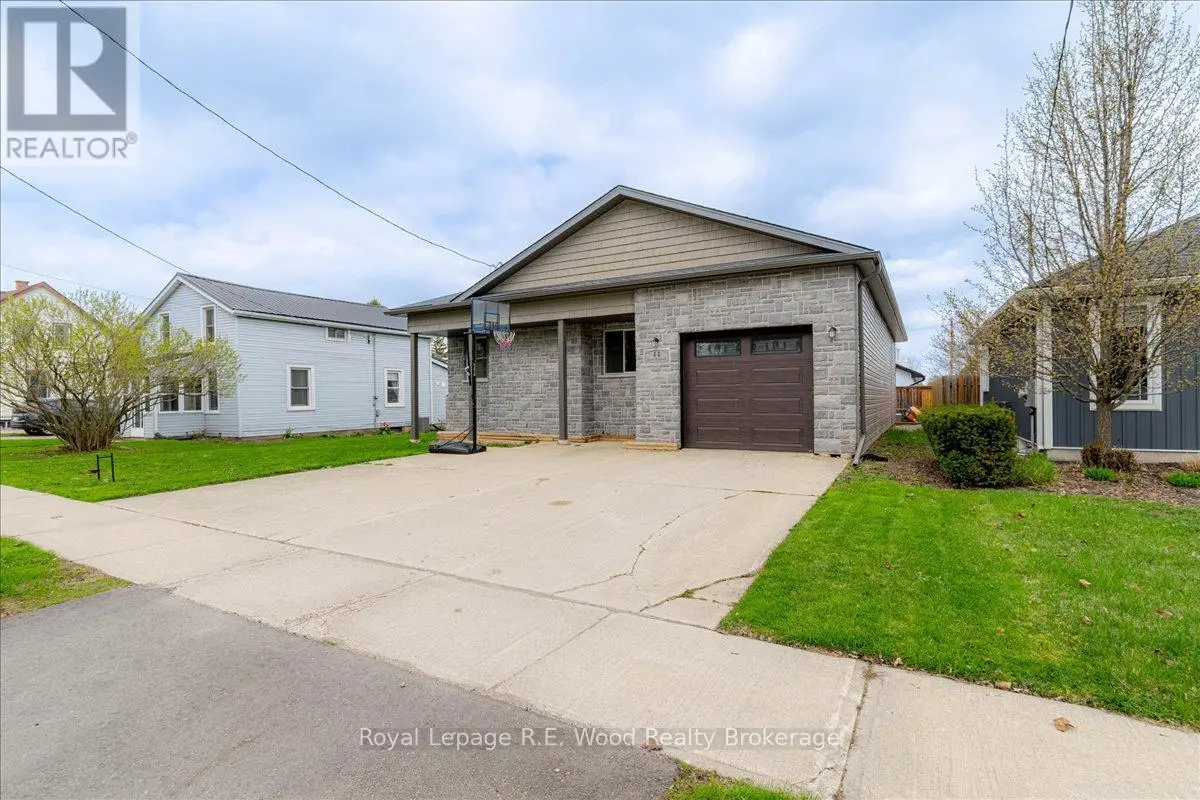
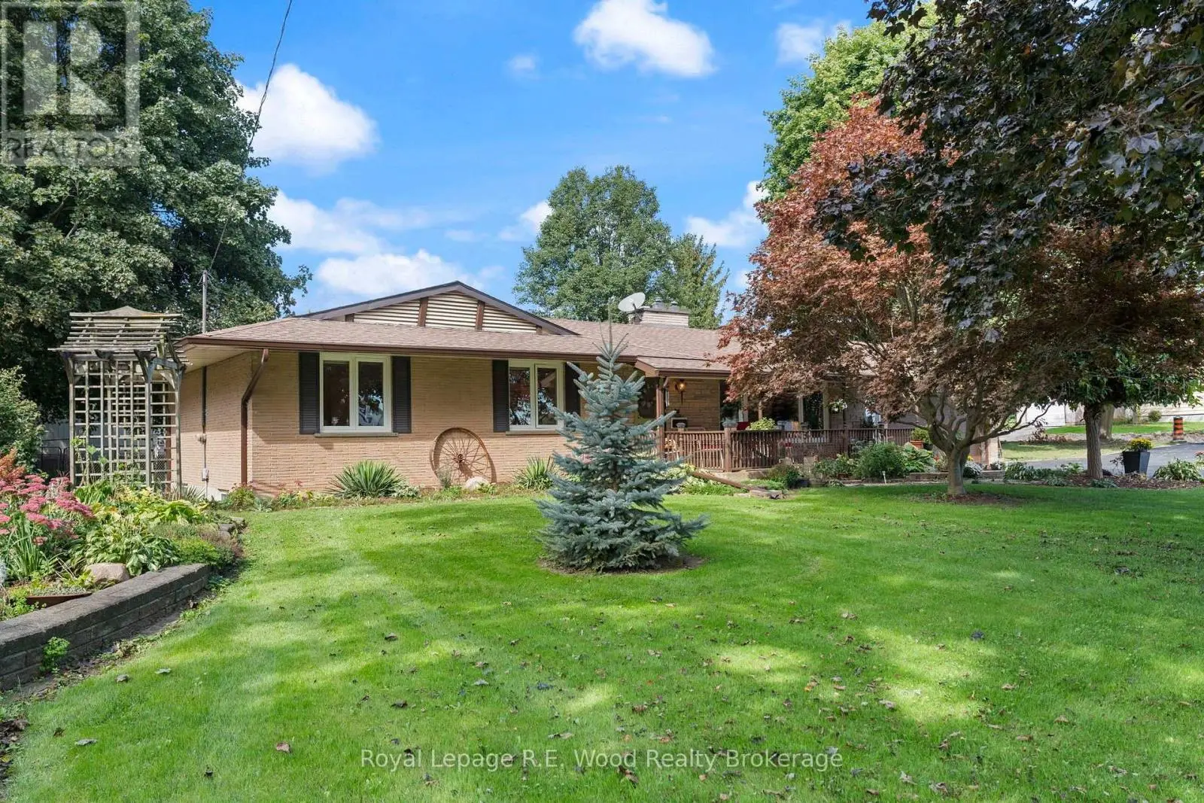
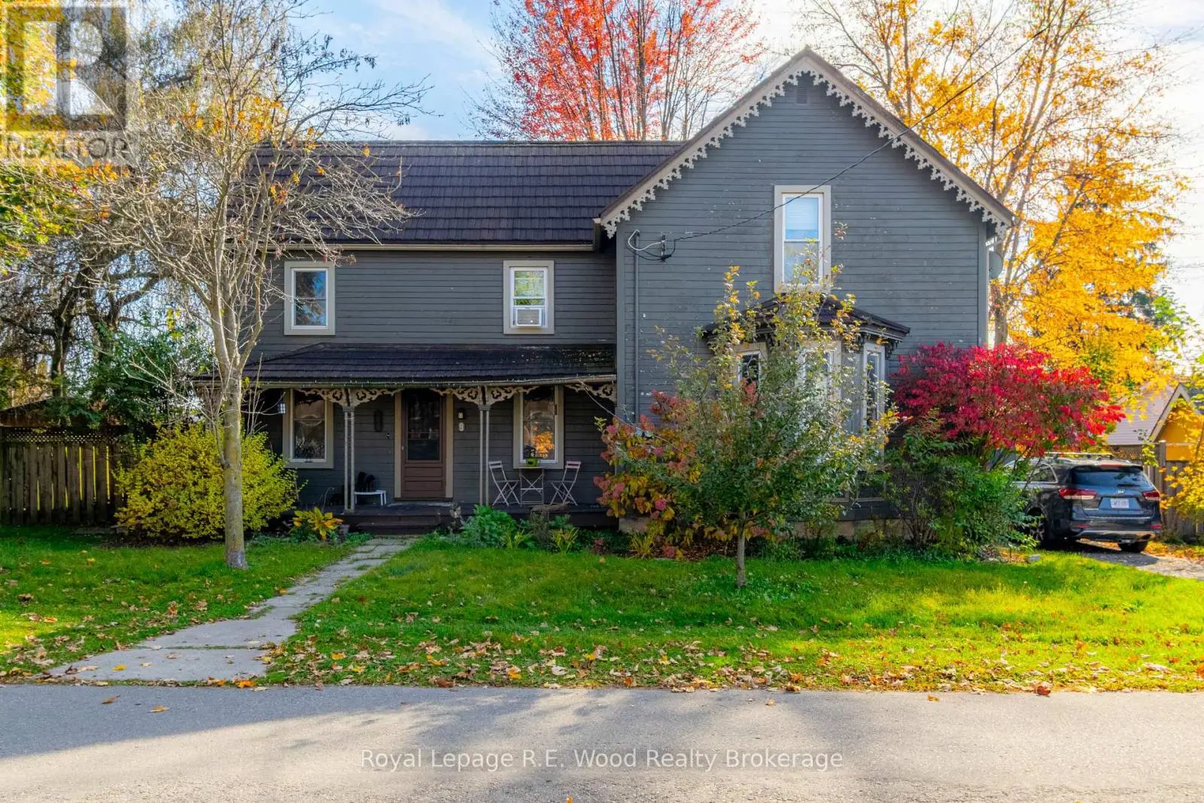
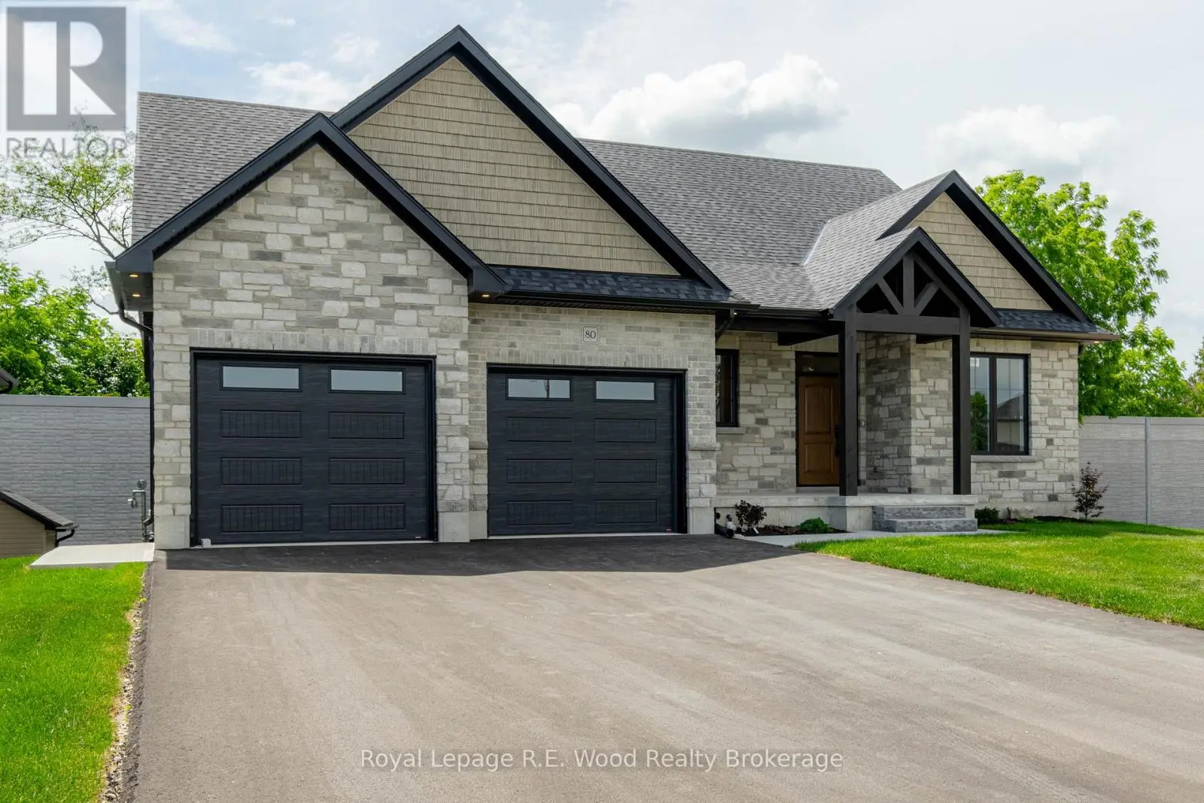
Welcome to this impeccably maintained 4-bedroom, 2 bathroom brick bungalow, ideally situated in one of Norwich's most desirable neighbourhoods and offering an impressive 1593 sq. ft. of finished living space. From the moment you step inside, you’ll appreciate the spacious, thoughtfully designed layout. The welcoming entrance foyer flows seamlessly into the bright living room, complete with a cozy gas fireplace, adjoining dining area, and spacious kitchen. The new stunning kitchen is a sets the tone for this home. Large breath taking windows, fill the main living areas with natural light, offering beautiful views of your private backyard retreat. Step outside and discover a spectacular, fenced private and beautifully landscaped backyard designed for summer enjoyment! while the large wooden deck with a built in hot tub, provides the perfect setting for morning coffee, outdoor dining, or entertaining family and friends. This is truly an outdoor space where memories are made. The spacious main-level primary bedroom offers plenty of room to relax. The 4-piece ensuite features a relaxing soaker tub. The main areas, have new luxury vinyl flooring all throughout the main floor. The finished basement provides even more room for the family with new carpet and abundance of storage. Conveniently located in Norwich's prime location. It is close to Highway 401, parks, schools and numerous other amenities, this exceptional family home offers the perfect combination of comfort, space, convenience, and outdoor living. Updates include: Basement carpet with upgraded under pad (2025) Fridge (2025), kitchen (2025) quartz countertop (2025) backsplash (2025) sump pump (2025) washer dryer (2023) upgraded shower door with glass (2024) toilets (2024) bedroom flooring (2022) Bromine hot tub, water heater (2026) Microwave (2025) dishwasher (2025) some upgraded lighting (2025) (id:66096)
Features and services as supplied by the listing brokerage.
Active: 15 days on market, against an average age of 76 days across the listings currently for sale in this city
Homes here sell slower than most markets
Sold homes in this market spent an average of 60 days on the market over the past year, against a median of 48 days across the markets we publish.
This 4-bed single family in Norwich has been listed for 15 days, which is 61 days fresher than the city average of 76. Act while there is still low competition.
Approximate location — exact address confirmed upon showing
This home lists at $669,900, about 6.9× the local median household income of $97,000.
Carrying it typically needs a household income of about $130,855 (20% down, 25-yr amortization, stress-tested) — roughly 35% above the area median.
Source: Statistics Canada, 2021 Census (FSA N0J)
Pick a time that suits you. A verified local agent confirms within 24h.
Loading rates, 30-yr amortization
Cash Needed to Close
Rates via our partner mortgage brokers at iShopRates · Estimates only, not financial advice


Estimate the monthly cashflow if you bought this home as a rental. Every figure below is an editable estimate. This is education only, not financial advice.
Enter the monthly rent you expect, or adjust our estimate.
Enter an estimated monthly rent to see the cashflow.
Estimates only, not a mortgage approval or financial advice. Rate, taxes, and allowances are assumptions you can edit above.
Room details as supplied by the listing brokerage. Dimensions are shown in the unit the listing states, and are approximate.