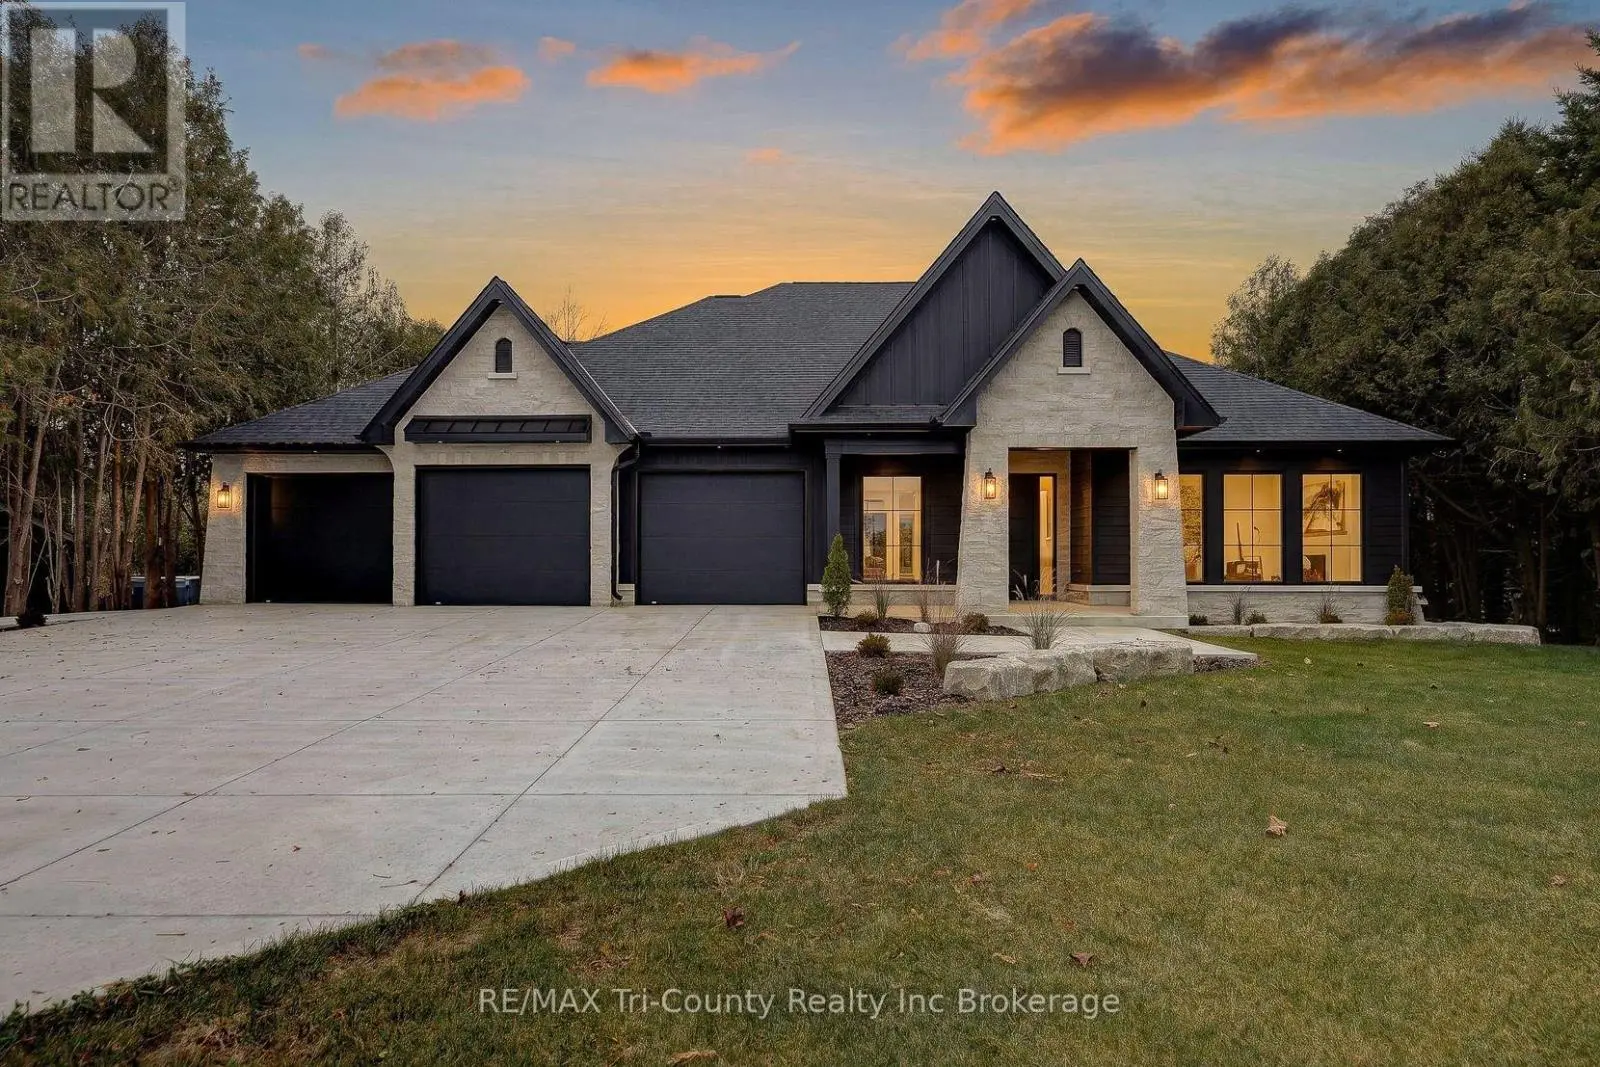
Welcome to your dream home in the heart of Norfolk County! Nestled on a picturesque 4.66-acre property, this custom-built masterpiece blends thoughtful design, modern luxury, and rural tranquility-just minutes from Norfolk's beaches, trails, wineries, & local charm. A long driveway leads to this stunning Cape Cod-style home w/a large front porch. Step inside through a 41"x96" solid mahogany door & be greeted by custom stainless steel & cut glass stair railings w/comfort-rise steps. The main level has 10' ceilings, 8' doors, European laminate flooring, & oversized Andersen windows & doors that flood the space w/natural light. A fireplace beneath a soaring 21' ceiling anchors the great room. The chef's kitchen is a showstopper w/quartz countertops, European-style cabinetry w/pullouts & drawer-in-drawer systems, a bar fridge, hands-free Moen faucet, & 5-burner propane range w/WiFi-connected hood. A massive island & custom pantry wall add both function & style.The main-flr primary suite has private access to the deck, hot tub, & above-ground pool, plus a fireplace, floor-to-ceiling windows, & huge walk- in closet w/chandelier & custom organizers. The spa-like ensuite includes heated floors, freestanding tub, 4'x6' glass shower w/bench, double vanity, Riobel chrome fixtures, & quartz finishes. Also on the main flr is a versatile room for bedroom, office, gym, or playroom, a 2-piece powder room, & laundry room w/custom closets & ample workspace, accessible from both foyer & back hallway. Upstairs, a flexible loft overlooks the great room & could become a 4th bedroom. A full bath w/double sinks, quartz counters, & rainfall shower, plus a large front-facing bedroom, complete the level. Bonus: a detached shop w/insulated steel drive-through doors (10x14 and 10x10), 16' ceilings, 60-amp panel, RV receptacle, Andersen windows, & fibreglass shingles. This 5-Star Plus Energy Rated home offers unmatched quality, peace, & privacy. A true Norfolk County gem. (id:66096)
Property Details
MLS®
X13235946
Property Type
Single Family
Zoning
A
Bedrooms
3
Beds (above / below)
3 above · 0 below
Bathrooms
3
Half Baths
1
Parking
18
Interior Size
2,750 ft²
Lot Size
410 × 519 ft (4.88 acres)
Frontage
410 ft
Storeys
1
Basement
Unfinished, Full
Heating
Forced air, Propane
Cooling
Central air conditioning, Air exchanger
Garage
Attached Garage, Garage, RV
Fireplace
Yes
Pool
Rooms
Main level
Foyer
1.8 x 3.17 meters
Kitchen
7.01 x 4.32 meters
Living room
6.1 x 4.32 meters
Bedroom
3.1 x 3.38 meters
Laundry room
5.69 x 1.98 meters
Primary Bedroom
6.4 x 4.42 meters
Second level
Loft
3.45 x 4.7 meters
Bedroom
3.76 x 4.7 meters
Room details as supplied by the listing brokerage. Dimensions are shown in the unit the listing states, and are approximate.
Features
Appliances
Washer, Refrigerator, Water softener, Hot Tub, Central Vacuum, Barbeque, Gas stove(s), Dishwasher, Range, Oven, Dryer, Microwave, Oven - Built-In, Hood Fan, Window Coverings, Garage door opener, Garage door opener remote(s), Water Heater
Flooring
Laminate
Foundation
Poured Concrete
Exterior
Wood, Stone
Lot Features
Backs on greenbelt, Flat site, Conservation/green belt, Lighting
Services
Water
Sand point
Sewer
Septic System
Features and services as supplied by the listing brokerage.
Market Timing
Days on market
155d
Norfolk listings, avg age
81d
Price / ft²
$576
List price
$1.58M
Long Listed: 155 days on market, against an average age of 81 days across the listings currently for sale in this city
Market timing · days on market0 → 81d avg age of current listings
Long Listed · day 155
Homes here sell slower than most markets
Sold homes in this market spent an average of 62 days on the market over the past year, against a median of 48 days across the markets we publish.
Haho
This 3-bed single family in Norfolk is available now. Want me to connect you with the agent or keep you posted on any price updates?
Estimate the monthly cashflow if you bought this home as a rental. Every figure below is an editable estimate. This is education only, not financial advice.
$
Enter the monthly rent you expect, or adjust our estimate.
$
$
$
$
Enter an estimated monthly rent to see the cashflow.
Estimates only, not a mortgage approval or financial advice. Rate, taxes, and allowances are assumptions you can edit above.