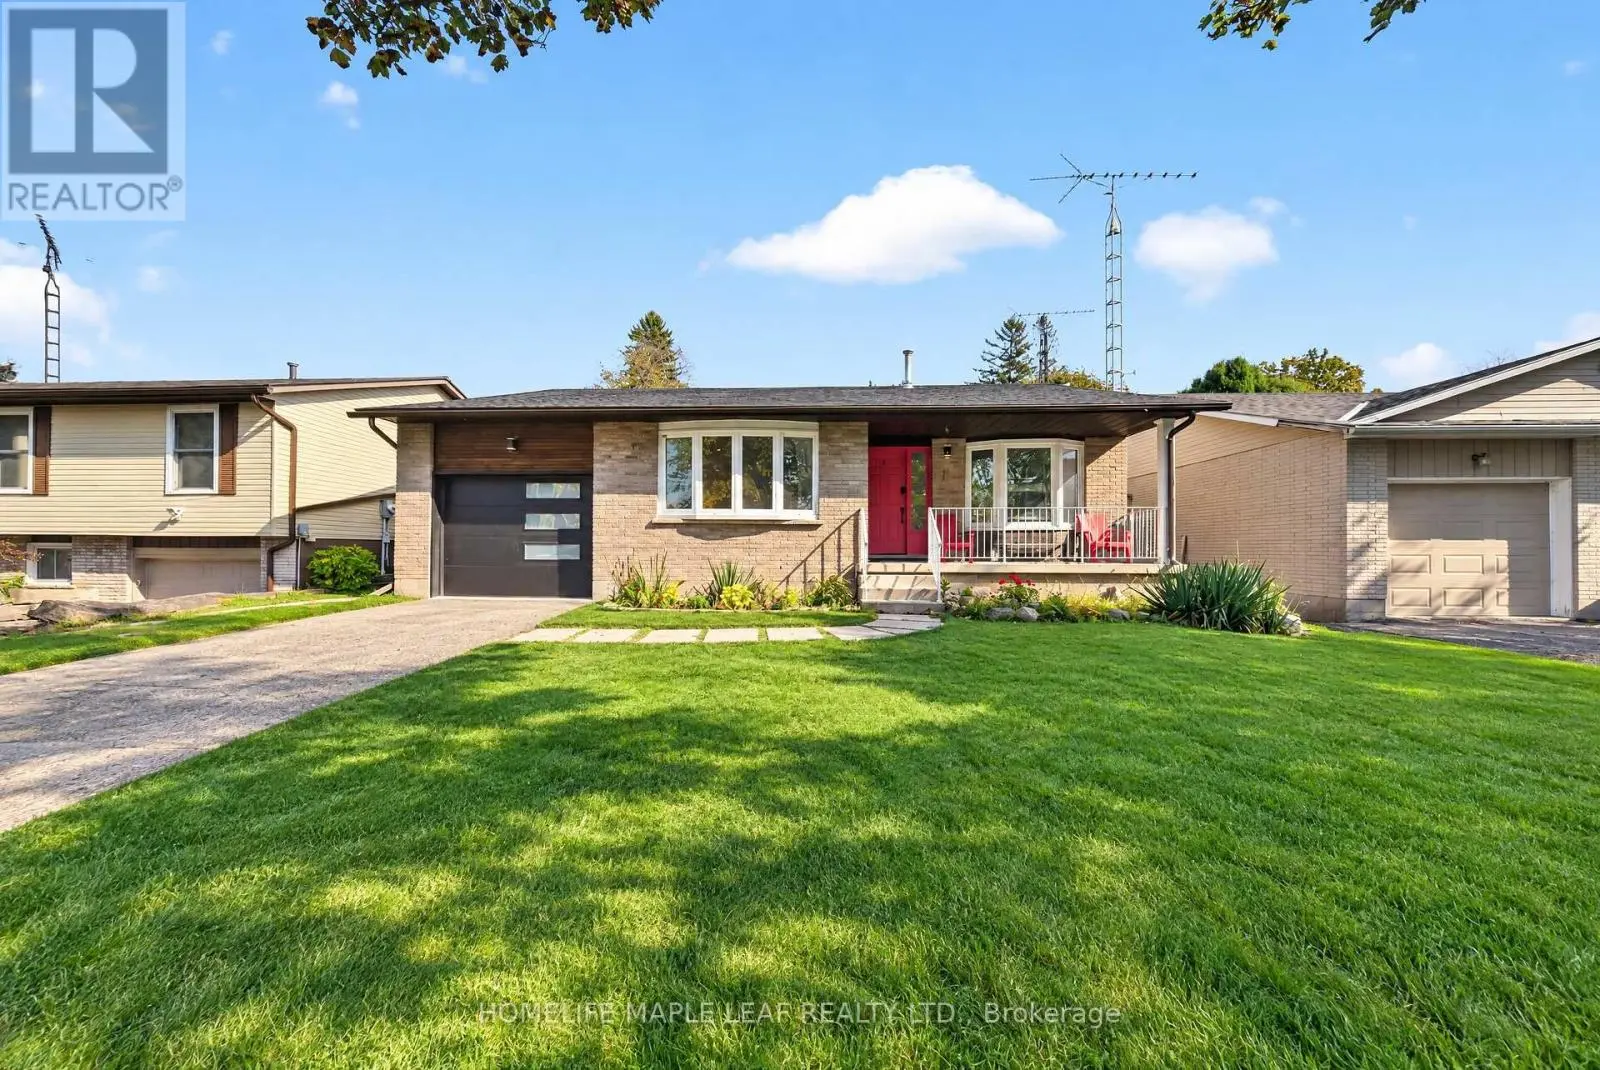
3 beds3 baths6 parking1,300 ft²65 × 112 ft (7,240 sq ft) lot sizeListed 16 days ago
Overview
This 3-bedroom, 3-bathroom home in Norfolk is for sale offering roughly 1,300 sq ft of space. Listed at $729,900, it is attractively priced about 34% below the $1,099,900 median asking price in Norfolk. It has been on the market 16 days, fresher than the Norfolk average of 73 days.
Tastefully presented all brick bungalow located in newer & preferred Port Dover neighborhood offering close proximity to this popular Lake Erie destination town's amenities & attractions inc school, churches, arena, Live Theatre, Music in the Park Venues, Marinas, eclectic downtown shops/boutiques, eateries/bistros, fine dining restaurant & famous public beach front. Positioned handsomely on 0.16 ac corner lot is 2010 built home introducing 1324sf of well designed living area, 1324sf finished lower lever ftrs 9ft ceiling height & sought after heated floors thru-out entire basement floor - plus 513sf double car garage. Follow interlock stone walk-way to covered porch providing entry to front foyer welcoming an open concept living/dining room enhanced with vaulted ceilings, stylish fireplace set in stone feature wall & palladium street facing window - design flows effortlessly to gorgeous kitchen sporting classic dark lower & modern white upper cabinetry, tile backsplash, breakfast peninsula, SS appliances & south end patio door walk-out to 386sf tiered rear deck system enhanced with timber frame 12x14 gazebo, adjacent pergola & relaxing hot tub - naturally secluded by ornamental trees, shrubbery & native grasses. Elegant primary suite enjoys large walk-in closet & freshly renovated 3pc bath-2026 - continues w/sizeable guest bedroom, 4pc main bath incorporating convenient laundry station & direct garage access. Gleaming hardwood & ceramic tile flooring compliment the décor with distinguished flair. When family or friends arrive - the 700sf lower level family room is sure to house them all - the ultimate gathering place. Chicly appointed 3pc bath, huge 3rd bedroom, handy pantry/cold room & large utility/storage/workshop room complete the open & airy basement level floor plan. Extras - paved double driveway, n/g furnace, AC, n/g tankless water heater, c/vac, HRV, fibre & 100 amp hydro. This well priced "Dover Delight" will not disappoint! (id:66096)
Property Details
MLS®
X14093926
Property Type
Single Family
Bedrooms
3
Beds (above / below)
2 above · 1 below
Bathrooms
3
Parking
6
Interior Size
1,300 ft²
Lot Size
65 × 112 ft (7,240 sq ft)
Frontage
65 ft
Storeys
1
Style
Bungalow
Basement
Finished, Full
Heating
Radiant heat, Forced air, Natural gas
Cooling
Central air conditioning
Garage
Attached Garage, Garage
Fireplace
Yes
Ownership
Freehold
Rooms
Main level
Foyer
1.8 x 2.29 meters
Living room
4.6 x 6.86 meters
Kitchen
4.11 x 5.11 meters
Foyer
1.55 x 4.09 meters
Primary Bedroom
4.6 x 3.76 meters
Bedroom
4.44 x 2.77 meters
Bathroom
1.68 x 3.2 meters
Bathroom
2.79 x 1.63 meters
Laundry room
1.83 x 0.97 meters
Basement
Bedroom 2
4.47 x 4.11 meters
Features
Appliances
Washer, Refrigerator, Hot Tub, Central Vacuum, Dishwasher, Wine Fridge, Stove, Dryer, Microwave, Hood Fan, Window Coverings, Garage door opener
Flooring
Hardwood
Foundation
Poured Concrete
Exterior
Brick
Lot Features
Level, Gazebo, Sump Pump
Services
Water
Municipal water
Sewer
Sanitary sewer
Features and services as supplied by the listing brokerage.
Market Timing
Days on market
16d
Norfolk (Port Dover) listings, avg age
73d
Price / ft²
$561
List price
$730K
Active: 16 days on market, against an average age of 73 days across the listings currently for sale in this city
Market timing · days on market0 → 73d avg age of current listings
Active · day 16
Homes here sell slower than most markets
Sold homes in this market spent an average of 62 days on the market over the past year, against a median of 48 days across the markets we publish.
Haho
This 3-bed single family in Norfolk (Port Dover) has been listed for 16 days, which is 57 days fresher than the city average of 73. Act while there is still low competition.
Estimate the monthly cashflow if you bought this home as a rental. Every figure below is an editable estimate. This is education only, not financial advice.
$
Enter the monthly rent you expect, or adjust our estimate.
$
$
$
$
Enter an estimated monthly rent to see the cashflow.
Estimates only, not a mortgage approval or financial advice. Rate, taxes, and allowances are assumptions you can edit above.
Property Tax
$5,161.98/yr
Listed
16 days ago
Bathroom
3.25 x 1.57 meters
Utility room
3.48 x 3.81 meters
Other
0.86 x 1.6 meters
Cold room
1.32 x 5.46 meters
Family room
8.64 x 7.47 meters
Room details as supplied by the listing brokerage. Dimensions are shown in the unit the listing states, and are approximate.