7 Christopher Street, Niagara-on-the-Lake (Town) - Single Family for Sale
7 Christopher Street, Niagara-on-the-Lake (Town), Ontario, L0S1J0
4 beds4 baths7 parking2,750 ft²55 × 217 ft (11,957 sq ft) lot sizeListed 6 days ago
Overview
This 4-bedroom, 4-bathroom home in Niagara-on-the-Lake is for sale offering roughly 2,750 sq ft of space. It has been on the market 6 days, fresher than the Niagara-on-the-Lake average of 69 days.
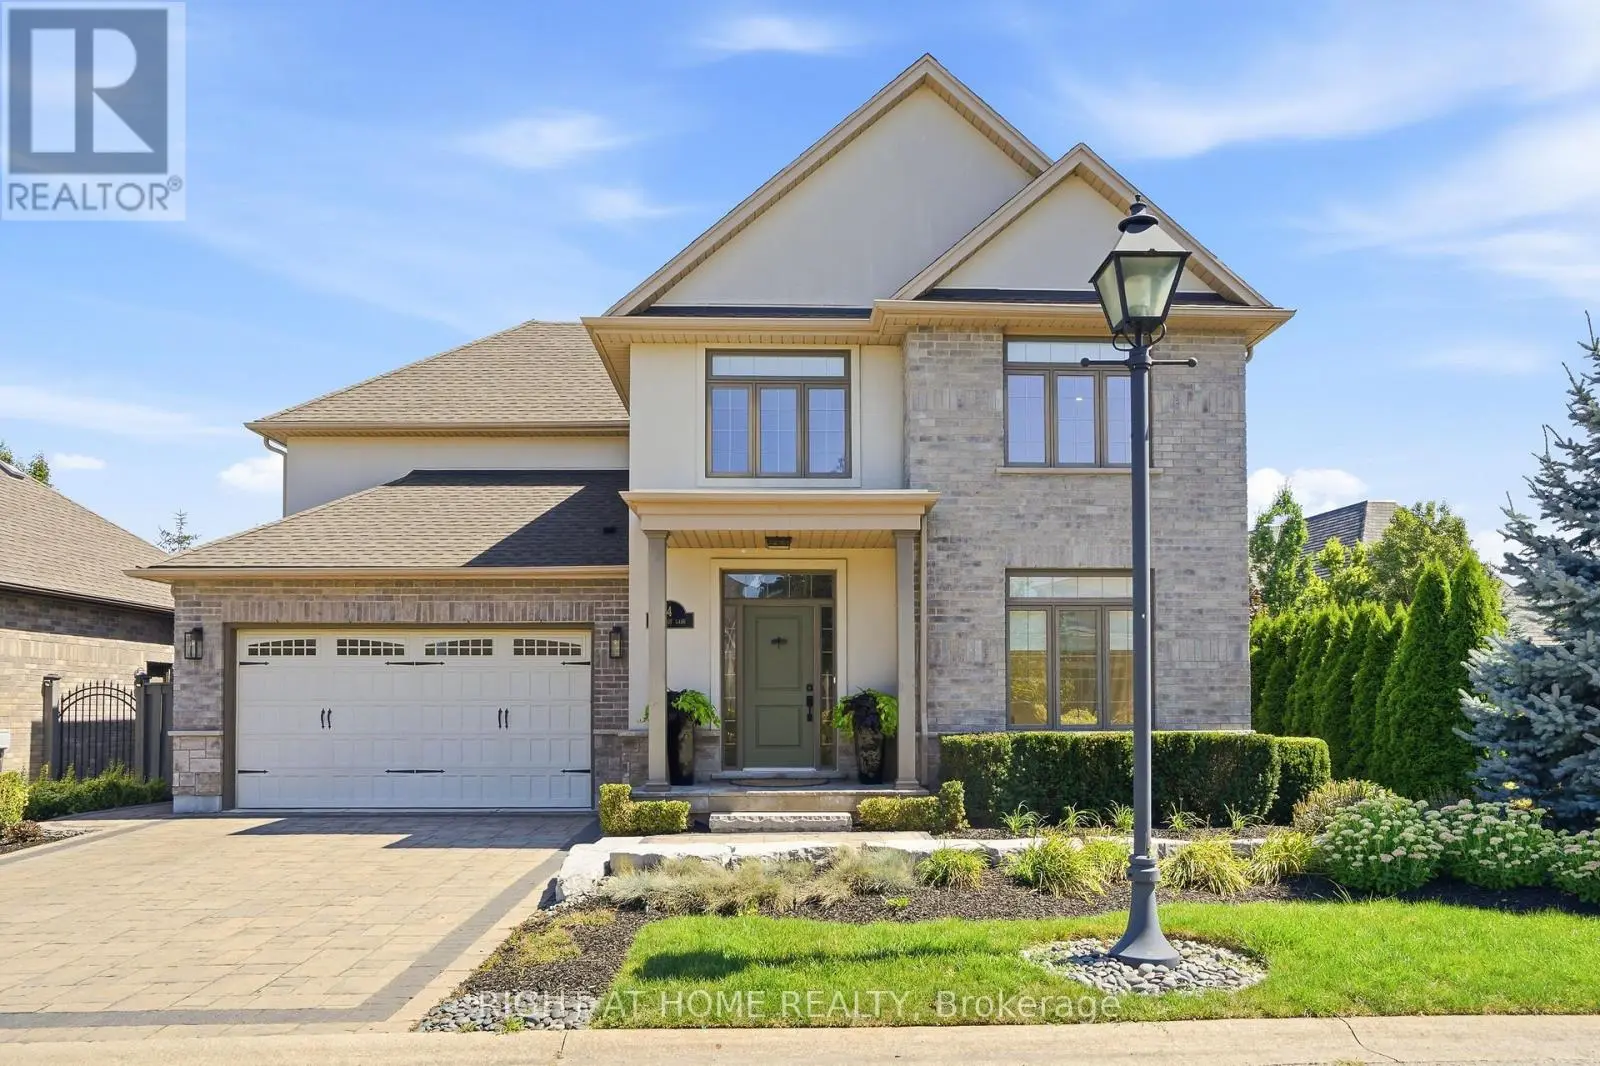
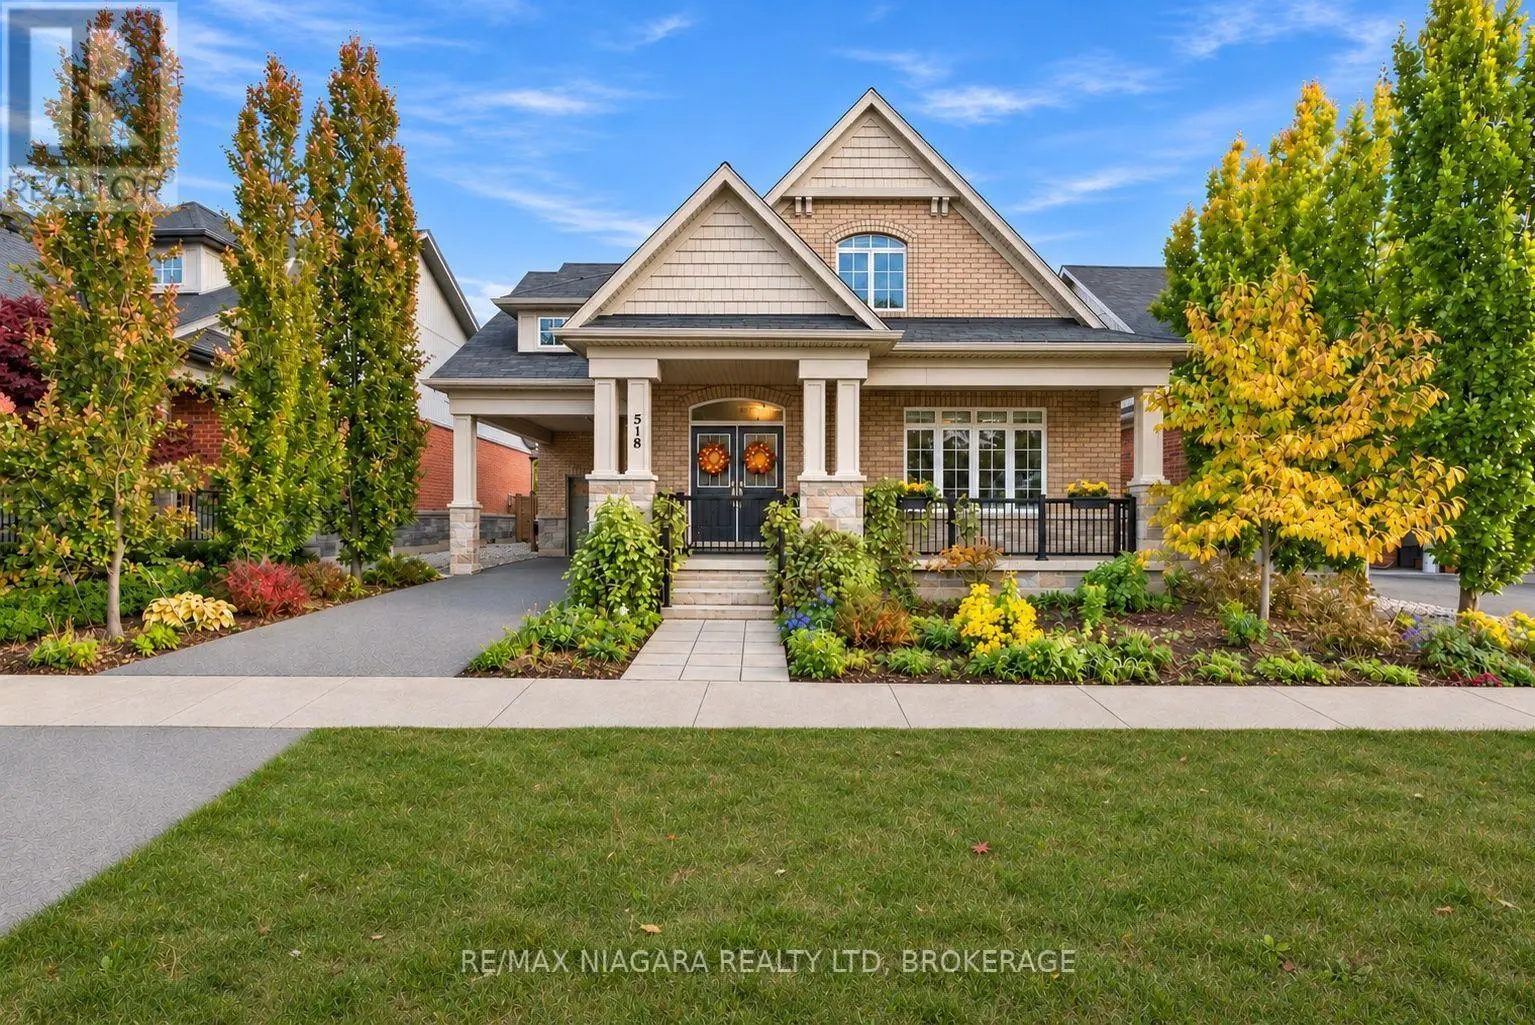
Stately Style Meets Cozy Charm in Old Town Niagara-on-the-Lake. Nestled on a quiet, tree-lined cul-de-sac behind a heritage stone wall, 7 Christopher Street is one of Old Town's most distinguished residences. This beautifully transformed bungaloft offers over 2,700 sq. ft. of above-grade living space, plus a finished lower level and single-car garage. Featuring 3+1 bdrm, 4 bathrooms, a paneled study, four-season sunroom, and fitness room, the home blends timeless elegance with modern comfort. At its heart is a chef-inspired kitchen and open-concept living and dining area renovated to magazine-worthy standards. Custom Enns cabinetry, premium Fisher & Paykel appliances, and a 14-foot natural quartz island create an unforgettable centerpiece for entertaining. An architectural pass-through connects the kitchen to the bright LR, where wide-plank engineered flooring, built-in cabinetry, and a wood-burning stove add warmth and character. The spacious primary suite offers a relaxing retreat with serene views of the pool and gardens, complemented by a 4pc ensuite. A second main-floor bdrm sits adjacent to a stylish guest bath, while the loft-level suite, complete with skylight and 2pc ensuite, provides a flexible space for a bedroom or office. A convenient laundry room, sunroom access, and poolside powder room complete the main level. The fully finished basement adds exceptional versatility with a gym, fourth bdrm, expansive recreation room ideal for a home theatre, workshop, pantry storage, and wine cellar. Surrounded by a majestic cedar hedge, the meticulously landscaped grounds feature fruit trees, raised garden beds, and a unique 40-foot kidney-shaped inground pool. Multiple composite and concrete deck areas create inviting spaces for dining, entertaining, or simply enjoying the sights of visiting hummingbirds. Complete with a single-car garage, oversized double driveway, and extensive updates. This home is a true lifestyle property in the heart of Niagara-on-the-Lake. (id:66096)
Property Details
MLS®
X14129214
Property Type
Single Family
Zoning
R1
Bedrooms
4
Beds (above / below)
3 above · 1 below
Bathrooms
4
Half Baths
2
Parking
7
Interior Size
2,750 ft²
Lot Size
55 × 217 ft (11,957 sq ft)
Frontage
55 ft
Storeys
1
Basement
Finished, Full
Heating
Forced air, Natural gas
Cooling
Central air conditioning
Garage
Attached Garage, Garage
Fireplace
Yes
Pool
Rooms
Main level
Living room
5.68 x 5.08 meters
Dining room
5.18 x 4.14 meters
Kitchen
6.4 x 3.96 meters
Primary Bedroom
5.74 x 4.34 meters
Foyer
2.43 x 1.54 meters
Den
3.7 x 3.47 meters
Sunroom
6.35 x 2.87 meters
Bedroom 2
4.34 x 2.89 meters
Laundry room
2.97 x 1.98 meters
Basement
Recreational, Games room
10.61 x 5.48 meters
Features
Appliances
Washer, Refrigerator, Water meter, Central Vacuum, Dishwasher, Oven, Dryer, Microwave, Cooktop, Oven - Built-In, Window Coverings, Garage door opener remote(s), Water Heater
Cul-de-sac, Wooded area, Irregular lot size, Flat site, Carpet Free
Services
Water
Municipal water
Sewer
Sanitary sewer
Features and services as supplied by the listing brokerage.
Market Timing
Days on market
6d
Niagara-on-the-Lake (Town) listings, avg age
69d
Price / ft²
$664
List price
$1.83M
Just listed: 6 days on market, against an average age of 69 days across the listings currently for sale in this city
Market timing · days on market0 → 69d avg age of current listings
Just listed · day 6
Haho
This 4-bed single family in Niagara-on-the-Lake (Town) has been listed for 6 days, which is 63 days fresher than the city average of 69. Act while there is still low competition.
Estimate the monthly cashflow if you bought this home as a rental. Every figure below is an editable estimate. This is education only, not financial advice.
$
Enter the monthly rent you expect, or adjust our estimate.
$
$
$
$
Enter an estimated monthly rent to see the cashflow.
Estimates only, not a mortgage approval or financial advice. Rate, taxes, and allowances are assumptions you can edit above.
Yes
Ownership
Freehold
Property Tax
$9,757/yr
Listed
6 days ago
Exercise room
5.81 x 4.06 meters
Bedroom 4
4.24 x 4.06 meters
Furnace
3.04 x 2.59 meters
Workshop
8.94 x 7.01 meters
Second level
Bedroom 3
4.31 x 3.65 meters
Room details as supplied by the listing brokerage. Dimensions are shown in the unit the listing states, and are approximate.