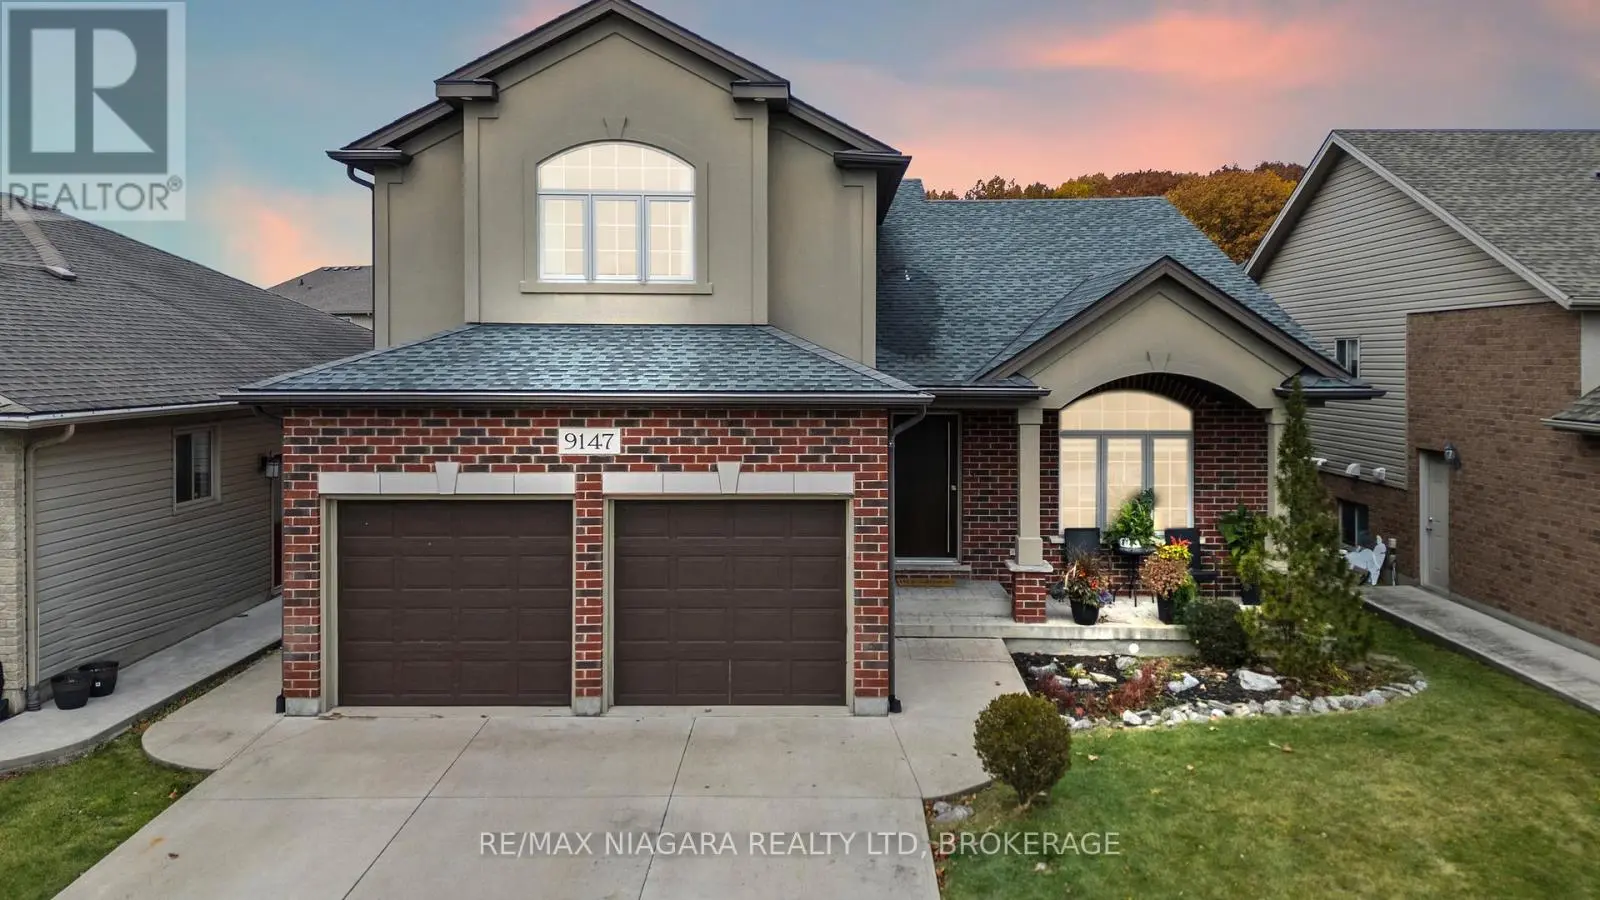
4 beds3 baths4 parking1,750 ft²34 × 110 ft (3,682 sq ft) lot sizeListed Today
Overview
This 4-bedroom, 3-bathroom home in Niagara Falls is for sale offering roughly 1,750 sq ft of space. Listed at $624,900, it is attractively priced about 26% below the $850,000 median asking price in Niagara Falls. It has been on the market 0 days, fresher than the Niagara Falls average of 81 days.
FULLY UPDATED END UNIT, IN A LOCATION YOU'LL LOVE! Welcome to 6415 Shapton Crescent, a beautifully maintained, move-in ready end unit townhome in Niagara Falls' desirable Forestview neighbourhood! Built in 2015, this spacious home offers 4 bedrooms, 3 bathrooms and a fully finished basement with room for the whole family. A bright foyer with tile flooring welcomes you into the open concept main floor, featuring a living room with custom built-in cabinetry, display shelving and an electric fireplace. The stylish kitchen offers dark cabinetry, white subway tile backsplash, stainless steel appliances and a movable island for added prep space and storage. Pot lights brighten the main living areas, while California shutters add a polished touch. The adjoining dining area features patio doors leading to the backyard deck, and a renovated 2 piece powder room completes the main floor. Upstairs, the spacious primary bedroom features a walk-in closet and private 4 piece ensuite. Three additional bedrooms, another 4 piece bathroom and convenient upper level laundry make this layout ideal for busy families. The fully finished basement offers a comfortable recreation room with a bar, perfect for entertaining or movie nights. Outside, enjoy a fully fenced backyard with a two-tier deck, storage shed and concrete walkway connecting the driveway to the backyard. An attached garage, central vacuum and no rental equipment add convenience. Located in sought-after Forestview, close to schools, parks, shopping, restaurants, golf and everyday amenities. Notable updates include vinyl flooring in the living room (2026) and upper level (2024), finished basement (2019), fenced yard and deck (2015), California shutters (2016), living room feature wall with fireplace (2026), renovated powder room (2026) and fresh paint throughout the main floor, stairs and upper hallway (2026). (id:66096)
Property Details
MLS®
X14155034
Property Type
Single Family
Zoning
R3
Bedrooms
4
Beds (above / below)
4 above · 0 below
Bathrooms
3
Half Baths
1
Parking
4
Interior Size
1,750 ft²
Lot Size
34 × 110 ft (3,682 sq ft)
Frontage
34 ft
Storeys
2
Basement
Finished, Full
Heating
Forced air, Natural gas
Cooling
Central air conditioning
Garage
Attached Garage, Garage
Fireplace
Yes
Ownership
Rooms
Main level
Living room
4.88 x 3.58 meters
Dining room
5.59 x 2.87 meters
Second level
Primary Bedroom
3.78 x 5.18 meters
Bedroom
2.62 x 3.76 meters
Bedroom
3.33 x 2.87 meters
Bedroom
3.12 x 2.84 meters
Laundry room
1.47 x 1.7 meters
Basement
Recreational, Games room
6.55 x 4.93 meters
Room details as supplied by the listing brokerage. Dimensions are shown in the unit the listing states, and are approximate.
Features
Appliances
Washer, Refrigerator, Central Vacuum, Dishwasher, Stove, Dryer, Microwave, Alarm System, Window Coverings, Garage door opener
Foundation
Poured Concrete
Exterior
Aluminum siding, Brick Facing
Services
Water
Municipal water
Sewer
Sanitary sewer
Features and services as supplied by the listing brokerage.
Market Timing
Days on market
0d
Niagara Falls (Forestview) listings, avg age
81d
Price / ft²
$357
List price
$625K
Just listed: 0 days on market, against an average age of 81 days across the listings currently for sale in this city
Market timing · days on market0 → 81d avg age of current listings
Just listed · day 0
Haho
This 4-bed single family in Niagara Falls (Forestview) has been listed for 0 days, which is 81 days fresher than the city average of 81. Act while there is still low competition.
Estimate the monthly cashflow if you bought this home as a rental. Every figure below is an editable estimate. This is education only, not financial advice.
$
Enter the monthly rent you expect, or adjust our estimate.
$
$
$
$
Enter an estimated monthly rent to see the cashflow.
Estimates only, not a mortgage approval or financial advice. Rate, taxes, and allowances are assumptions you can edit above.