667312 20th Sideroad, Mulmur - Single Family for Sale
667312 20th Sideroad, Mulmur, Ontario, L9V0V7
5 beds4 baths14 parking3,250 ft²1.00 acres lot sizeListed 12 days ago
Overview
This 5-bedroom, 4-bathroom home in Mulmur is for sale offering roughly 3,250 sq ft of space. Its $1,379,900 asking price sits right in line with the $1,339,000 median in Mulmur. It has been on the market 12 days, fresher than the Mulmur average of 100 days.
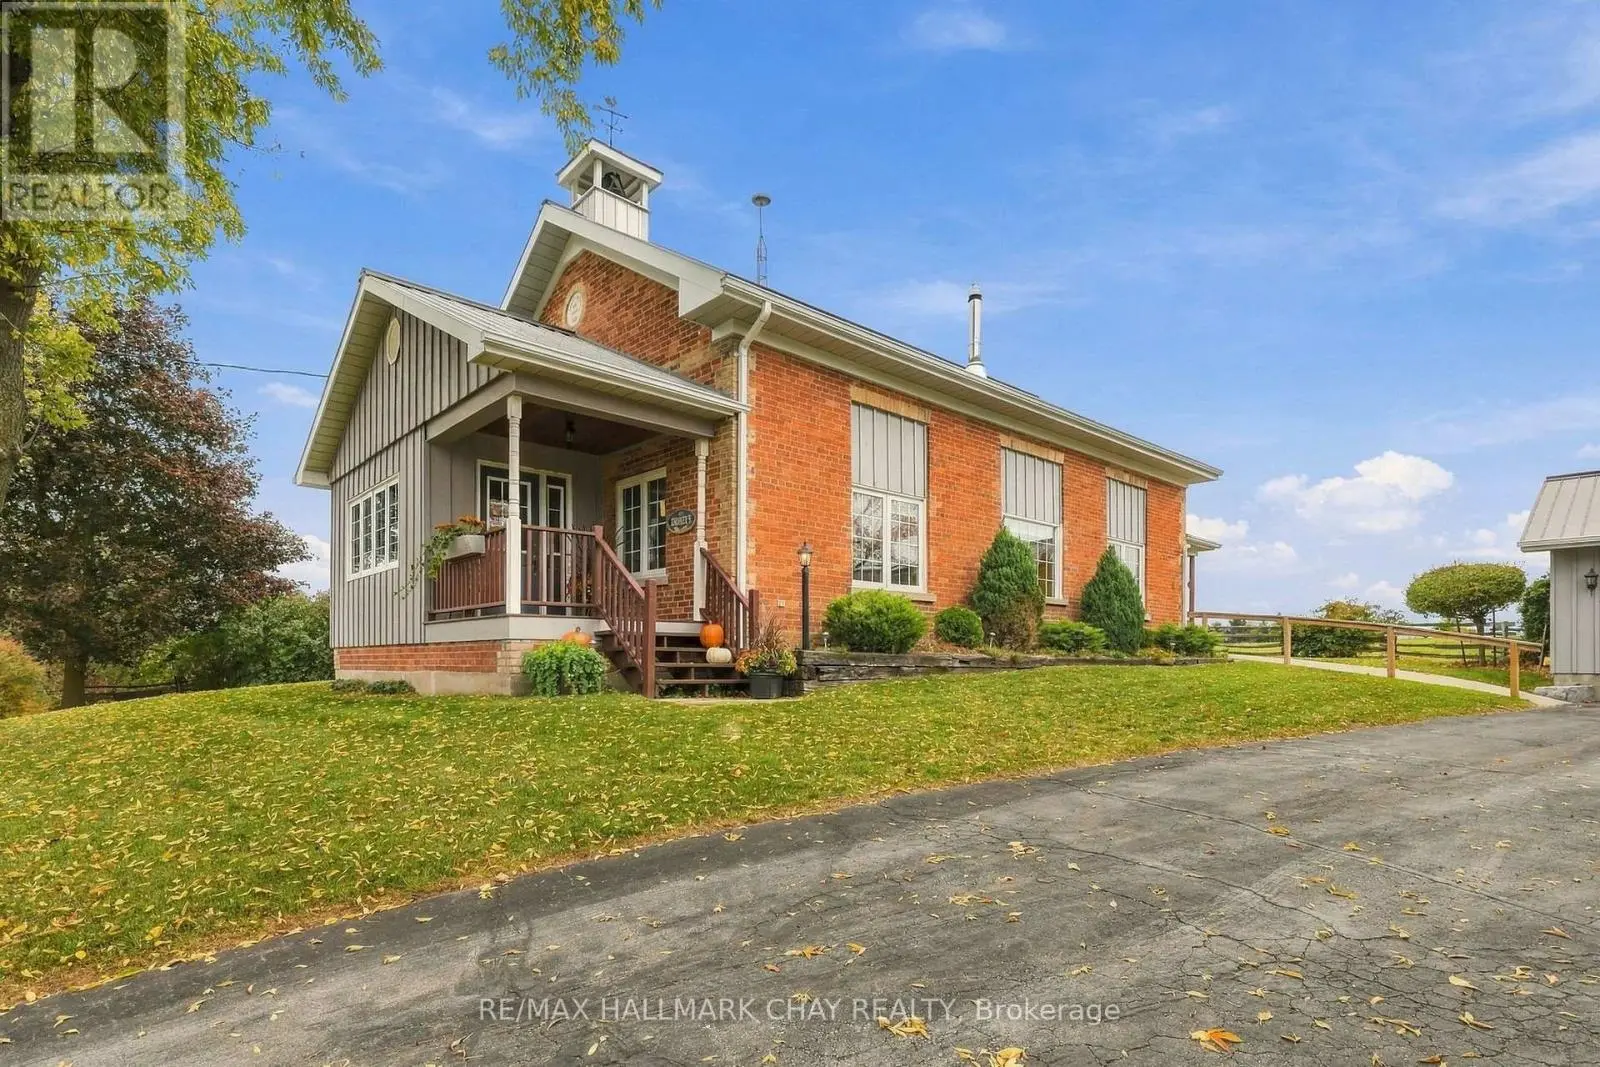
A Rare Offering in the Hamlet of Terra Nova! This custom-built home offers a beautiful blend of thoughtful design, bright and inviting spaces, and exceptional multigenerational living potential. Set against the stunning backdrop of the Mulmur Escarpment, the extensive landscaping and private outdoor spaces create a truly special setting, with current seasonal colours that make the views even more spectacular. The main floor features a spacious primary suite complete with a walk-in closet and ensuite bath, a bright living area with impressive floor-to-ceiling windows, a dedicated office, and a well-appointed kitchen with a large island. Upstairs, two additional bedrooms, abundant storage, and a charming front nook provide the perfect space for hobbies, reading, or creative pursuits. A standout feature is the fully separate entrance to the two-bedroom in-law suite, complete with its own living room and kitchen. Oversized window wells accented with natural stone bring in wonderful natural light, while a natural stone walkway leads to the side yard, adding character and charm to this versatile space. Enjoy your morning coffee on the welcoming front porch or unwind on the back deck overlooking the private yard and beautiful escarpment views. Located in the sought-after hamlet of Terra Nova, this property offers access to all that Mulmur has to offer, with the added convenience of being just minutes from Airport Road for easy access to the GTA. Whether you're looking for multigenerational living, flexible space for extended family, or a home that embraces the beauty of its surroundings, this exceptional property checks so many boxes! Extra Features: In ground Sprinkler System,Generator, Spray foam Insulation, Trex decking, Oversized Douglas Fir Posts, Inside & Outside, Hand Scraped Wide Plank Hickory Engineered Flooring Main and Top Floor, Roughed in Wire for Future Additional Outbuilding or Pool Set Up. Truly a One of Kind Home! (id:66096)
Property Details
MLS®
X14112936
Property Type
Single Family
Bedrooms
5
Beds (above / below)
3 above · 2 below
Bathrooms
4
Half Baths
1
Parking
14
Interior Size
3,250 ft²
Lot Size
1.00 acres
Frontage
219 ft
Storeys
2
Basement
Finished, Separate entrance, Walk out, N/A, N/A
Heating
Forced air, Propane
Cooling
Central air conditioning, Air exchanger
Garage
Attached Garage, Garage
Fireplace
Yes
Ownership
Freehold
Rooms
Second level
Bedroom
3.94 x 4.14 meters
Bathroom
2.85 x 2.39 meters
Bedroom 2
3.81 x 4.14 meters
Loft
3.96 x 2.06 meters
Main level
Bathroom
3.1 x 2.69 meters
Kitchen
3.91 x 4.93 meters
Dining room
2.49 x 3.33 meters
Living room
5.89 x 3.68 meters
Laundry room
4.57 x 1.65 meters
Bathroom
1.78 x 1.19 meters
Features
Appliances
Washer, Refrigerator, Dishwasher, Stove, Dryer
Foundation
Poured Concrete
Exterior
Wood, Stone
Lot Features
Wooded area, Sump Pump
Services
Sewer
Septic System
Features and services as supplied by the listing brokerage.
Market Timing
Days on market
12d
Mulmur listings, avg age
100d
Price / ft²
$425
List price
$1.38M
Active: 12 days on market, against an average age of 100 days across the listings currently for sale in this city
Market timing · days on market0 → 100d avg age of current listings
Active · day 12
Homes here sell slower than most markets
Sold homes in this market spent an average of 80 days on the market over the past year, against a median of 48 days across the markets we publish.
Homes here sell below asking price
Homes in this market sold for an average of 92.8 percent of their asking price over the past year, below the 96.4 percent median across the markets we publish.
Haho
This 5-bed single family in Mulmur has been listed for 12 days, which is 88 days fresher than the city average of 100. Act while there is still low competition.
Estimate the monthly cashflow if you bought this home as a rental. Every figure below is an editable estimate. This is education only, not financial advice.
$
Enter the monthly rent you expect, or adjust our estimate.
$
$
$
$
Enter an estimated monthly rent to see the cashflow.
Estimates only, not a mortgage approval or financial advice. Rate, taxes, and allowances are assumptions you can edit above.
Property Tax
$6,404.73/yr
Listed
12 days ago
Primary Bedroom
4.55 x 4.5 meters
Basement
Bathroom
3.43 x 2.21 meters
Laundry room
1.47 x 3.15 meters
Kitchen
5.08 x 3.71 meters
Bedroom
4.55 x 3.89 meters
Bedroom 2
2.57 x 3.66 meters
Room details as supplied by the listing brokerage. Dimensions are shown in the unit the listing states, and are approximate.