#GT04 1800 The Collegeway, Mississauga (Erin Mills) - Single Family for Sale
#GT04 1800 The Collegeway, Mississauga (Erin Mills), Ontario, L5L5S4
3 beds2 baths2 parking1,700 ft²$1,557/mo condo feeListed 13 days ago
Overview
This 3-bedroom, 2-bathroom condo in Mississauga is for sale offering roughly 1,700 sq ft of space. It has been on the market 13 days, fresher than the Mississauga average of 45 days.
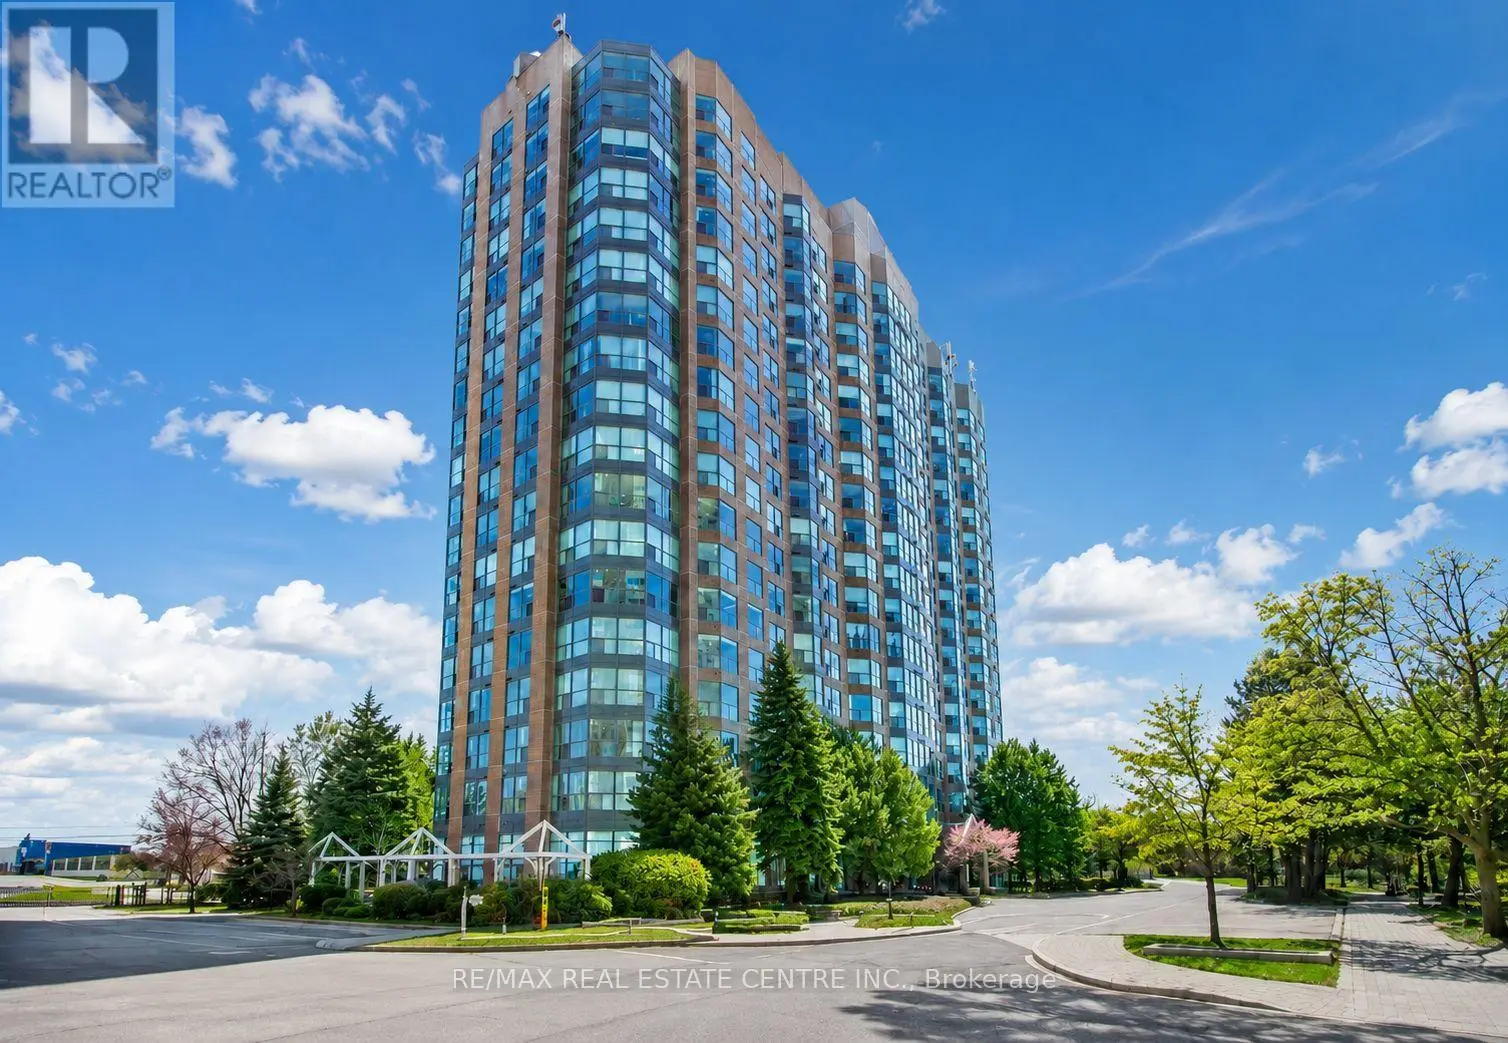
The garden suite you have been waiting for! Boasting the largest terrace of all four garden suites in the building, this executive residence wraps you in 1,200 square feet of private patio and lawn, creating a rare, seamless indoor-outdoor family sanctuary. A true sense of scale welcomes you the moment you step into the gracious gallery foyer. Unlike today's new builds, every room here is defined by expansive proportions, from the grand principal spaces to the oversized primary retreat. The home is thoughtfully elevated with the introduction of raised ceilings and underfloor heating in the bathrooms, alongside a modern kitchen complete with quartz countertops, stainless steel appliances, and recessed lighting. Designed for effortless daily living, the +1600 sqft floor plan features a bright breakfast room, ensuite laundry, and custom closet organizers throughout. Need flexibility? The large formal dining room can easily transition into a third bedroom or a private family room. Complete with the ultimate urban convenience of two parking spaces and an oversized locker located just steps from your door. Nestled in the prestigious Granite Gate Condos, you are steps from the peaceful Sawmill Creek Valley and Glen Erin trails. Enjoy unparalleled 24-hour concierge and security patrol, alongside world-class amenities: an indoor salt water pool, gym, sauna, games room, and a grand piano lounge overlooking beautifully landscaped grounds. Best of all, a sprinkler system on the terrace and regular lawn care are the responsibility of the building management! The maintenance fees (under $1/sq ft) completely cover your heat, hydro, water, A/C, Internet and cable TV. If you are looking for privacy, security, space, luxury, and community - then this property is a must see. (id:66096)
Property Details
MLS®
W14105474
Property Type
Single Family
Bedrooms
3
Beds (above / below)
2 above · 1 below
Bathrooms
2
Parking
2
Interior Size
1,700 ft²
Basement
None
Heating
Forced air, Natural gas
Cooling
Central air conditioning
Garage
Garage, Underground
Pool
Yes
Condo Fee
$1,557/mo
Fee Includes
Common Area Maintenance, Cable TV, Heat, Electricity, Water, Insurance, Parking
Ownership
Condo/Strata
Property Tax
$5,776.76/yr
Listed
13 days ago
Rooms
Flat
Foyer
2.72 x 2.39 meters
Other
3.38 x 4.37 meters
Living room
5.03 x 4.8 meters
Dining room
3.43 x 4.52 meters
Kitchen
3.23 x 2.97 meters
Eating area
2.95 x 3.25 meters
Primary Bedroom
5.26 x 4.75 meters
Bathroom
2.34 x 2.77 meters
Bedroom 2
5.74 x 3.07 meters
Bathroom
2.57 x 2.97 meters
Room details as supplied by the listing brokerage. Dimensions are shown in the unit the listing states, and are approximate.
Features and services as supplied by the listing brokerage.
Market Timing
Days on market
13d
Mississauga (Erin Mills) listings, avg age
45d
Price / ft²
$556
List price
$945K
Active: 13 days on market, against an average age of 45 days across the listings currently for sale in this city
Market timing · days on market0 → 45d avg age of current listings
Active · day 13
Homes here sell faster than most markets
Sold homes in this market spent an average of 34 days on the market over the past year, against a median of 48 days across the markets we publish.
Haho
This 3-bed single family in Mississauga (Erin Mills) has been listed for 13 days, which is 32 days fresher than the city average of 45. Act while there is still low competition.
Estimate the monthly cashflow if you bought this home as a rental. Every figure below is an editable estimate. This is education only, not financial advice.
$
Enter the monthly rent you expect, or adjust our estimate.
$
$
$
$
Enter an estimated monthly rent to see the cashflow.
Estimates only, not a mortgage approval or financial advice. Rate, taxes, and allowances are assumptions you can edit above.