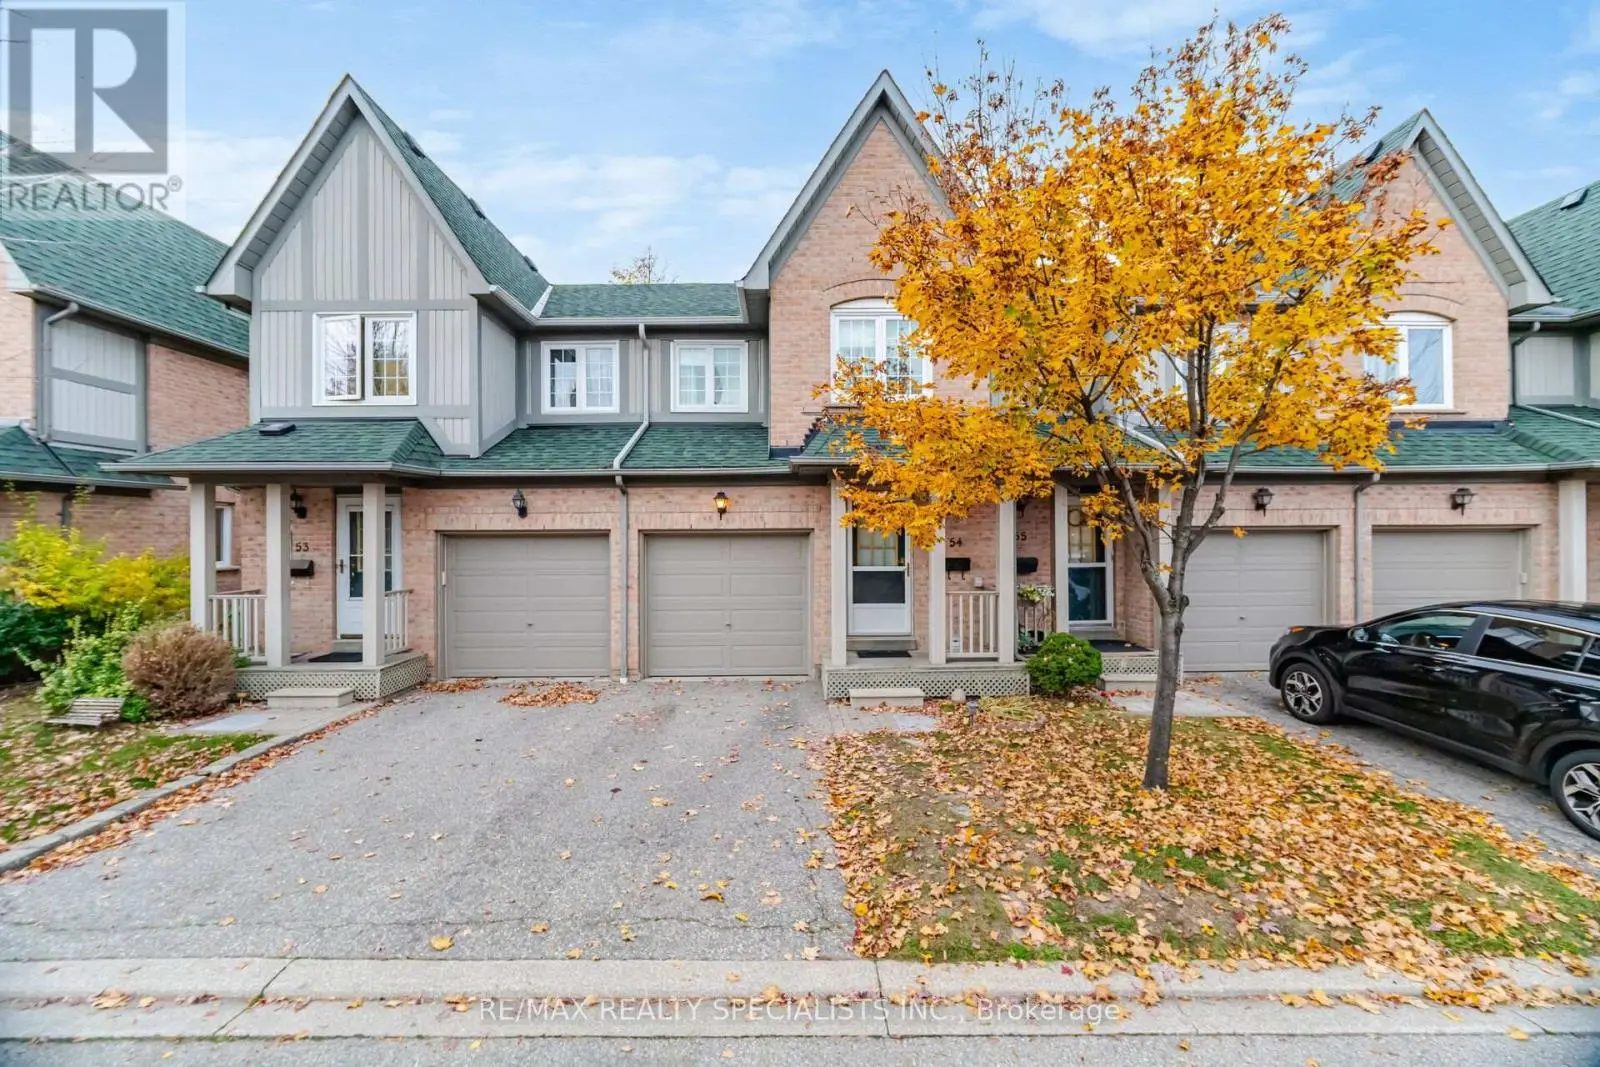
2 beds3 baths2 parking1,900 ft²$719/mo condo feeListed 15 days ago
Overview
This 2-bedroom, 3-bathroom condo in Mississauga is for sale offering roughly 1,900 sq ft of space. It has been on the market 15 days, fresher than the Mississauga average of 56 days.
Welcome to this beautifully updated residence at Enclave on the Park, set within a peaceful and desirable community offering fantastic amenities, including a private clubhouse and pool. This inviting home combines modern updates, comfortable living spaces, and thoughtful finishes throughout.The entire home has been freshly painted, creating a bright, clean, and move-in-ready atmosphere. The main floor features a recently renovated kitchen with quartz countertops, stainless steel appliances, and new tile flooring extending through the kitchen and hallway. The spacious living and dining areas provide a warm and inviting space for everyday living and entertaining, with walkout access to a beautiful deck-perfect for enjoying your morning coffee, outdoor dining, or relaxing with family and friends.The living room also features a gas fireplace, creating a cozy and welcoming ambiance. A stylish oak staircase leads to the upper level, where natural light pours in through the skylight. The second floor features new laminate flooring and offers the added convenience of two primary bedrooms, providing excellent flexibility for families, guests, or those seeking additional private living space.The finished basement features new laminate flooring and a gas fireplace, creating a warm and inviting space for family gatherings, entertaining, or relaxing.Freshly painted throughout and featuring a recently renovated kitchen, new laminate flooring on the second floor and basement, two primary bedrooms, three gas fireplaces, and a beautiful outdoor deck, this home offers a wonderful combination of comfort, style, and functionality in a fantastic community setting. Conveniently located just minutes to schools, parks, trails, public transit, grocery stores, and Erin Mills Town Centre. (id:66096)
Property Details
MLS®
W14106638
Property Type
Single Family
Bedrooms
2
Beds (above / below)
2 above · 0 below
Bathrooms
3
Half Baths
1
Parking
2
Interior Size
1,900 ft²
Storeys
2
Basement
Finished, N/A
Heating
Forced air, Natural gas
Cooling
Central air conditioning
Garage
Garage
Fireplace
Yes
Condo Fee
$719/mo
Fee Includes
Common Area Maintenance, Insurance, Parking
Ownership
Condo/Strata
Rooms
Main level
Living room
5.74 x 4.71 meters
Dining room
4.48 x 3.35 meters
Kitchen
2.41 x 7.78 meters
Second level
Primary Bedroom
5.75 x 4.27 meters
Bedroom 2
7.12 x 4.66 meters
Basement
Recreational, Games room
10.22 x 8.66 meters
Room details as supplied by the listing brokerage. Dimensions are shown in the unit the listing states, and are approximate.
Features
Appliances
Window Coverings
Flooring
Hardwood, Laminate
Exterior
Brick
Features and services as supplied by the listing brokerage.
Market Timing
Days on market
15d
Mississauga (Central Erin Mills) listings, avg age
56d
Price / ft²
$421
List price
$799K
Active: 15 days on market, against an average age of 56 days across the listings currently for sale in this city
Market timing · days on market0 → 56d avg age of current listings
Active · day 15
Homes here sell faster than most markets
Sold homes in this market spent an average of 34 days on the market over the past year, against a median of 48 days across the markets we publish.
Haho
This 2-bed single family in Mississauga (Central Erin Mills) has been listed for 15 days, which is 41 days fresher than the city average of 56. Act while there is still low competition.
Estimate the monthly cashflow if you bought this home as a rental. Every figure below is an editable estimate. This is education only, not financial advice.
$
Enter the monthly rent you expect, or adjust our estimate.
$
$
$
$
Enter an estimated monthly rent to see the cashflow.
Estimates only, not a mortgage approval or financial advice. Rate, taxes, and allowances are assumptions you can edit above.