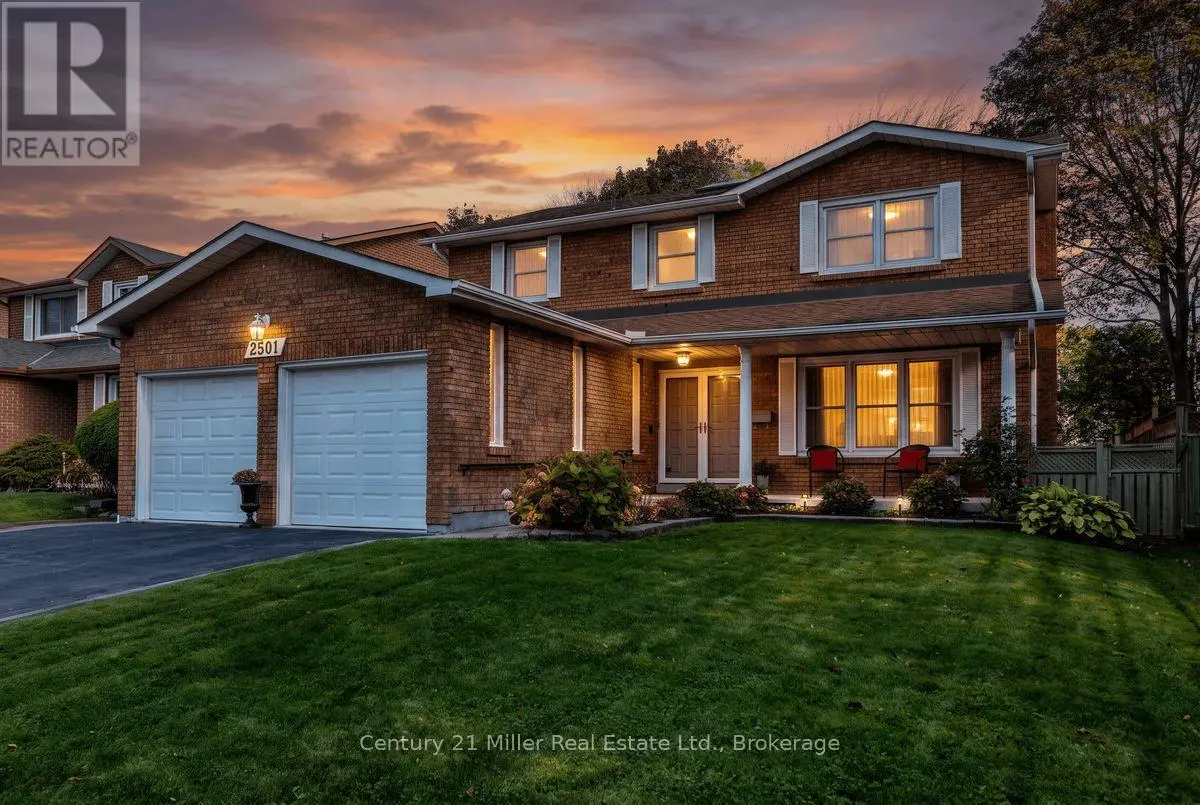
MOTIVATED SELLER! Presenting 950 Fredonia Dr! A remarkable estate where timeless elegance, grand proportions & refined architectural design come together in Erindale, one of Mississauga's most coveted luxury communities. Spanning over 6,000 sq. ft. of total living space, this impressive 5 bed, 6 bath residence makes a striking first impression w/its stately facade & 3 car garage. Step inside, where soaring & coffered ceilings, expansive windows, pot lights, wainscotting & architectural details create a sense of luxury. At the centre, the chef's kitchen features built-in s/s appliances, granite counters, custom cabinetry, custom backsplash, pantry & large centre island overlooking the breakfast area w/a w/o to the deck & 2 way gas fireplace shared w/the family room, where framed arched openings add architectural character & elegant flow. Designed for memorable gatherings, the formal living room showcases a dramatic circular tray ceiling, while the dining room features an elegant recessed tray ceiling w/statement lighting. Upstairs, the primary suite is a private retreat beneath vaulted ceilings, complete w/his & hers closets & a luxurious 5pc ensuite w/dual sinks, soaker tub, walk-in shower & elegant fixtures. Four additional beds w/dedicated closet space & ensuite complete this level. Two staircases add convenience & flexibility. The finished walk-up lower level extends the living space w/a rec room, custom theatre, & gym, w/excellent potential for multi generational living. Outside, the professionally landscaped & fully fenced backyard offers exceptional privacy w/a deck & patio, perfect for entertaining. Ideally situated moments from Mississauga Golf & Country Club, the Credit River, scenic parks & trails, renowned schools & more, this exceptional estate offers a lifestyle of elegance & distinction.*UPGRADES INCL.refreshed exterior stucco & driveway, fresh paint throughout, upgraded kitchen, new upper level flooring, renovated primary ensuite, new A/C & furnace. (id:66096)
Property Details
MLS®
W13746026
Property Type
Single Family
Bedrooms
5
Beds (above / below)
5 above · 0 below
Bathrooms
6
Half Baths
2
Parking
9
Interior Size
4,250 ft²
Lot Size
40 × 123 ft (4,839 sq ft)
Frontage
40 ft
Storeys
2
Basement
Finished, Walk-up, N/A, N/A
Heating
Forced air, Natural gas
Cooling
Central air conditioning, Air exchanger
Garage
Garage
Fireplace
Yes
Ownership
Freehold
Rooms
Main level
Kitchen
3.74 x 3.99 meters
Eating area
4.41 x 3.91 meters
Dining room
4.38 x 3.89 meters
Family room
4.46 x 5.42 meters
Office
3.27 x 3.35 meters
Laundry room
3.06 x 1.81 meters
Second level
Bedroom 4
4.9 x 4.02 meters
Bedroom 5
4.53 x 3.61 meters
Primary Bedroom
4.58 x 5.52 meters
Bedroom 2
4.55 x 3.68 meters
Features
Appliances
Refrigerator, Microwave, Cooktop, Freezer, Window Coverings, Garage door opener, Garage door opener remote(s)
Flooring
Hardwood, Carpeted
Foundation
Poured Concrete
Exterior
Brick, Stone
Lot Features
Cul-de-sac
Services
Water
Municipal water
Sewer
Sanitary sewer
Features and services as supplied by the listing brokerage.
Market Timing
Days on market
63d
Mississauga (Erindale) listings, avg age
49d
Price / ft²
$694
List price
$2.95M
Long Listed: 63 days on market, against an average age of 49 days across the listings currently for sale in this city
Market timing · days on market0 → 49d avg age of current listings
Long Listed · day 63
Homes here sell faster than most markets
Sold homes in this market spent an average of 34 days on the market over the past year, against a median of 48 days across the markets we publish.
Haho
This 5-bed single family in Mississauga (Erindale) is available now. Want me to connect you with the agent or keep you posted on any price updates?
Estimate the monthly cashflow if you bought this home as a rental. Every figure below is an editable estimate. This is education only, not financial advice.
$
Enter the monthly rent you expect, or adjust our estimate.
$
$
$
$
Enter an estimated monthly rent to see the cashflow.
Estimates only, not a mortgage approval or financial advice. Rate, taxes, and allowances are assumptions you can edit above.
Property Tax
$18,820.69/yr
Listed
63 days ago
Bedroom 3
3.89 x 3.96 meters
Basement
Recreational, Games room
11.55 x 12.85 meters
Exercise room
5.39 x 3.57 meters
Other
4.43 x 4.73 meters
Room details as supplied by the listing brokerage. Dimensions are shown in the unit the listing states, and are approximate.