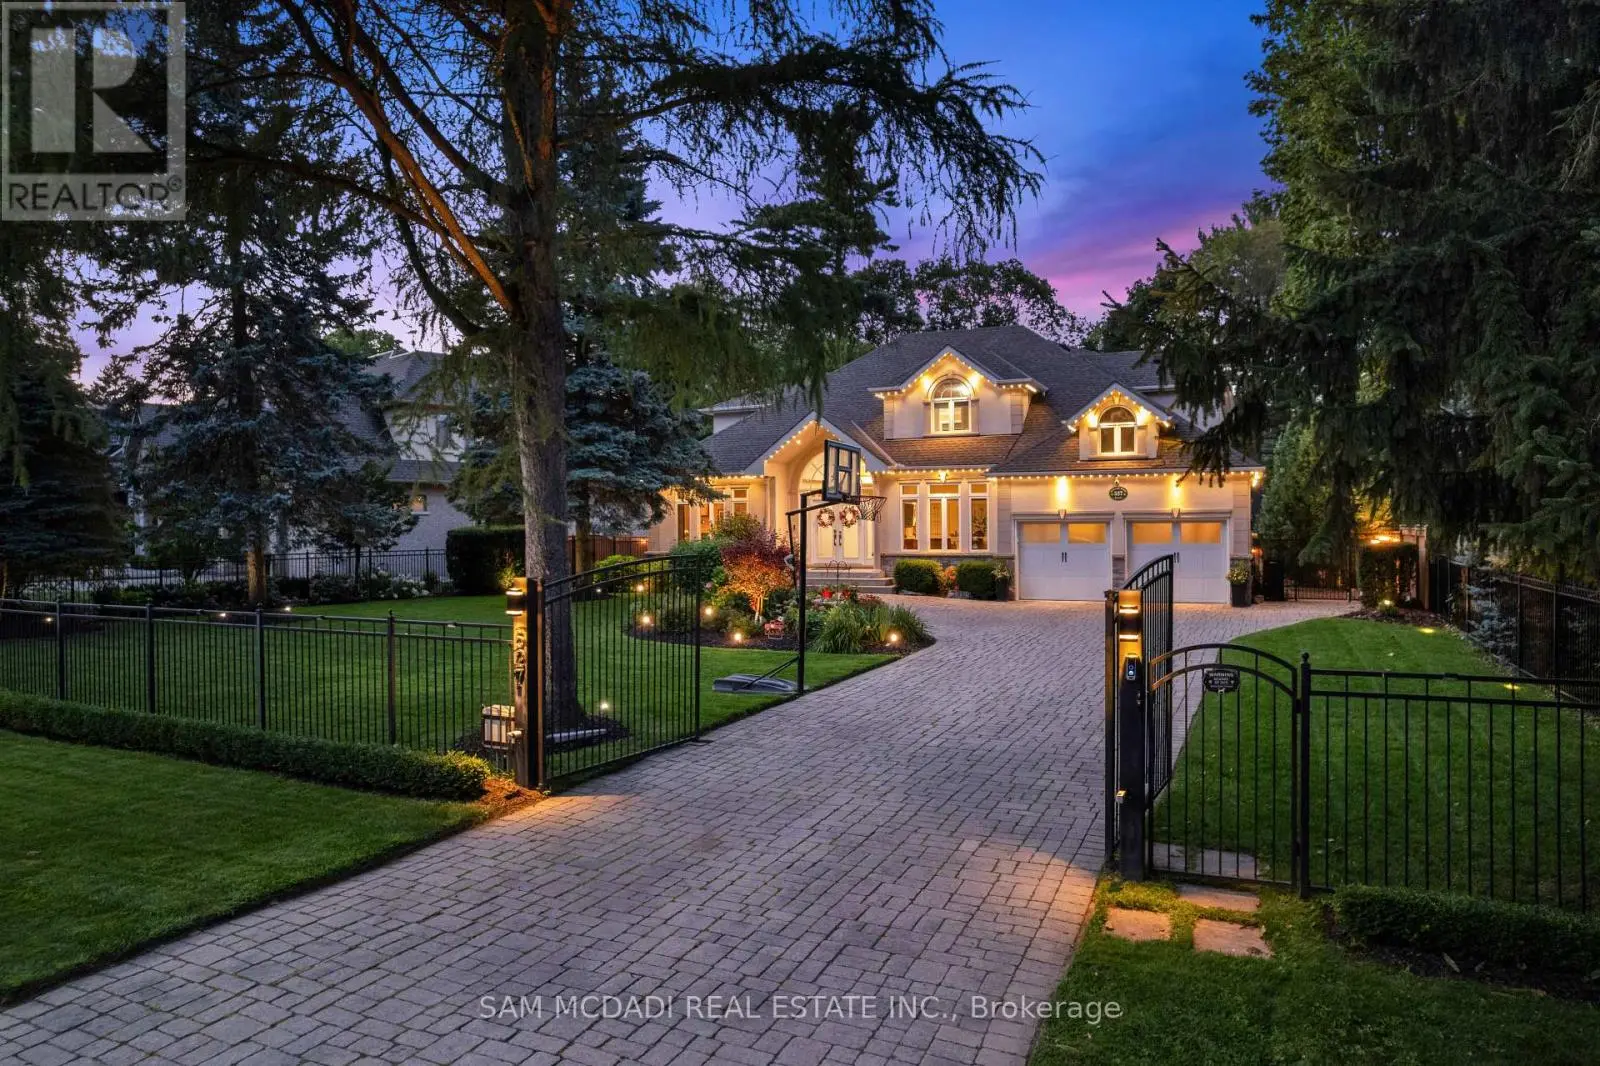
Custom Estate New Built In Offering Around 6,500 sqf Of Luxury Living Space (4200+ sqf Above Grade) Where Modern Architecture Meets Luxury, Published In DesignLinesMagazine, Located In Highly Sought-After Meadow Wood/ Rattray Marsh On Dest-End Rd Near Lake,Top-Rated Schools, Minutes To Go Station. Featuring 5 Bedrooms, 6 Baths, Open Concept Flr Plan, Soaring 20 Ft Ceiling Foyer& Living Rm, 10 Ft 1st& 2nd Flrs Bdrms, 9ft Basement, Circular Driveway, 2nd Flr Separate Mech Rm, Modern Canadian Aluminum/Wood Floor-Ceiling Windows& Doors, Marble Flrs Foyer& Powder Rm, 3 Gas Fireplaces, Custom Millwork, Modern Luxury Chandeliers& Wall Scones, Wide Plank Eng Hdwd, 1st Flr Sound Proofed Ceilings, Floating Metal/Solid Wood Staircase& Modern Metal Railings, Spacious Living Rm 2 Sets of Sitting Areas For Large Gatherings Boasts Focal Point Floor-Ceiling Luxury Fireplace Stone Surrounds& O/C 10-12 Seats Dining Rm. Grand Chef's Gourmet Kitchen HighEnd Stained Oak Wood Custom Cabinetry, Expansive Centre Island, Leather-Finished Granite Countertops& Backsplash, Gas Cooktop, Integrated Appliances. Large Family Rm W/ Flr-Ceiling Windows, W/O To Porch, Modern Marble 7 ft Linear Fireplace, Built-In Sound System& Bookcases. Breakfast Rm W/ Window, Large Office W/ Front Yard Window, Elegant Powder Rm W/ Marble Vanity, Mud Rm. Primary Bdrm Has Large Walk-In Closet, W/O Terrace, Spa-Like 7-Pc ensuite, Custom Vanities& Makeup Station, Marble Countertops, Heated Flrs, Soaker Tub, Double Shower, Prv Water Closet. 3 Well-Sized Bdrms W/ W/I Closets, 4-Pc Ensuites Inclds Second Primary Bdrm W/O Terrace. Second Flr Laundry Rm W/ Custom Cabinetry, Marble Countertops. Walk-Up Finished Basement W/ Separate Sideyard Entrance Designed For Entertainment, Large Great Rm, 2-Tier Wet Bar, Gym, bedroom5, 4-Pc Bath, Cold Rm, Insulated Flrs, Fireplace Stone Surround. The Amenities Extend To Lush Mature Trees/Evergreen Landscaping, Cedar Treed Private Backyard, Metal Fence All All Around& Security Systems. (id:66096)
Property Details
MLS®
W12955648
Property Type
Single Family
Bedrooms
6
Beds (above / below)
5 above · 1 below
Bathrooms
6
Parking
10
Interior Size
4,250 ft²
Lot Size
173 × 139 ft (24,075 sq ft)
Frontage
173 ft
Storeys
2
Basement
Finished, Full, Separate entrance, Walk-up, N/A, N/A, N/A
Heating
Forced air, Natural gas
Cooling
Central air conditioning, Air exchanger, Ventilation system
Garage
Attached Garage, Garage
Fireplace
Yes
Ownership
Freehold
Property Tax
$22,259/yr
Rooms
Ground level
Foyer
4.27 x 3.7 meters
Living room
6.6 x 4.32 meters
Dining room
6.6 x 3.1 meters
Family room
6.6 x 5.5 meters
Kitchen
6.6 x 4.05 meters
Office
3.78 x 3.33 meters
Mud room
3.02 x 3.02 meters
Second level
Bedroom 4
5.41 x 3.3 meters
Laundry room
2.4 x 1.75 meters
Utility room
1.7 x 1.38 meters
Features
Appliances
Washer, Refrigerator, Water meter, Central Vacuum, Barbeque, Dishwasher, Stove, Oven, Dryer, Microwave, Alarm System, Oven - Built-In, Window Coverings, Garage door opener, Garage door opener remote(s), Water Heater - Tankless, Water Heater
Flooring
Tile, Hardwood, Marble
Foundation
Poured Concrete
Exterior
Stone, Stucco
Lot Features
Carpet Free, Guest Suite, Sump Pump
Services
Water
Municipal water
Sewer
Sanitary sewer
Utilities
Sewer, Electricity, Cable
Features and services as supplied by the listing brokerage.
Market Timing
Days on market
217d
Mississauga (Clarkson) listings, avg age
56d
Price / ft²
$941
List price
$4.00M
Long Listed: 217 days on market, against an average age of 56 days across the listings currently for sale in this city
Market timing · days on market0 → 56d avg age of current listings
Long Listed · day 217
Homes here sell faster than most markets
Sold homes in this market spent an average of 34 days on the market over the past year, against a median of 48 days across the markets we publish.
Haho
This 6-bed single family in Mississauga (Clarkson) is available now. Want me to connect you with the agent or keep you posted on any price updates?
Estimate the monthly cashflow if you bought this home as a rental. Every figure below is an editable estimate. This is education only, not financial advice.
$
Enter the monthly rent you expect, or adjust our estimate.
$
$
$
$
Enter an estimated monthly rent to see the cashflow.
Estimates only, not a mortgage approval or financial advice. Rate, taxes, and allowances are assumptions you can edit above.
Listed
217 days ago
Primary Bedroom
6.88 x 4.15 meters
Bedroom 2
5.03 x 3.3 meters
Bedroom 3
3.78 x 3.38 meters
Lower level
Media
9.29 x 6.18 meters
Bedroom 5
5.77 x 3.82 meters
Exercise room
5.46 x 3.48 meters
Utility room
32.42 x 2.38 meters
Laundry room
3.25 x 2.4 meters
Cold room
3.95 x 1.12 meters
Room details as supplied by the listing brokerage. Dimensions are shown in the unit the listing states, and are approximate.