6 beds7 baths10 parking4,250 ft²72 × 166 ft (11,952 sq ft) lot sizeListed 30 days ago
Overview
This 6-bedroom, 7-bathroom home in Mississauga is for sale offering roughly 4,250 sq ft of space. It has been on the market 30 days, fresher than the Mississauga average of 57 days.
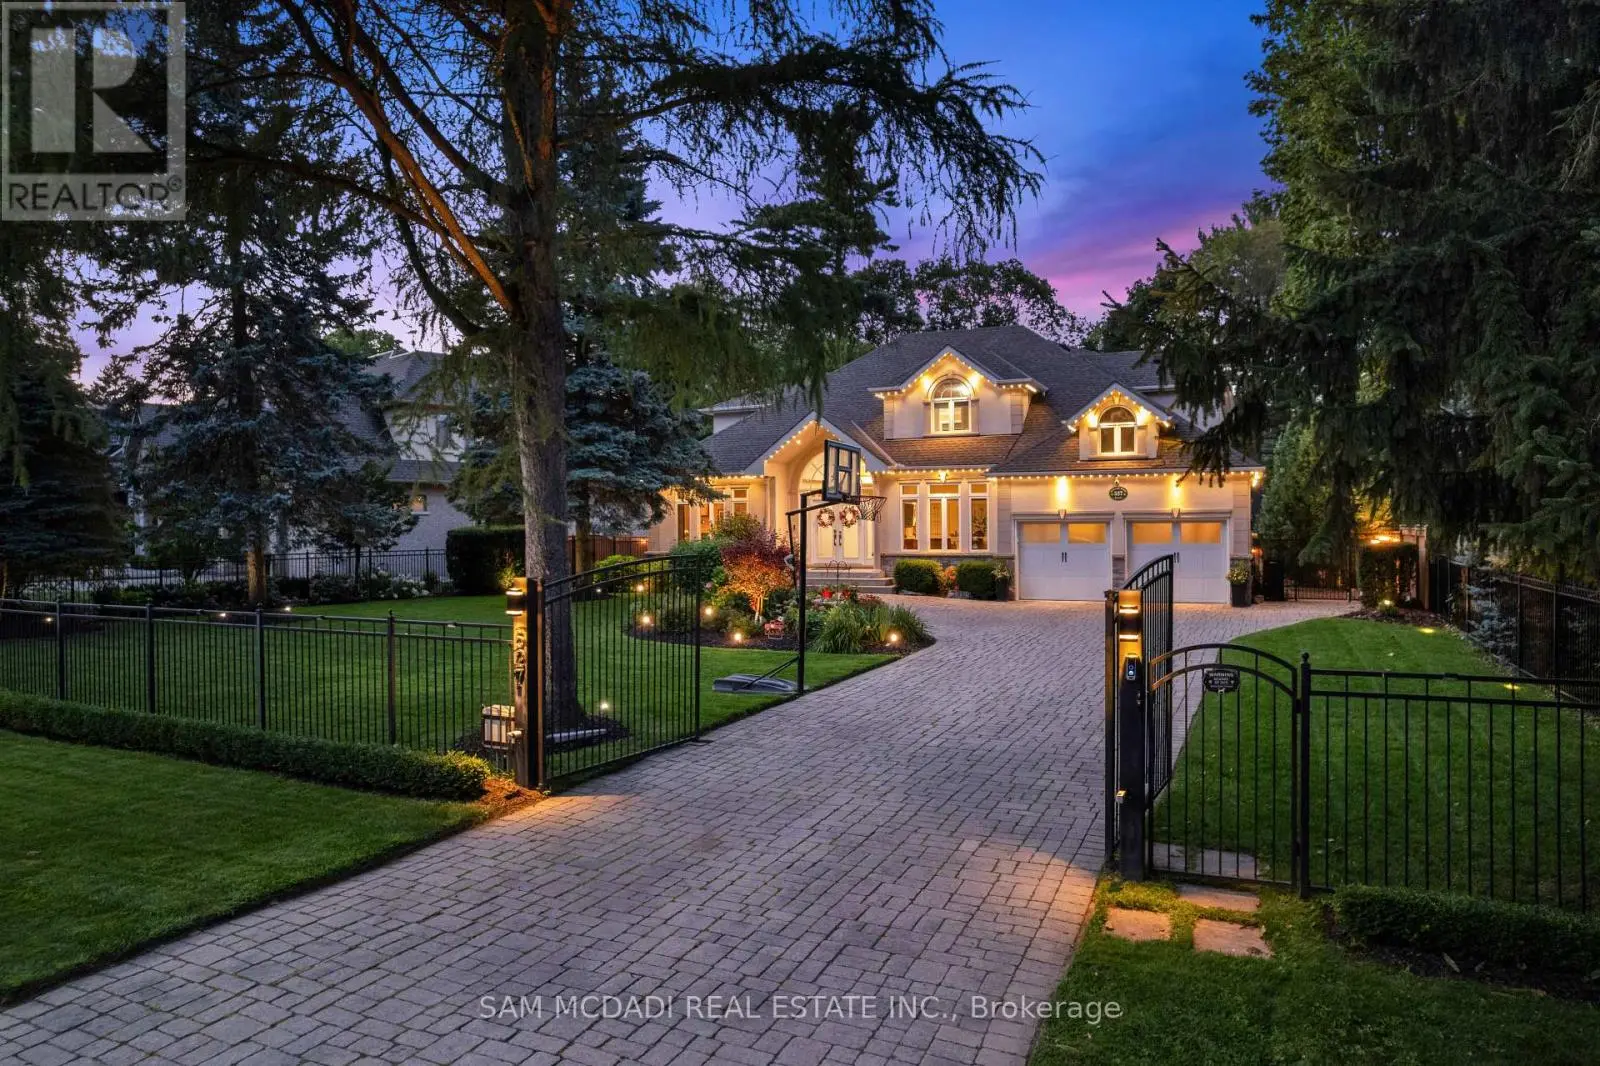
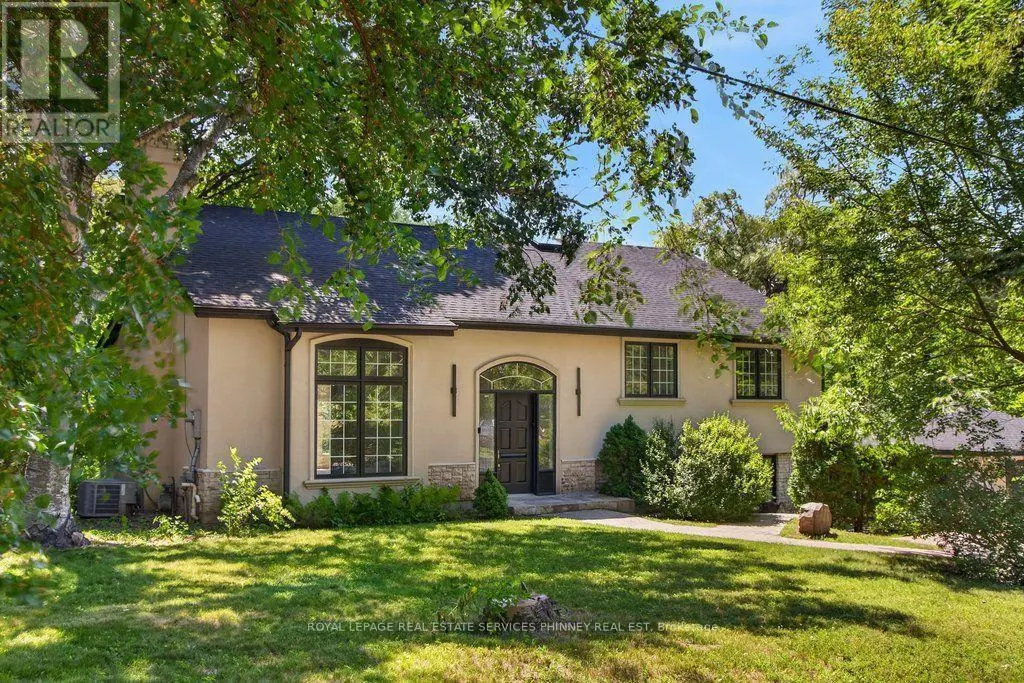
Set within one of Mississauga's distinguished residential enclaves, this exceptional custom-built residence spans approx. 6,700 SF of refined living space, showcasing timeless architecture, sophisticated interiors & an impressive collection of resort-inspired amenities. Completed in 2024, the residence welcomes with striking stone & stucco detailing, manicured grounds & a grand covered entrance. A dramatic open-to-above foyer w/ statement lighting, intricate wainscotting & a residential elevator establishes an immediate sense of grandeur. Expansive principal rooms feature marble & engineered hardwood flooring, custom millwork, four skylights & abundant natural light. Designed for the discerning home chef, the sophisticated kitchen incl. marble countertops, custom cabinetry, oversized island, integrated appliances & dedicated pantry & servery, flowing seamlessly into the generous dining & living spaces. Anchored by a gas fireplace & custom built-ins, the living room extends effortlessly outdoors to a beautifully appointed rear setting w/ covered entertaining terrace, expansive deck, mature landscaping & 8-person hot tub. Above offers 5 bedrooms incl. an impressive Primary Suite w/ 5pc ensuite, heated floors & walk-in closet, complemented by 4 additional ensuites & a dedicated laundry. The lower level transforms into an exceptional lifestyle retreat incl. a large media room, additional recreation space, dedicated gym, sauna, cold room & guest bedroom w/ ensuite. An extensive list of amenities incl. Cambridge residential elevator, smart controls for thermostats, garage doors & security, 2 independent HVAC systems, central vacuum, water softener & filtration system, automatic irrigation, comprehensive surveillance, EV charging rough-in & extra-high garage ceiling. A rare opportunity for discerning buyers seeking substantial scale, elevated design & an amenity-rich lifestyle in a renowned South Mississauga neighbourhood. (id:66096)
Property Details
MLS®
W13863158
Property Type
Single Family
Bedrooms
6
Beds (above / below)
5 above · 1 below
Bathrooms
7
Half Baths
1
Parking
10
Interior Size
4,250 ft²
Lot Size
72 × 166 ft (11,952 sq ft)
Frontage
72 ft
Storeys
2
Basement
Finished, Full, Separate entrance, Walk out, N/A, N/A
Heating
Forced air, Natural gas
Cooling
Central air conditioning
Garage
Garage, Inside Entry
Fireplace
Yes
Waterfront
Yes
Rooms
Main level
Kitchen
5.6 x 3.93 meters
Dining room
4.23 x 4.15 meters
Living room
5.34 x 7.41 meters
Office
2.93 x 3.96 meters
Den
2.98 x 3.96 meters
Second level
Laundry room
1.72 x 2.74 meters
Primary Bedroom
5.48 x 5 meters
Bedroom 2
4.86 x 3.55 meters
Bedroom 3
4.86 x 3.55 meters
Bedroom 4
6.05 x 3.99 meters
Features
Appliances
Refrigerator, Water purifier, Water softener, Hot Tub, Sauna, Central Vacuum, Dishwasher, Oven, Microwave, Alarm System, Cooktop, Oven - Built-In, Window Coverings, Garage door opener remote(s), Water Heater
Flooring
Tile, Hardwood
Foundation
Poured Concrete
Exterior
Stone, Stucco
Lot Features
Conservation/green belt, Guest Suite, Sauna
Services
Water
Municipal water
Sewer
Sanitary sewer
Features and services as supplied by the listing brokerage.
Market Timing
Days on market
30d
Mississauga (Clarkson) listings, avg age
57d
Price / ft²
$917
List price
$3.90M
Extended: 30 days on market, against an average age of 57 days across the listings currently for sale in this city
Market timing · days on market0 → 57d avg age of current listings
Extended · day 30
Homes here sell faster than most markets
Sold homes in this market spent an average of 34 days on the market over the past year, against a median of 48 days across the markets we publish.
Haho
This 6-bed single family in Mississauga (Clarkson) has been listed for 30 days, which is 27 days fresher than the city average of 57. Act while there is still low competition.
Estimate the monthly cashflow if you bought this home as a rental. Every figure below is an editable estimate. This is education only, not financial advice.
$
Enter the monthly rent you expect, or adjust our estimate.
$
$
$
$
Enter an estimated monthly rent to see the cashflow.
Estimates only, not a mortgage approval or financial advice. Rate, taxes, and allowances are assumptions you can edit above.
Ownership
Freehold
Property Tax
$29,982.56/yr
Listed
30 days ago
Bedroom 5
4.92 x 4 meters
Basement
Bedroom
5.71 x 3.79 meters
Recreational, Games room
4.83 x 4.23 meters
Exercise room
5.23 x 7.49 meters
Room details as supplied by the listing brokerage. Dimensions are shown in the unit the listing states, and are approximate.