$2,975,900
Mississauga
Times shown are local to the property.
5413 Bimini Court, Mississauga (Central Erin Mills), Ontario, L5M6T9
This 6-bedroom, 5-bathroom home in Mississauga is for sale offering roughly 4,250 sq ft of space. It has been on the market 2 days, fresher than the Mississauga average of 57 days.
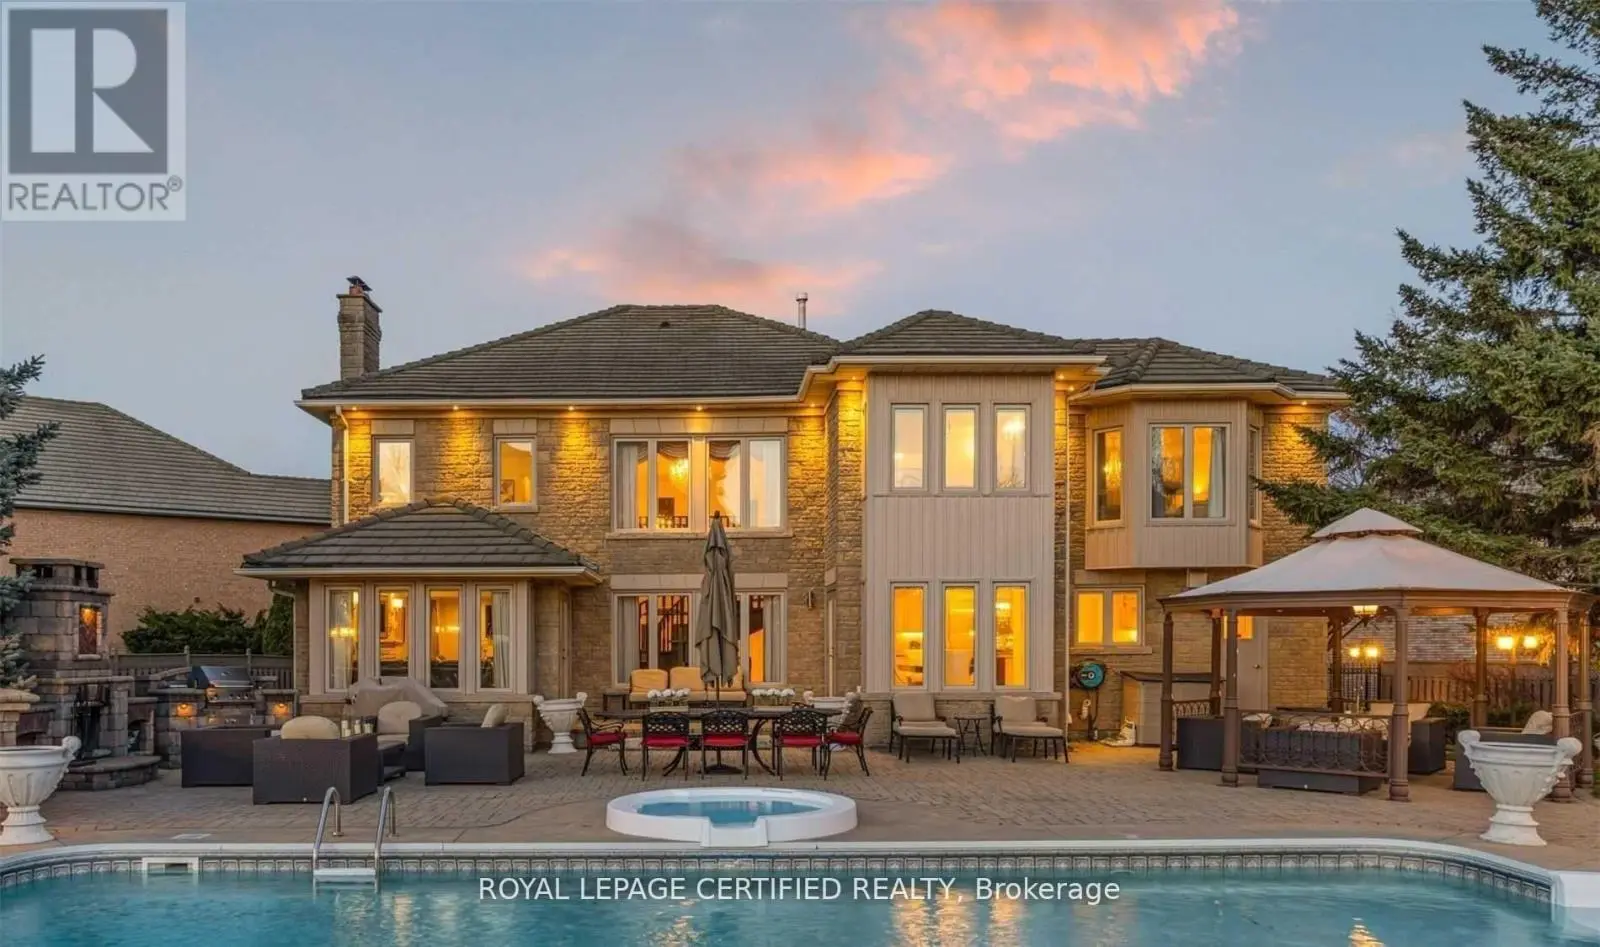
Welcome to an exceptional LUXURY RESIDENCE in the prestigious Credit Mills community of Central Erin Mills, Tastefully RENOVATED TOP TO BOTTOM, this remarkable home sits on a premium LOT & offers Appr. 6,400 sq.ft. of Refined living space, seamlessly blending timeless elegance with modern smart- Home Tech . Oversized, full-height entry door opens to an impressive foyer, The thoughtfully designed open-concept main level features spacious Living & Dining Rms, private Office, and an impressive Kitchen, Family RM and Breakfast area. The stunning Kitchen showcases quartz countertops, a quartz backsplash, Gas cooktop, B/I microwave & Oven, & an oversized island perfect for entertaining. Premium-quality finishes, engineered H/W flooring throughout most of the home, custom millwork, designer ceilings and pot lights elevate every space. Enjoy the convenience of a Control4 smart-home system and integrated security. A beautifully crafted round oak staircase leads to five spacious Bdrms. The luxurious Pr. suite features a six-piece ensuite and an organized walk-in closet, while the remaining bedrooms offer convenient Jack-and-Jill ensuite. The family room impresses with a designer feature wall and built-in TV, complemented by sliding doors leading to an inviting backyard-perfect for summer gatherings and outdoor enjoyment. WOW! The entertainer's dream BSMT! Designed for hosting and extended family enjoyment, this impressive space features a bedroom, a three-piece WR, a Kitchenette and two storage , offering exceptional versatility for large families social gatherings. Ideally located minutes from Credit Valley Hospital, Major Shopping, major Hwy and everyday amenities. Situated within the catchment areas of the highly regarded John Fraser Secondary School and St. Aloysius Gonzaga SS . A rare opportunity to own one of Credit Mills' Finest Luxury Residences-where sophisticated design, premium finishes, smart Tech & exceptional entertaining spaces. MUST SEE HOME!! (id:66096)
Features and services as supplied by the listing brokerage.
Just listed: 2 days on market, against an average age of 57 days across the listings currently for sale in this city
Homes here sell faster than most markets
Sold homes in this market spent an average of 34 days on the market over the past year, against a median of 48 days across the markets we publish.
This 6-bed single family in Mississauga (Central Erin Mills) has been listed for 2 days, which is 55 days fresher than the city average of 57. Act while there is still low competition.
Approximate location — exact address confirmed upon showing
This home lists at $2,975,900, about 25.2× the local median household income of $118,000.
Carrying it typically needs a household income of about $581,297 (20% down, 25-yr amortization, stress-tested) — roughly 393% above the area median.
Source: Statistics Canada, 2021 Census (FSA L5M)
Pick a time that suits you. A verified local agent confirms within 24h.
Loading rates, 30-yr amortization
Cash Needed to Close
Rates via our partner mortgage brokers at iShopRates · Estimates only, not financial advice


Estimate the monthly cashflow if you bought this home as a rental. Every figure below is an editable estimate. This is education only, not financial advice.
Enter the monthly rent you expect, or adjust our estimate.
Enter an estimated monthly rent to see the cashflow.
Estimates only, not a mortgage approval or financial advice. Rate, taxes, and allowances are assumptions you can edit above.
Room details as supplied by the listing brokerage. Dimensions are shown in the unit the listing states, and are approximate.