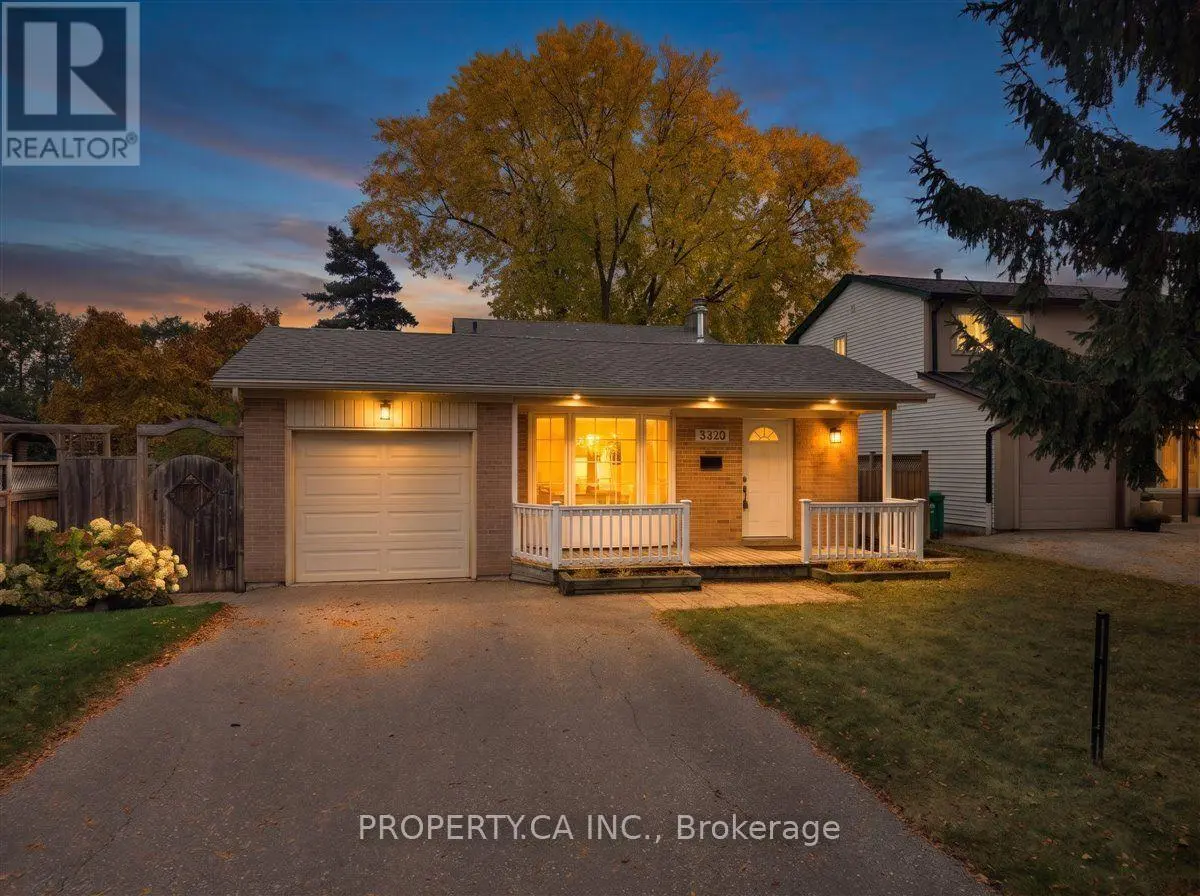
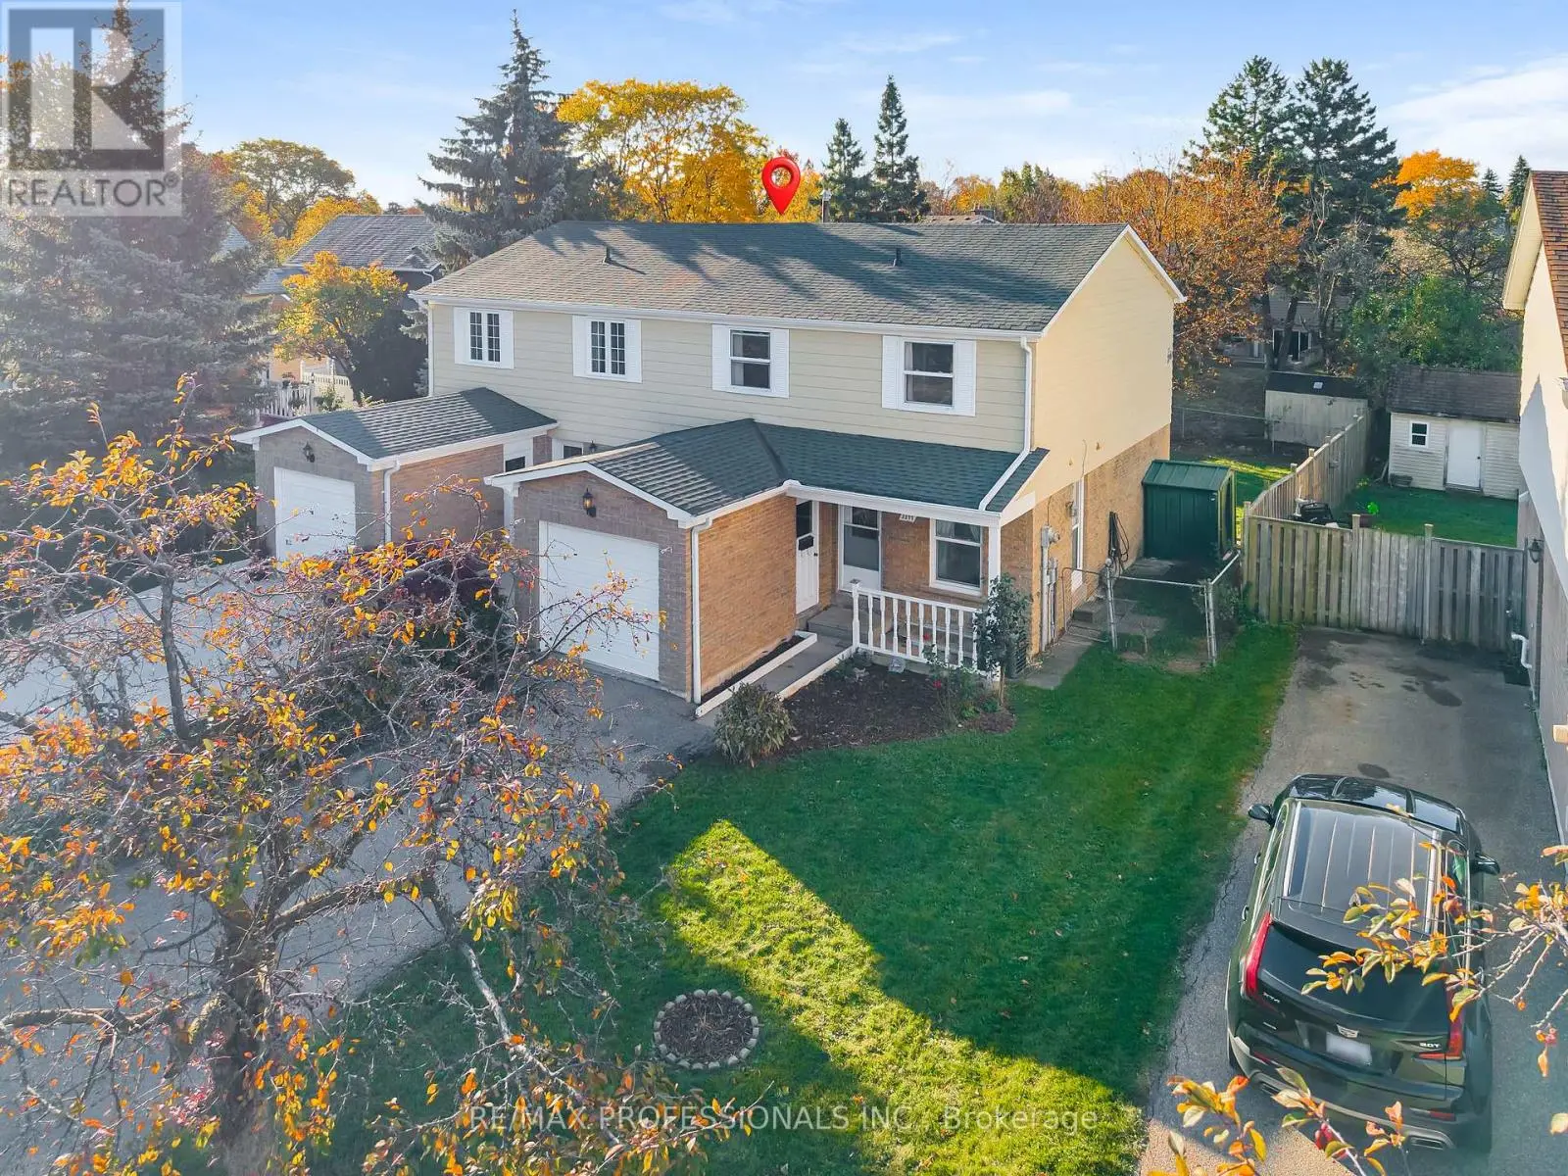
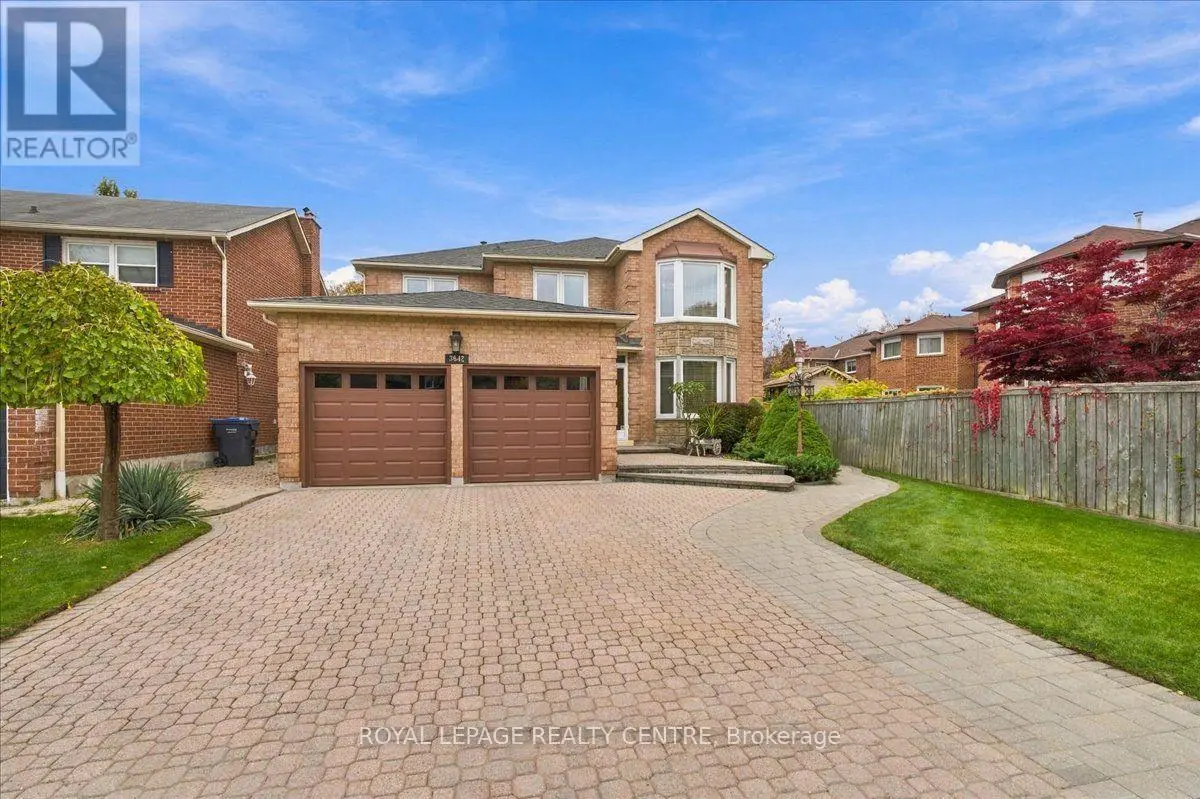
Nestled on a prestigious cul-de-sac in the Erin Mills neighbourhood of Mississauga, this stunning custom-built residence is a true masterpiece. Boasting over 5,000 sq. ft. of total living space, this elegant home offers a harmonious blend of sophistication and modern finishes. Step into the inviting open-concept main level, where seamless flow defines the space. The gourmet kitchen is a culinary dream, featuring top-of-the-line built-in appliances, ceramic floors, ample cabinetry, a bar, and a convenient pantry. Adjacent to the kitchen, the spacious living room, adorned with a cozy fireplace, creates an ambiance of warmth and relaxation. Expansive windows throughout the home bathe the interiors in natural light, while the walk-out access to the backyard promises easy indoor-outdoor living. Enjoy scenic views from the office, adding the perfect touch for remote work or study. The beautifully landscaped backyard is your personal retreat, offering privacy and serenity. Dive into the sparkling inground pool, relax on the interlocked patio, or simply unwind in this tranquil outdoor haven. Venture upstairs to discover the lavish Owner's suite, complete with vaulted ceilings, a spacious walk-in closet, and a spa-like 5-pc ensuite. Three additional bedrooms on this level offer either shared or private ensuite bathrooms, along with generous closet space, ensuring comfort and privacy for all family members. The fully finished walk-out basement is an entertainer's dream, featuring a large recreation room, an additional bedroom for guests, a den that can be transformed into a home theatre or playroom, and a sleek 4-piece bathroom. Offering ample parking with a 3-car garage and a private driveway, this remarkable property is an absolute must-see! Situated among convenient amenities including: top-rated schools, parks, walking trails, Erin Mills Town Centre, premium dining, Credit Valley Hospital, easy access to Hwy 403/401/407, public transit, and GO Station. (id:66096)
Property Details
MLS®
W13740324
Property Type
Single Family
Zoning
R1
Bedrooms
5
Beds (above / below)
4 above · 1 below
Bathrooms
5
Half Baths
1
Parking
10
Interior Size
4,250 ft²
Lot Size
92 × 105 ft (9,626 sq ft)
Frontage
92 ft
Storeys
2
Basement
Finished, Full, Walk out
Heating
Forced air, Natural gas
Cooling
Central air conditioning
Garage
Attached Garage, Garage
Fireplace
Yes
Pool
Rooms
Main level
Kitchen
3.44 x 4.62 meters
Dining room
3.99 x 5.55 meters
Living room
7.93 x 5.23 meters
Office
3.61 x 2.84 meters
Basement
Recreational, Games room
5.86 x 5.47 meters
Bedroom 5
3.31 x 6.17 meters
Den
4.09 x 5.08 meters
Second level
Primary Bedroom
6.36 x 9.13 meters
Bedroom 2
3.44 x 5.37 meters
Features
Appliances
Washer, Refrigerator, Central Vacuum, Dishwasher, Oven, Dryer, Microwave, Alarm System, Cooktop, Window Coverings, Garage door opener remote(s)
Flooring
Hardwood, Ceramic
Foundation
Poured Concrete
Exterior
Brick
Lot Features
Cul-de-sac, Wooded area, Guest Suite
Services
Water
Municipal water
Sewer
Sanitary sewer
Features and services as supplied by the listing brokerage.
Market Timing
Days on market
64d
Mississauga (Erin Mills) listings, avg age
46d
Price / ft²
$741
List price
$3.15M
Long Listed: 64 days on market, against an average age of 46 days across the listings currently for sale in this city
Market timing · days on market0 → 46d avg age of current listings
Long Listed · day 64
Homes here sell faster than most markets
Sold homes in this market spent an average of 34 days on the market over the past year, against a median of 48 days across the markets we publish.
Haho
This 5-bed single family in Mississauga (Erin Mills) is available now. Want me to connect you with the agent or keep you posted on any price updates?
Estimate the monthly cashflow if you bought this home as a rental. Every figure below is an editable estimate. This is education only, not financial advice.
$
Enter the monthly rent you expect, or adjust our estimate.
$
$
$
$
Enter an estimated monthly rent to see the cashflow.
Estimates only, not a mortgage approval or financial advice. Rate, taxes, and allowances are assumptions you can edit above.
Yes
Ownership
Freehold
Property Tax
$14,443.08/yr
Listed
64 days ago
Bedroom 3
3.75 x 4.59 meters
Bedroom 4
3.65 x 4.62 meters
Room details as supplied by the listing brokerage. Dimensions are shown in the unit the listing states, and are approximate.