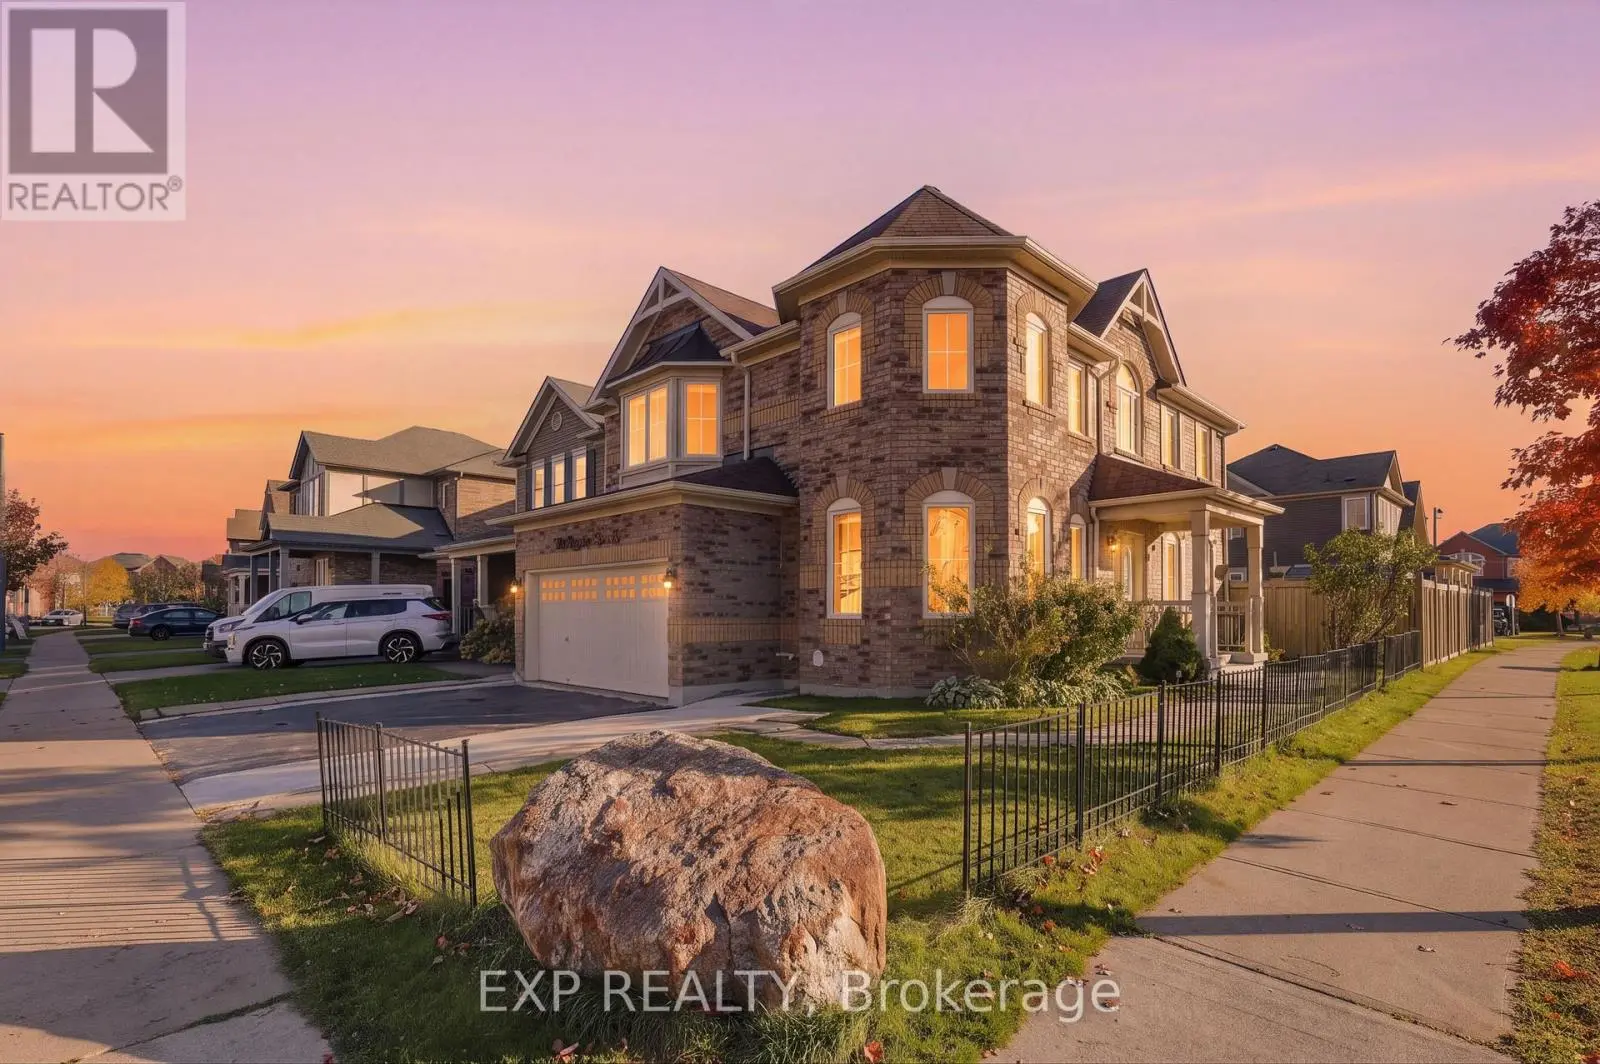
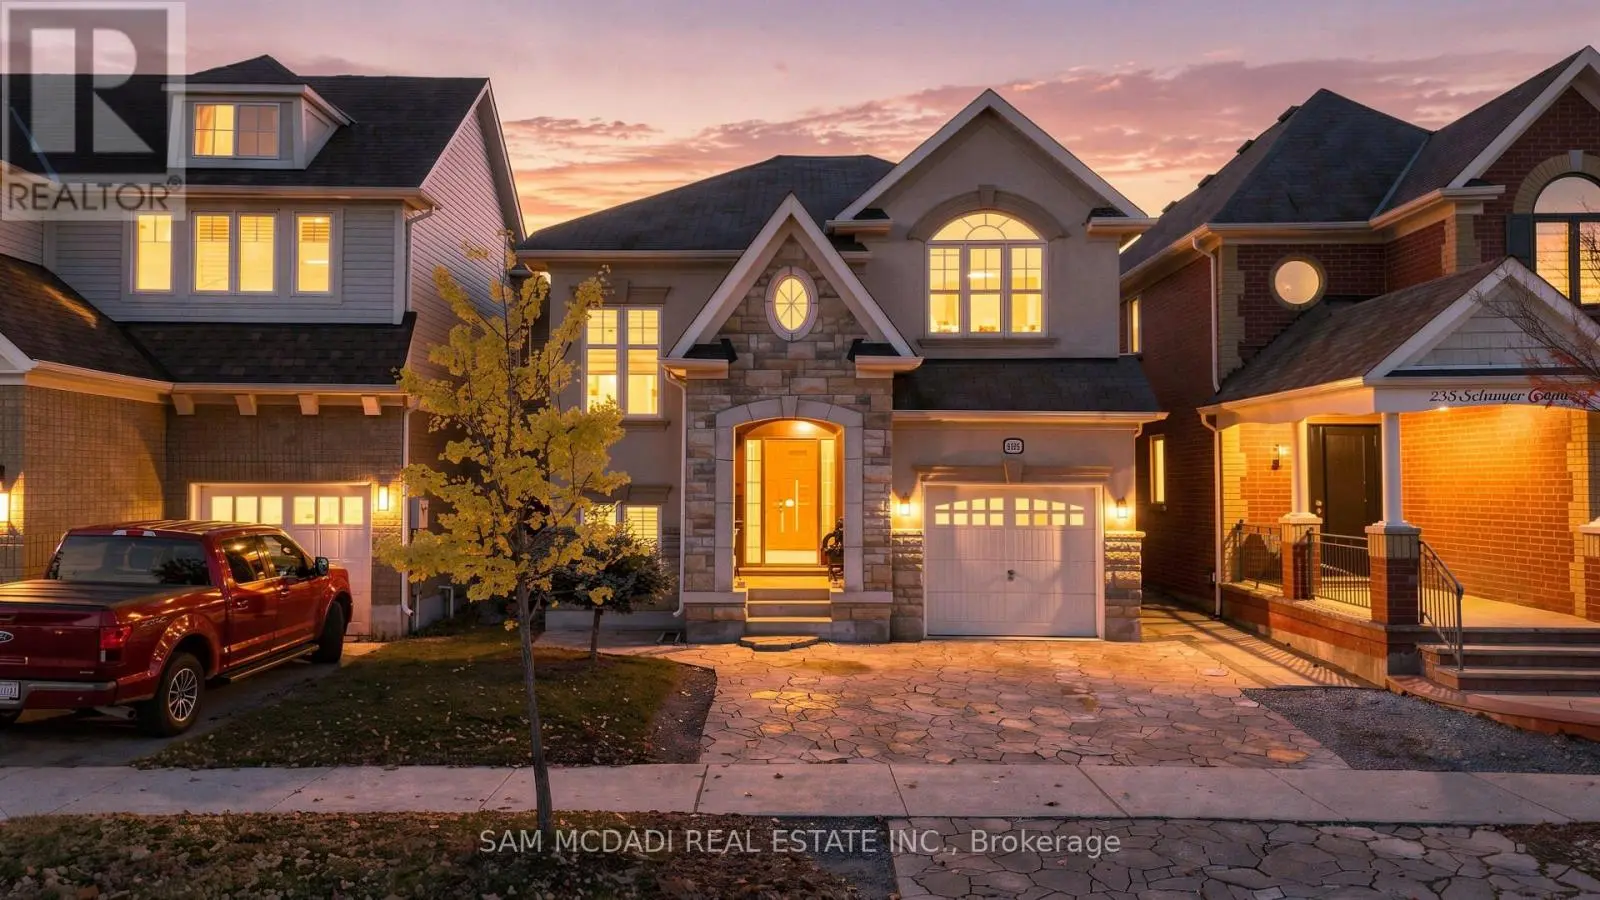
This 6-bedroom, 4-bathroom home in Milton is for sale offering roughly 3,250 sq ft of space. It has been on the market 0 days, fresher than the Milton average of 33 days.
Welcome to 879 Etherington Way, a beautifully maintained detached home thoughtfully updated throughout and set on a landscaped lot in Milton's sought-after Harrison neighbourhood. This home delivers the perfect balance of space, function, and elevated finishes. From the moment you arrive, a covered front porch creates a warm welcome. Step inside to soaring ceilings, rich hardwood flooring, and light-filled layout designed for both entertaining and everyday comfort. The main level offers distinct yet connected living spaces, including a formal living room, dining room, spacious family room with a fireplace, a dedicated main floor office, and new light fixtures that elevate the space. At the heart of the home, the kitchen has been upgraded with quartz countertops, stainless steel appliances, and a bright breakfast area with direct access to the backyard, creating a seamless indoor-outdoor flow. Whether hosting friends or enjoying casual meals, this space is both functional and refined. Upstairs, four spacious bedrooms provide room for growing families. The primary suite is a true retreat, with a walk-in closet, relaxation space, and a luxurious 5-piece ensuite. An additional full bathroom completes the upper level with comfort and convenience. A professionally finished basement expands your living space, offering recessed lighting, a generous recreation room, a wet bar with a bar fridge, two additional bedrooms, and a 3-piece washroom, perfect for guests, teens, or a home gym. With over 1,300 sq ft of finished space below grade, this level adds incredible versatility. Outside, the fully fenced backyard is beautifully landscaped with mature trees and a rear patio designed for summer evenings and effortless entertaining. Ideally located near Optimist Park, the Milton Velodrome, excellent schools, and the convenient 401-Tremaine interchange, this is family living at its best. Spacious, light-filled, and finished on every level, this home truly checks every box. (id:66096)
Property Details
MLS®
W14149216
Property Type
Single Family
Zoning
FD AND T8-FD*87
Bedrooms
6
Beds (above / below)
4 above · 2 below
Bathrooms
4
Half Baths
1
Parking
4
Interior Size
3,250 ft²
Frontage
13 m
Storeys
2
Basement
Finished, Full
Heating
Forced air, Natural gas
Cooling
Central air conditioning
Garage
Attached Garage, Garage
Fireplace
Yes
Ownership
Freehold
Property Tax
Rooms
Main level
Foyer
1.58 x 1.77 meters
Living room
3.43 x 3.72 meters
Dining room
3.87 x 3.98 meters
Kitchen
5.01 x 5.18 meters
Family room
5.01 x 5.06 meters
Office
3.07 x 3.09 meters
Second level
Bedroom 4
5.02 x 3.73 meters
Laundry room
3.56 x 1.87 meters
Primary Bedroom
4.73 x 4.23 meters
Sitting room
3.16 x 3.9 meters
Features
Appliances
Washer, Refrigerator, Dishwasher, Stove, Dryer, Microwave, Window Coverings, Water Heater
Flooring
Tile, Hardwood
Foundation
Poured Concrete
Exterior
Brick, Stucco
Services
Water
Municipal water
Sewer
Sanitary sewer
Utilities
Sewer, Electricity, Cable
Features and services as supplied by the listing brokerage.
Market Timing
Days on market
0d
Milton (HA Harrison) listings, avg age
33d
Price / ft²
$431
List price
$1.40M
Just listed: 0 days on market, against an average age of 33 days across the listings currently for sale in this city
Market timing · days on market0 → 33d avg age of current listings
Just listed · day 0
Homes here sell faster than most markets
Sold homes in this market spent an average of 32 days on the market over the past year, against a median of 48 days across the markets we publish.
Haho
This 6-bed single family in Milton (HA Harrison) has been listed for 0 days, which is 33 days fresher than the city average of 33. Act while there is still low competition.
Estimate the monthly cashflow if you bought this home as a rental. Every figure below is an editable estimate. This is education only, not financial advice.
$
Enter the monthly rent you expect, or adjust our estimate.
$
$
$
$
Enter an estimated monthly rent to see the cashflow.
Estimates only, not a mortgage approval or financial advice. Rate, taxes, and allowances are assumptions you can edit above.
$6,964/yr
Listed
Today
Bedroom 2
5.01 x 3.86 meters
Bedroom 3
5.01 x 3.74 meters
Basement
Bedroom 5
3.47 x 3.73 meters
Recreational, Games room
6.62 x 7.25 meters
Exercise room
3.98 x 4.27 meters
Utility room
1.44 x 3.79 meters
Other
3.35 x 3.06 meters
Other
3.39 x 3.32 meters
Room details as supplied by the listing brokerage. Dimensions are shown in the unit the listing states, and are approximate.