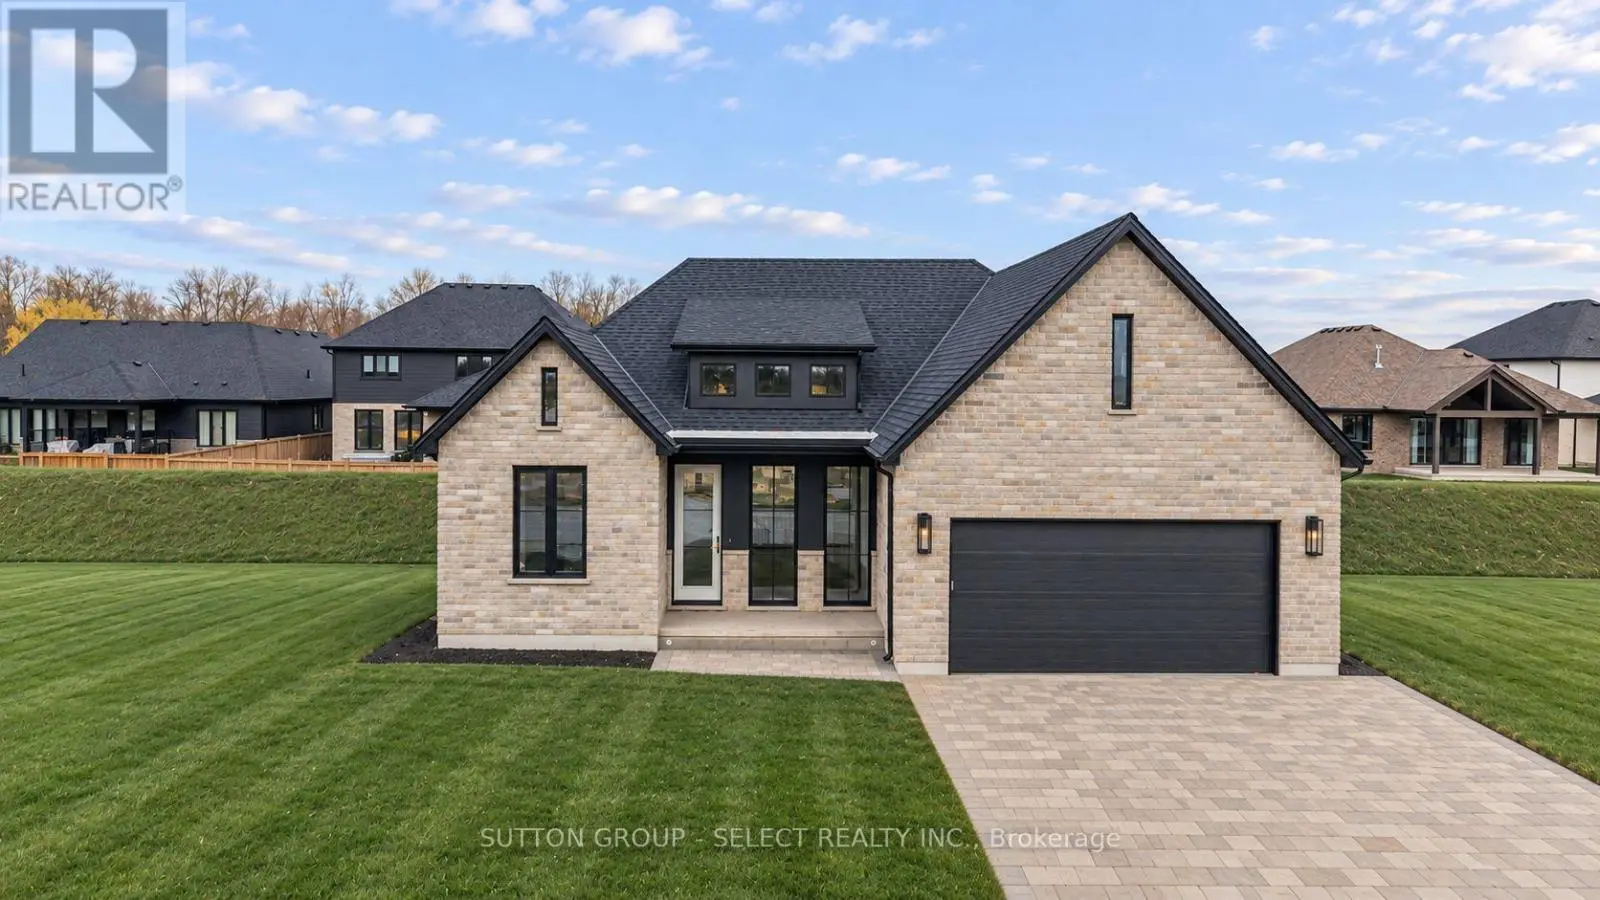
$1,295,000
Middlesex Centre
17 Arrowwood Path, Middlesex Centre (Ilderton), Ontario, N0M2A0
This 4-bedroom, 5-bathroom home in Middlesex Centre is for sale offering roughly 4,250 sq ft of space. It has been on the market 86 days, fresher than the Middlesex Centre average of 139 days.
Welcome to your dream home in Ilderton - 10 min drive from London to a coveted family neighbourhood. Offering more than 4,400 sq. ft. including convenient SEPARATE stair entrance from garage to lower level, this exceptional residence harmonizes luxury with nature. A soaring 18-ft entry ceiling, expansive windows, and covered patios and terraces create a seamless indoor-outdoor lifestyle while showcasing breathtaking panoramic views of Timberwalk Pond. With no rear neighbours and direct access to scenic walking trails, this is a truly rare offering. Complete with a walkout lower level, 3-car garage, oversized mudroom, 4 bedrooms, 5 bathrooms, and a backyard oasis with an inground heated swimming pool, this home delivers elegance at every turn.Open-concept main floor is anchored by a chef-inspired gourmet kitchen with an expansive island, built-in stainless appliances, a double-sided fireplace, and an impressive butler's pantry, ideal as a second kitchen. Sliding doors from the kitchen open to a covered patio, perfect for refined al fresco dining and relaxed entertaining.The upper level overlooking both the great room and dining area includes laundry room and features 4 bedrooms, including two with walk-in closets and Jack-and-Jill bathrooms, along with an oversized 4-piece bath complete with a separate shower and private water closet. The luxurious primary suite is a private sanctuary with spectacular pond views, its own covered terrace, his-and-hers walk-in closets, and a 6-piece ensuite with soaker tub, dual vanities, and private water closet.The walkout lower level, extends the living space outdoors, opening directly to a beautifully designed backyard with a 16' x 32' in-ground heated pool and pool house. A finished bathroom is already in place, with rough-in plumbing and connections ready to customize the remaining space with an additional kitchen and bedrooms. This remarkable home offers sophisticated modern design in an unparalleled setting. (id:66096)
Features and services as supplied by the listing brokerage.
Long Listed: 86 days on market, against an average age of 139 days across the listings currently for sale in this city
Homes here sell close to asking price
Homes in this market sold for an average of 97.6 percent of their asking price over the past year, above the 96.4 percent median across the markets we publish.
This 4-bed single family in Middlesex Centre (Ilderton) has been listed for 86 days, which is 53 days fresher than the city average of 139. Act while there is still low competition.
Approximate location — exact address confirmed upon showing
This home lists at $1,295,000, about 14.2× the local median household income of $91,000.
Carrying it typically needs a household income of about $252,959 (20% down, 25-yr amortization, stress-tested) — roughly 178% above the area median.
Source: Statistics Canada, 2021 Census (FSA N0M)
Pick a time that suits you. A verified local agent confirms within 24h.
Loading rates, 30-yr amortization
Cash Needed to Close
Rates via our partner mortgage brokers at iShopRates · Estimates only, not financial advice


Estimate the monthly cashflow if you bought this home as a rental. Every figure below is an editable estimate. This is education only, not financial advice.
Enter the monthly rent you expect, or adjust our estimate.
Enter an estimated monthly rent to see the cashflow.
Estimates only, not a mortgage approval or financial advice. Rate, taxes, and allowances are assumptions you can edit above.
Room details as supplied by the listing brokerage. Dimensions are shown in the unit the listing states, and are approximate.